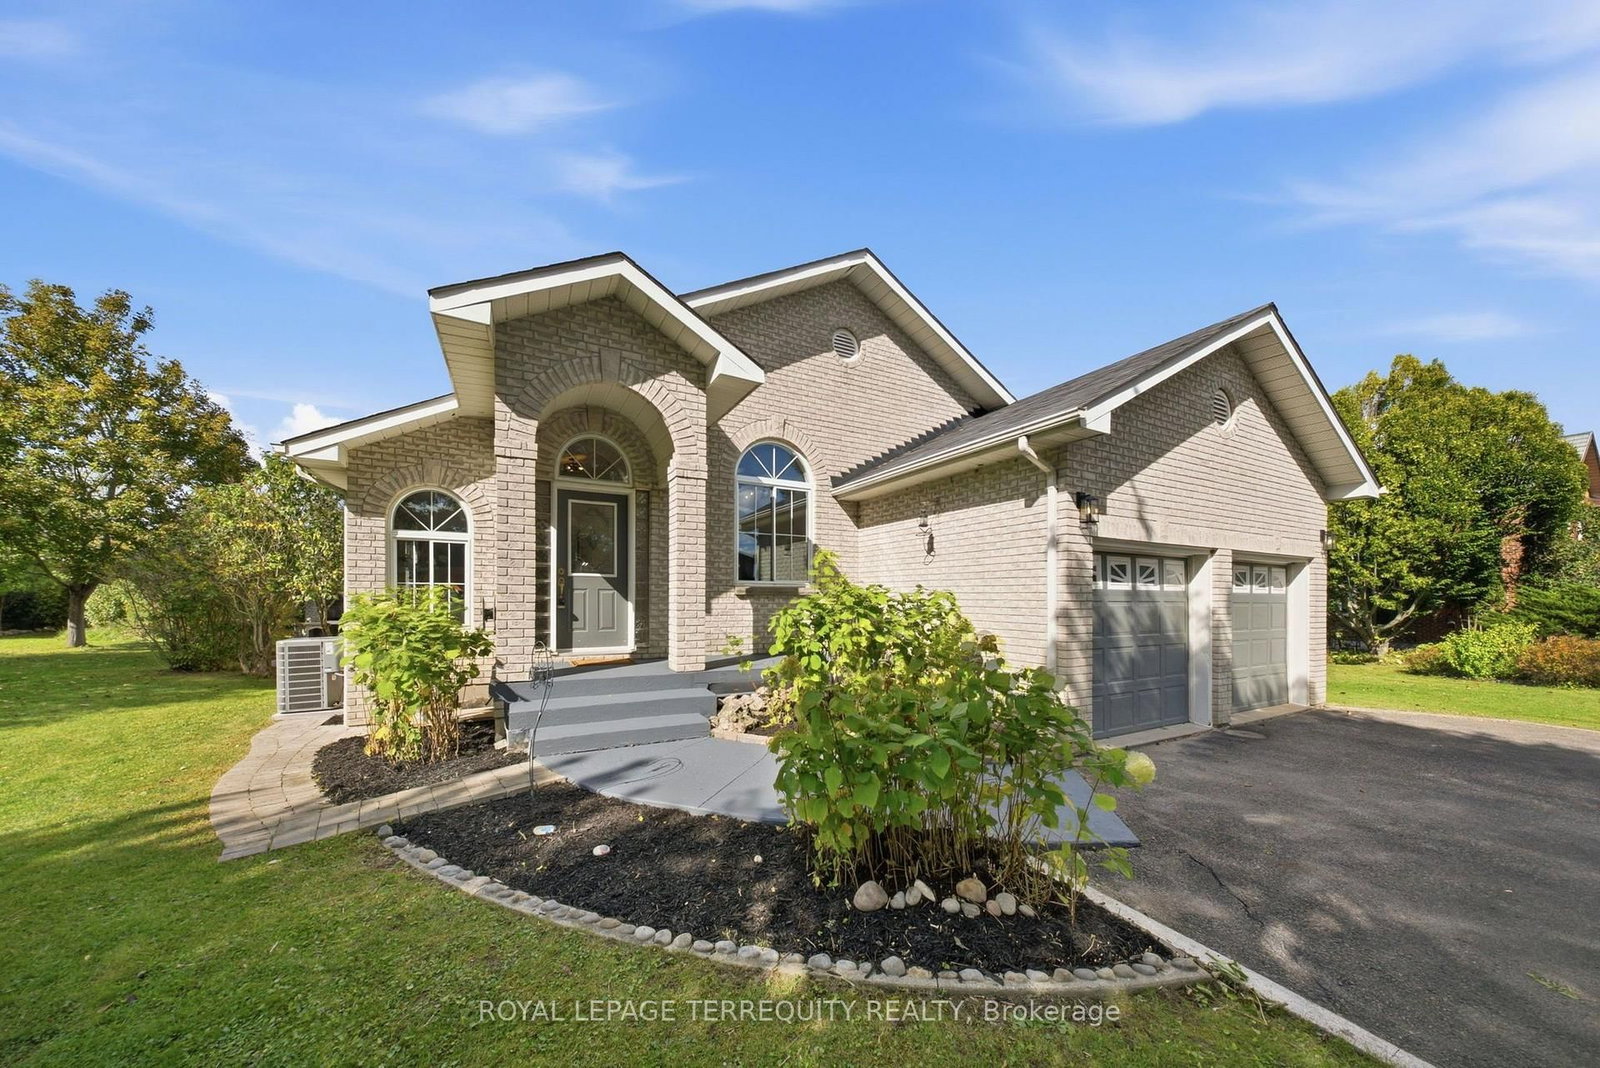
This one's priced above recent comparable sales, and new this week. Here's everything I've got — ask me anything about it.

Ajax · Durham Region · South East

29 Ontoro Boulevard

Detached

MLS® #E14028090

Listed for$1,399,0001 day on market
3+2 bed 3 bath 8 parking 1500-2000 sq ft~$799/sq ft
  • New this week
  • Transit stop ~950 m
Free · about 10 seconds

Is $1,399,000 a fair price?

Our read: it’s priced above recent comparable sales — based on 89 sales nearby. Sign in free to see exactly how far above it is, plus the full range comparable homes sold in.

No obligation · unsubscribe anytime

Measured against 89 recent comparable sales nearby — sign in free to see the range they sold in (boards require a verified email · VOW rules).

Est. all-in monthly~$7,320/momortgage + property tax + maintenance · 20% down · example rate (compounded semi-annually) — the math on the list price, not a quote or what you can afford. For real rates, Alex can connect you with a mortgage pro.

On the map

Loading map…
This home below comps above in lineOpen full map →

0 schools within ~1 km · nearest transit stop ~0.95 km

Property information
What house buyers ask first
Lot size
94.23 × 150.07 ft
Square footage
1500-2000 sq ft
Property tax
$9,732 / yr
Parking
8 spaces · Attached
Basement
Finished, Separate Entrance

Property summary

Property type
Detached
Style
Bungalow
Lot size
94.23 × 150.07 ft
Parking
8 spaces · Attached
Heating
Forced Air
Air conditioning
Central Air
Basement
Finished, Separate Entrance
Kitchens
1
Exterior
Brick
Property tax
$9,732 / yr
MLS®
E14028090

Room dimensions

Bedroom 4broadloom, double closet, window
Basement3.09 × 4.07 m
Dining Roomhardwood floor, open concept, large window
Main3.41 × 3.47 m
Bedroom 2hardwood floor, double closet, large window
Main3.46 × 2.97 m
Primary Bedroomhardwood floor, 4 pc ensuite, walk-in closet(s)
Main3.69 × 4.61 m
Kitchenvaulted ceiling(s), open concept, overlooks family
Main5.32 × 4.39 m
Recreationopen concept, laminate, wood stove
Basement9.94 × 7.96 m
Living Roomhardwood floor, open concept, vaulted ceiling(s)
Main3.24 × 3.82 m
WorkshopB/I Shelves
Basement3.8 × 2.87 m
Sunroomlarge window, walk-out, overlooks family
Main5.33 × 2.9 m
Family Roomhardwood floor, vaulted ceiling(s), open concept
Main5.33 × 4.0 m
Bedroom 5broadloom, double closet, window
Basement2.97 × 3.99 m
Bedroomhardwood floor, large window
Main3.45 × 3.46 m

As stated by the MLS®, nothing inferred.

Nearby homes for sale
The numbers that matter
Property tax
$9,732/yr
Est. all-in
~$7,320/mo
Nearby rental listings are facts. Whether it works as a rental is a chat with Alex — not a number I’ll put on it.
Schools
Getting around

Public transit near this home, by straight-line distance. Factual locations from OpenStreetMap — not walking time, and not a rating.

  • Audley SB @ AshburyNearest transit · Bus stop~950 m
  • WhitbyNearest GO / rail · GO / regional rail~4.6 km

Locations: OpenStreetMap public-transit stops, © OpenStreetMap contributors · Open Database Licence (ODbL). Stop locations from OpenStreetMap — confirm current routes and service with the transit agency.

Community — Ajax
$730KMedian sold
24Median days on market
99.8%Sale-to-list
Median sold price · Ajax1-yr -11% · 3-yr —
Source: TRREB sold data via Repliers · all property types
Neighbourhood demographics — Ajax
126,666Population (2021)
38.4Median age
$119,000Median household income
83.5%Home owners
16.5%Renters
3.2Avg household size
Source: Statistics Canada, 2021 Census
Description & details

A rare opportunity to call one of Ajax's most cherished and rarely available streets home. Tucked away on a quiet dead-end street, steps from the lake and scenic trails, this is where the charm of a private lakeside community meets everyday convenience. Built by its original owner, this home offers thoughtful architectural details and timeless character you simply don't see as often anymore. From the moment you enter, soaring vaulted ceilings, beautiful natural light, and a thoughtfully designed layout welcome you in. Hardwood flooring complements the main living areas, while a beautiful arched entryway connects the living and dining rooms to a spacious open-concept kitchen overlooking the family room and sunroom. The generous primary bedroom features a 4-piece ensuite with a walk-in closet thoughtfully tucked inside, maximizing the bedroom space. Two additional spacious bedrooms offer hardwood flooring and double closets, with a conveniently located 4-piece bathroom. The sunroom is a standout of its own, offering the perfect home office, reading nook, or peaceful retreat overlooking the greenery beyond. Downstairs, a completely separate entrance leads to a spacious recreation area, two additional bedrooms, large windows, and ample storage. Whether for extended family, multigenerational living, or potential income opportunities, this level offers flexibility to make the space your own. As beautiful as the interior is, the setting is what makes this property truly special. Backing onto a serene greenbelt, surrounded by nature and a community where families put down roots, it's a lifestyle that's increasingly hard to find. Enjoy the peaceful surroundings while remaining minutes from Highway 401, the GO Station, schools, parks, shopping, and everyday essentials. Some homes are special because of what they offer. Others because of where they are, the stories they hold, and the possibilities they create. This one has a little bit of everything. A/C (2026)

The data only goes so far — condition, light and layout are worth seeing in person, with a home inspection, before you commit.

Listed by ROYAL LEPAGE TERREQUITY REALTY. Showings via AskEmma by Alex Goodman, Sales Representative, RE/MAX Your Community Realty, Brokerage.