This one's priced below recent comparable sales, and new this week. Here's everything I've got — ask me anything about it.

Ajax · Durham Region · South East

537 Danks Ridge Drive

Att/Row/Townhouse

MLS® #E14115568

Listed for$849,0001 day on market
3+1 bed 4 bath 2 parking 2000-2500 sq ft~$377/sq ft
  • New this week
  • 4 schools within 1 km
  • Transit stop ~150 m
Free · about 10 seconds

Is $849,000 a fair price?

Our read: it’s priced below recent comparable sales — based on 26 sales nearby. Sign in free to see exactly how far below it is, plus the full range comparable homes sold in.

No obligation · unsubscribe anytime

Measured against 26 recent comparable sales nearby — sign in free to see the range they sold in (boards require a verified email · VOW rules).

Est. all-in monthly~$4,552/momortgage + property tax + maintenance · 20% down · example rate (compounded semi-annually) — the math on the list price, not a quote or what you can afford. For real rates, Alex can connect you with a mortgage pro.

On the map

Loading map…
This home below comps above in lineOpen full map →

4 schools within ~1 km · nearest transit stop ~0.15 km

Property information
What townhouse buyers ask first
Ownership
Freehold · no monthly fee
Lot size
26.05 × 74.27 ft
Square footage
2000-2500 sq ft
Parking
2 spaces · Built-In
Property tax
$7,226 / yr
Age
~0-5 years old

Property summary

Property type
Att/Row/Townhouse
Style
3-Storey
Approx. age
0-5 years
Lot size
26.05 × 74.27 ft
Parking
2 spaces · Built-In
Heating
Forced Air
Air conditioning
Central Air
Basement
Unfinished, Walk-Up
Kitchens
1
Exterior
Brick, Metal/Steel Siding
Property tax
$7,226 / yr
MLS®
E14115568

Room dimensions

Breakfasthardwood floor, large window
Second2.13 × 3.91 m
Family Roomhardwood floor, walk-out
Main3.2 × 1.68 m
Dining Roomhardwood floor, large window, w/o to balcony
Second4.8 × 3.28 m
Kitchenhardwood floor, stainless steel appl, centre island
Second4.37 × 2.82 m
Bedroom 2hardwood floor, large window, closet
Third3.18 × 4.38 m
Bedroom 3hardwood floor, large window, closet
Third3.35 × 3.45 m
Primary Bedroomhardwood floor, walk-in closet(s), 3 pc ensuite
Third4.27 × 3.38 m
Living Roomhardwood floor, electric fireplace
Second4.88 × 6.05 m

As stated by the MLS®, nothing inferred.

Nearby homes for sale
The numbers that matter
Property tax
$7,226/yr
Est. all-in
~$4,552/mo
Nearby rental listings are facts. Whether it works as a rental is a chat with Alex — not a number I’ll put on it.
Schools

Schools near this home, closest first by straight-line distance. These are factual locations — AskEmma doesn’t rate or rank schools.

  • Ajax High SchoolPublic · Secondary · Durham DSB0.6 km
  • St Bernadette Catholic SchoolCatholic · Elementary & Secondary · Durham CDSB0.8 km
  • Carruthers Creek Public SchoolPublic · Elementary & Secondary · Durham DSB0.9 km
  • Bolton C Falby Public SchoolPublic · Elementary & Secondary · Durham DSB0.9 km
  • Cambridge International AcademyPrivate · Elementary & Secondary · ..1.2 km
  • Southwood Park Public SchoolPublic · Elementary & Secondary · Durham DSB1.5 km

Locations: Open Database of Educational Facilities (ODEF), Statistics Canada v2.1 (2022) · Open Government Licence – Canada. School locations as of 2022 — confirm current catchment and enrolment with the school board. For official provincial results, check EQAO.

Getting around

Public transit near this home, by straight-line distance. Factual locations from OpenStreetMap — not walking time, and not a rating.

  • Bayly EB @ Pickering BeachNearest transit · Bus stop~150 m
  • AjaxNearest GO / rail · GO / regional rail~2.8 km

Locations: OpenStreetMap public-transit stops, © OpenStreetMap contributors · Open Database Licence (ODbL). Stop locations from OpenStreetMap — confirm current routes and service with the transit agency.

Community — Ajax
$810KMedian sold
25Median days on market
99.7%Sale-to-list
Median sold price · Ajax1-yr -1% · 3-yr —
Source: TRREB sold data via Repliers · all property types
Neighbourhood demographics — Ajax
126,666Population (2021)
38.4Median age
$119,000Median household income
83.5%Home owners
16.5%Renters
3.2Avg household size
Source: Statistics Canada, 2021 Census
Description & details

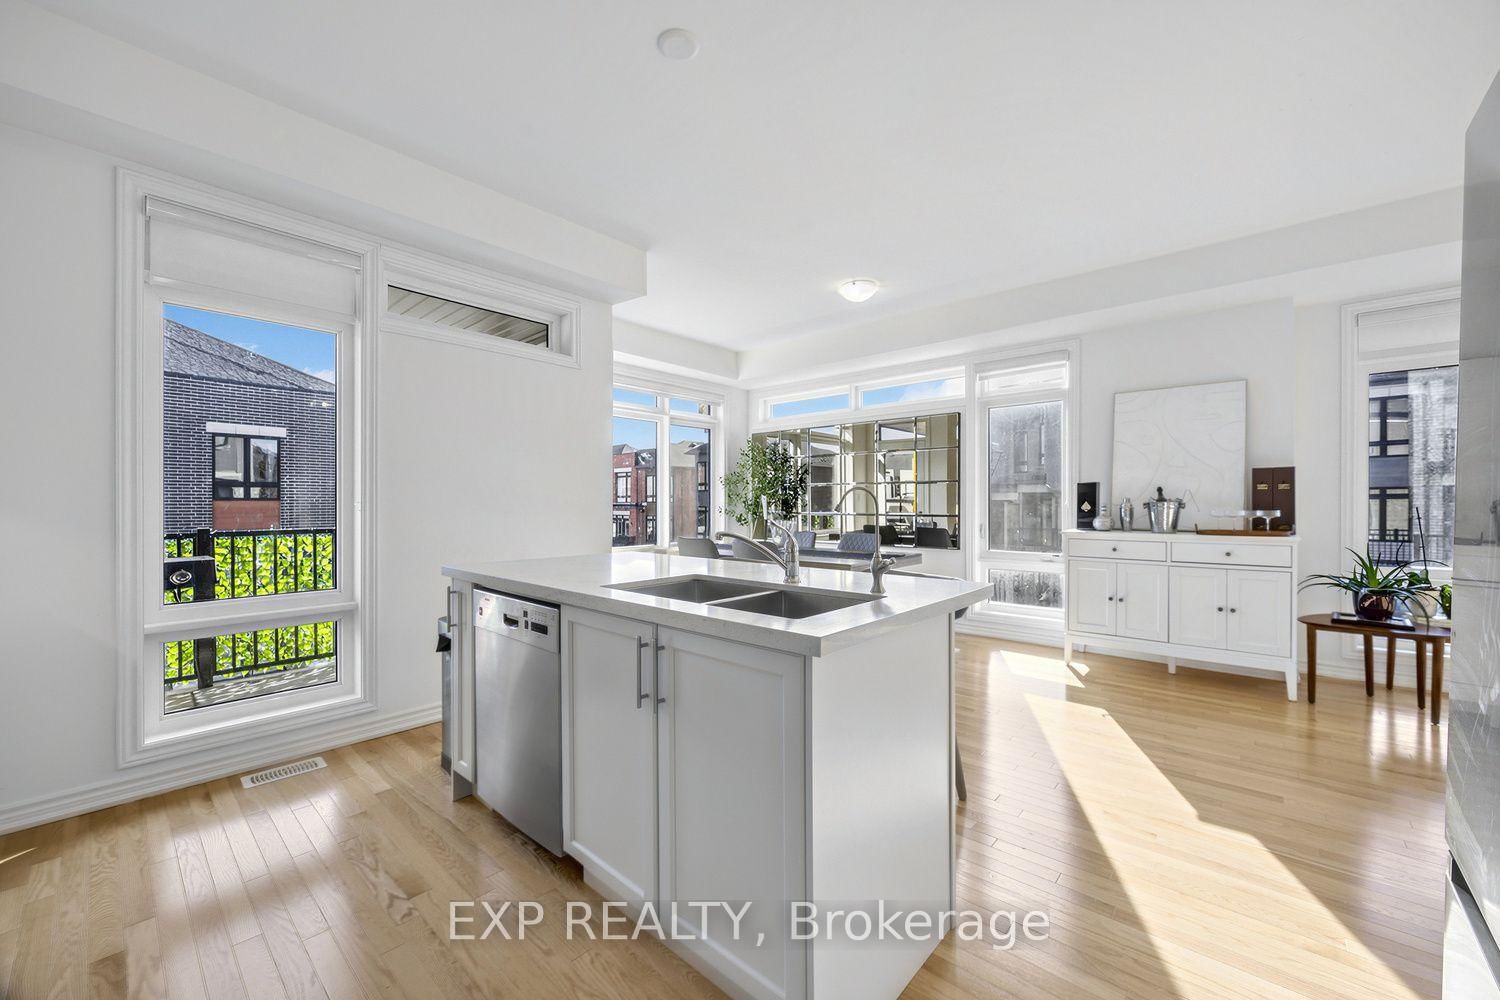
Welcome to an exceptional residence in South Ajax, where contemporary sophistication meets effortless comfort. Just three years new, this distinguished end-unit townhouse enjoys the largest and most coveted layout in the enclave. Positioned with tri-aspect Eastern, Sothern, and Western exposures-a privilege shared by only three residences in the complex-the home is continually bathed in glowing natural light by day and gentle moonlight by evening. Spanning 2,207 square feet of impeccably finished living space, the interior is accentuated by smooth ceilings and rich honey-hued oak hardwood floors and staircases throughout. A serene main-floor family room invites quiet relaxation, while the light-filled living area serves as an elegant space for entertaining, centered around a cozy electric fireplace. At the heart of the home lies a bespoke kitchen designed for the culinary enthusiast, featuring refined oyster coloured cabinetry accented with premium stainless steel appliances, chrome hardware, luxury quartz countertops with a seamlessly matched backsplash, integrated valance lighting, a deep double sink and many more developer upgrades. Modern wellness is prioritized with a whole-home water softener alongside a dedicated reverse osmosis filtration system servicing the kitchen and fridge. Beyond its expansive closets and versatile 583-square-foot lower level, the home offers a private driveway and a single-car garage equipped with an integrated Level 2 EV charger. Situated within an esteemed school zone encompassing Southwood, St. Bernadette's, and Ajax High School, the location balances tranquility and accessibility. Enjoy summer strolls along Paradise Beach-just five minutes away-or effortless commuting with the Salem Road 401 interchange three minutes away and the Ajax GO Station only eight minutes from your door. Moments from boutique shops, fine dining, and daily conveniences, this remarkable property represents modern suburban luxury at its finest.

The data only goes so far — condition, light and layout are worth seeing in person, with a home inspection, before you commit.

Listed by EXP REALTY. Showings via AskEmma by Alex Goodman, Sales Representative, RE/MAX Your Community Realty, Brokerage.