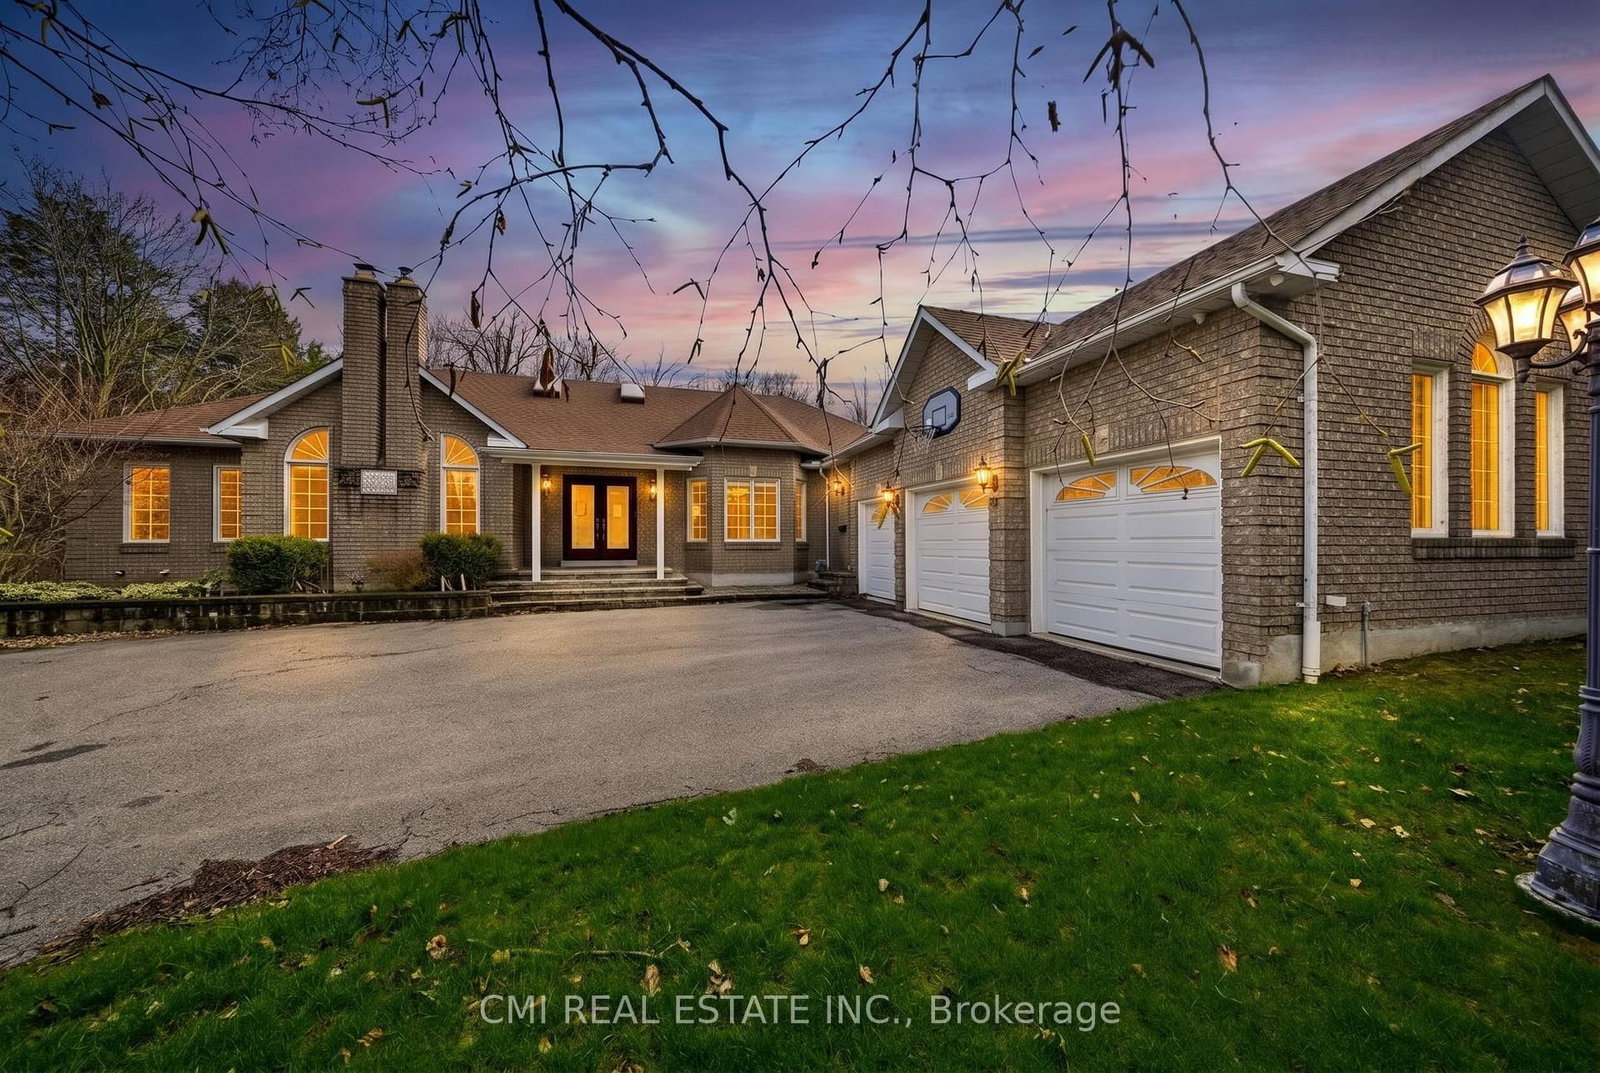
This one's priced above recent comparable sales, and 36 days on market. Here's everything I've got — ask me anything about it.

Aurora · York Region · Hills of St Andrew

111 Whispering Pine Trail

Detached

MLS® #N13636116

Listed for$2,300,00036 days on market
3+1 bed 5 bath 24 parking 3000-3500 sq ft~$708/sq ft
  • 36 days on market
  • Transit stop ~320 m
Free · about 10 seconds

Is $2,300,000 a fair price?

Our read: it’s priced above recent comparable sales — based on 80 sales nearby. Sign in free to see exactly how far above it is, plus the full range comparable homes sold in.

No obligation · unsubscribe anytime

Measured against 80 recent comparable sales nearby — sign in free to see the range they sold in (boards require a verified email · VOW rules).

Est. all-in monthly~$11,750/momortgage + property tax + maintenance · 20% down · example rate (compounded semi-annually) — the math on the list price, not a quote or what you can afford. For real rates, Alex can connect you with a mortgage pro.

On the map

Loading map…
This home below comps above in lineOpen full map →

0 schools within ~1 km · nearest transit stop ~0.32 km

Property information
What house buyers ask first
Lot size
167.19 × 194.57 ft
Square footage
3000-3500 sq ft
Property tax
$12,585 / yr
Parking
24 spaces · Built-In
Basement
Finished

Property summary

Property type
Detached
Style
2-Storey
Lot size
167.19 × 194.57 ft
Parking
24 spaces · Built-In
Heating
Forced Air
Air conditioning
Central Air
Basement
Finished
Kitchens
1
Exterior
Brick, Concrete Poured
Property tax
$12,585 / yr
MLS®
N13636116

Room dimensions

Kitchenw/o to deck, w/o to yard, combined w/dining
Main3.08 × 4.6 m
Dining Roombrick fireplace, hardwood floor
Main3.99 × 3.9 m
Bedroom 2Hardwood Floor
Second3.84 × 3.38 m
Bedroom 3Hardwood Floor
Second3.84 × 4.54 m
Bedroom5 pc ensuite, electric fireplace, hardwood floor
Upper5.94 × 5.61 m
Workshop2 pc ensuite, automatic doors, w/o to pool
Ground11.31 × 14.57 m
OfficeBay Window
Main3.72 × 5.4 m
Family Roomelectric fireplace, combined w/dining
Main3.72 × 5.0 m
Loft
Upper4.39 × 6.1 m

As stated by the MLS®, nothing inferred.

Nearby homes for sale
The numbers that matter
Property tax
$12,585/yr
Est. all-in
~$11,750/mo
Nearby rental listings are facts. Whether it works as a rental is a chat with Alex — not a number I’ll put on it.
Schools

Schools near this home, closest first by straight-line distance. These are factual locations — AskEmma doesn’t rate or rank schools.

  • Our Lady of Grace Catholic Elementary SchoolCatholic · Elementary & Secondary · York CDSB1.2 km
  • Devins Drive Public SchoolPublic · Elementary & Secondary · York Region DSB1.3 km
  • Aurora High SchoolPublic · Secondary · York Region DSB1.6 km
  • St Andrew's CollegePrivate · Elementary & Secondary · ..1.6 km
  • Aurora Heights Public SchoolPublic · Elementary & Secondary · York Region DSB1.8 km
  • Wellington Public SchoolPublic · Elementary & Secondary · York Region DSB1.8 km

Locations: Open Database of Educational Facilities (ODEF), Statistics Canada v2.1 (2022) · Open Government Licence – Canada. School locations as of 2022 — confirm current catchment and enrolment with the school board. For official provincial results, check EQAO.

Getting around

Public transit near this home, by straight-line distance. Factual locations from OpenStreetMap — not walking time, and not a rating.

  • Bus stopNearest transit · Bus stop~320 m
  • AuroraNearest GO / rail · GO / regional rail~3.0 km

Locations: OpenStreetMap public-transit stops, © OpenStreetMap contributors · Open Database Licence (ODbL). Stop locations from OpenStreetMap — confirm current routes and service with the transit agency.

Community — Aurora
$935KMedian sold
32Median days on market
97.4%Sale-to-list
Median sold price · Aurora1-yr -21% · 3-yr
Source: TRREB sold data via Repliers · all property types
Neighbourhood demographics — Aurora
62,057Population (2021)
42Median age
$119,000Median household income
81.2%Home owners
18.8%Renters
2.9Avg household size
Source: Statistics Canada, 2021 Census
Description & details

Set in the prestigious Hills of St. Andrew, 111 Whispering Pine Trail is surrounded by mature, tree-lined streets and scenic walking trails in one of Aurora's most sought-after enclaves - just minutes from St. Andrew's College and St. Anne's School. Sitting amongst executive homes, this is one of the largest lots in the community at over half an acre! This property is anchored by extensive professional landscaping and mature tree that frame the space, plus an inground saltwater pool and a resort style backyard. Beyond the main residence, a purpose-built garage - permitted and fully finished at nearly 2,000 square feet - opens up possibilities rarely found at this scale. Heated, insulated, and equipped with 200-amp service, a bathroom, and a large air compressor line for a vehicle hoist, this space is ready to become whatever fits your life: a professional workshop, a home gym, a private studio, a business office, or simply the ultimate entertainment retreat. Inside the home, a versatile upstairs loft offers the same flexibility - envision a yoga studio, a teen lounge, a children's playroom, or another home office. The opportunities are endless! But that's not all. This home offers over 4,000 square feet of living space and is full of pride of ownership! There are hardwood throughout, heated floors under all tiled surfaces (foyer, mud room, all bathrooms, basement hall and bathroom), brand new pool pump and heater (2026), high efficiency furnace (2025) A/C (2021) Windows, pool liner, roof (2019) . Lutron lights (controlled anywhere in the world) for exterior lighting. Underground sprinklers throughout the property including all flower beds. Inground sprinklers throughout property including all flower beds. Entire basement and attic has been spray foamed. Reverse Osmosis system (2025) This is a home designed to grow with you: spacious, adaptable, and built for every season of life. Book your private showing of 111 Whispering Pine Trail today!

The data only goes so far — condition, light and layout are worth seeing in person, with a home inspection, before you commit.

Listed by RE/MAX HALLMARK YORK GROUP REALTY LTD.. Showings via AskEmma by Alex Goodman, Sales Representative, RE/MAX Your Community Realty, Brokerage.