This one's priced above recent comparable sales, and new this week. Here's everything I've got — ask me anything about it.
Aurora · York Region · Aurora Estates
14178 Yonge Street
Detached
MLS® #N13747554
Listed for$1,379,0002 days on market
3 bed 2 bath 12 parking 2000-2500 sq ft~$613/sq ft
New this week
Transit stop ~140 m
Free · about 10 seconds
Is $1,379,000 a fair price?
Our read: it’s priced above recent comparable sales — based on 73 sales nearby. Sign in free to see exactly how far above it is, plus the full range comparable homes sold in.
Est. all-in monthly~$7,100/momortgage + property tax + maintenance · 20% down · example rate (compounded semi-annually) — the math on the list price, not a quote or what you can afford. For real rates, Alex can connect you with a mortgage pro.
Nearby rental listings are facts. Whether it works as a rental is a chat with Alex — not a number I’ll put on it.
Schools
Schools near this home, closest first by straight-line distance. These are factual locations — AskEmma doesn’t rate or rank schools.
Cardinal Carter Catholic Secondary SchoolCatholic · Secondary · York CDSB1.4 km
St Joseph Catholic Elementary SchoolCatholic · Elementary & Secondary · York CDSB1.4 km
Highview Public SchoolPublic · Elementary & Secondary · York Region DSB1.5 km
Regency Acres Public SchoolPublic · Elementary & Secondary · York Region DSB1.6 km
Light of Christ Catholic Elementary SchoolCatholic · Elementary & Secondary · York CDSB1.8 km
Diponte AcademyPrivate · Secondary · ..1.9 km
Locations: Open Database of Educational Facilities (ODEF), Statistics Canada v2.1 (2022) · Open Government Licence – Canada. School locations as of 2022 — confirm current catchment and enrolment with the school board. For official provincial results, check EQAO.
Getting around
Public transit near this home, by straight-line distance. Factual locations from OpenStreetMap — not walking time, and not a rating.
Yonge Street / Ridge RoadNearest transit · Bus stop~140 m
AuroraNearest GO / rail · GO / regional rail~3.0 km
Source: TRREB sold data via Repliers · all property types
Neighbourhood demographics — Aurora
62,057Population (2021)
42Median age
$119,000Median household income
81.2%Home owners
18.8%Renters
2.9Avg household size
Source: Statistics Canada, 2021 Census
Description & details
ATTENTION INVESTORS, DEVELOPERS & BUILDERS! Exceptional opportunity to acquire an expansive81.47ft x 508.64 ft lot in the highly sought-after Aurora Estates community. Surrounded by prestigious luxury estate homes, this remarkable property offers tremendous potential for future redevelopment, subject to municipal approvals and planning requirements. The property currently features an older bungalow and is accessed by a long, private driveway, creating a secluded setting surrounded by mature trees and natural privacy. With its impressive lot dimensions and prime location, this property presents an exciting opportunity for builders and developers looking to explore a variety of potential uses, including a luxury estate build subject to approvals. Conveniently located with easy access to Highways 404 and 400, while being minutes from renowned private schools including St. Andrew's College and St. Anne's School. A rare opportunity to secure a substantial parcel of land in one of Aurora's most prestigious communities. Explore the possibilities and bring your vision to life!
The data only goes so far — condition, light and layout are worth seeing in person, with a home inspection, before you commit.
Listed by HOMELIFE/MIRACLE REALTY LTD. Showings via AskEmma by Alex Goodman, Sales Representative, RE/MAX Your Community Realty, Brokerage.
 For sale


 Semi-Detached Condo
 Detached
 Detached
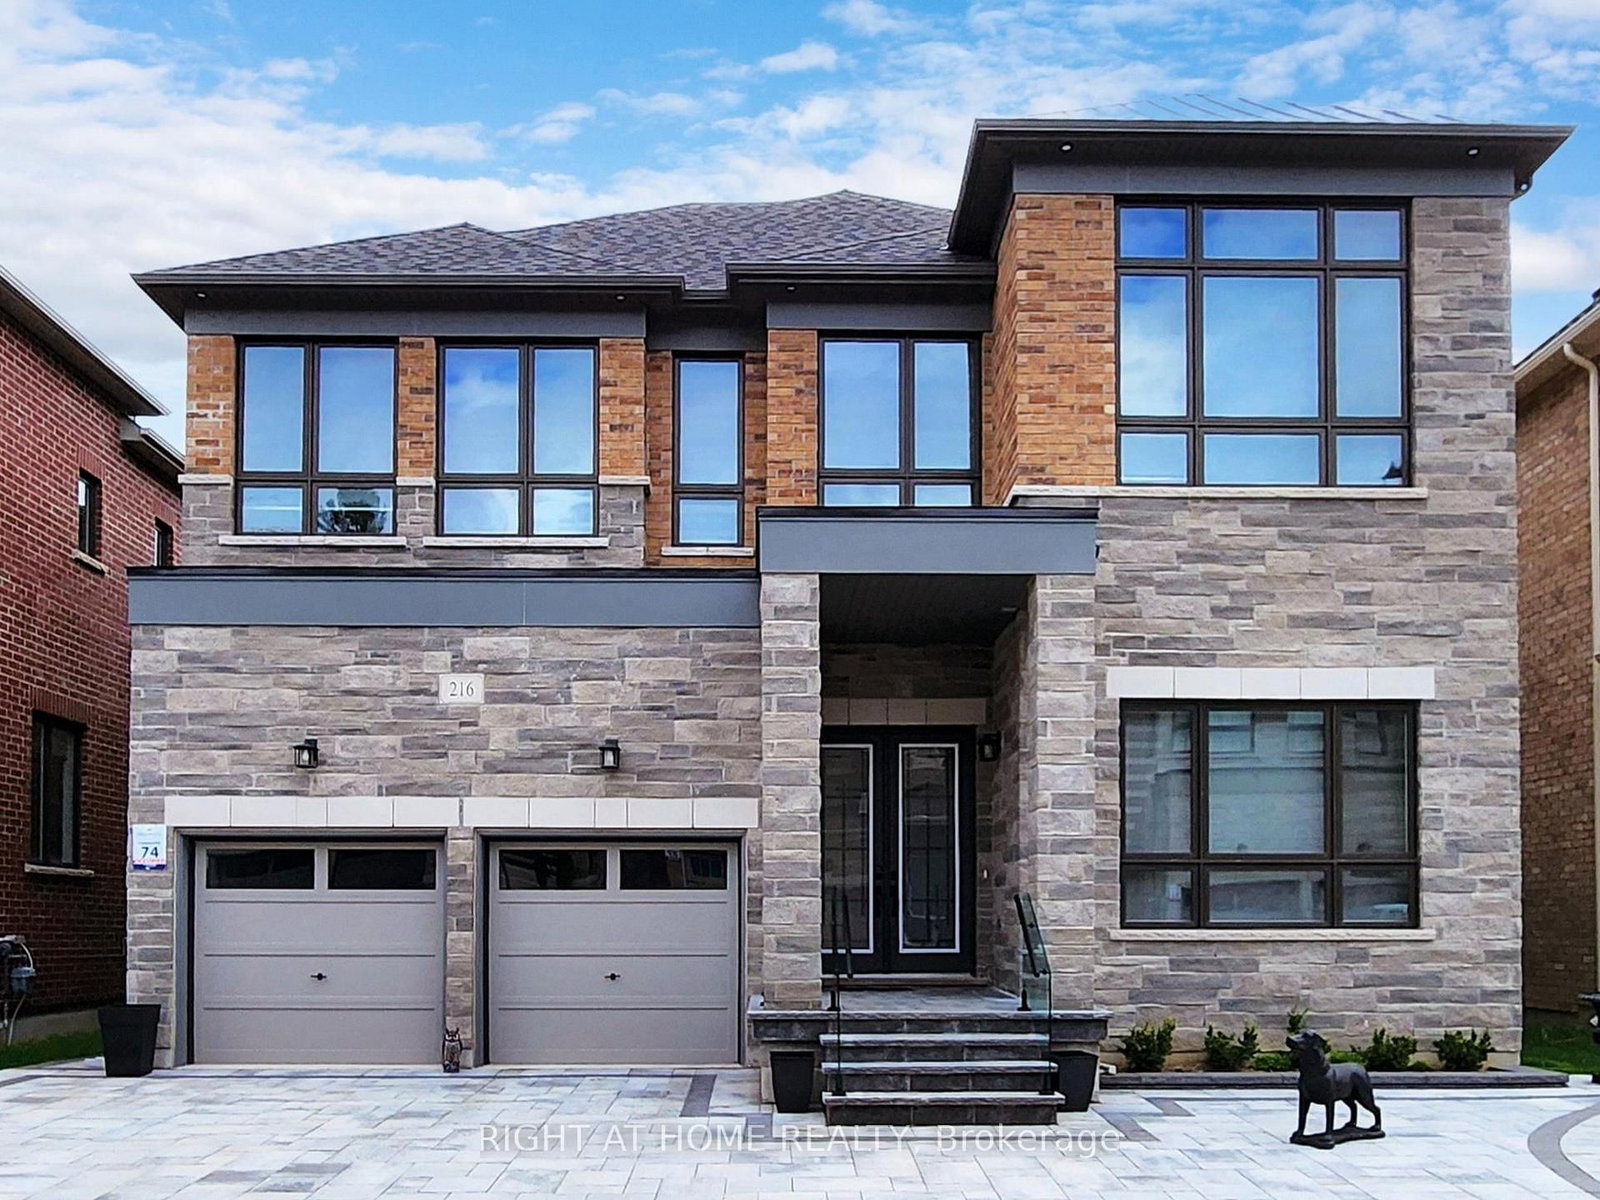 Detached
 Detached
 Detached