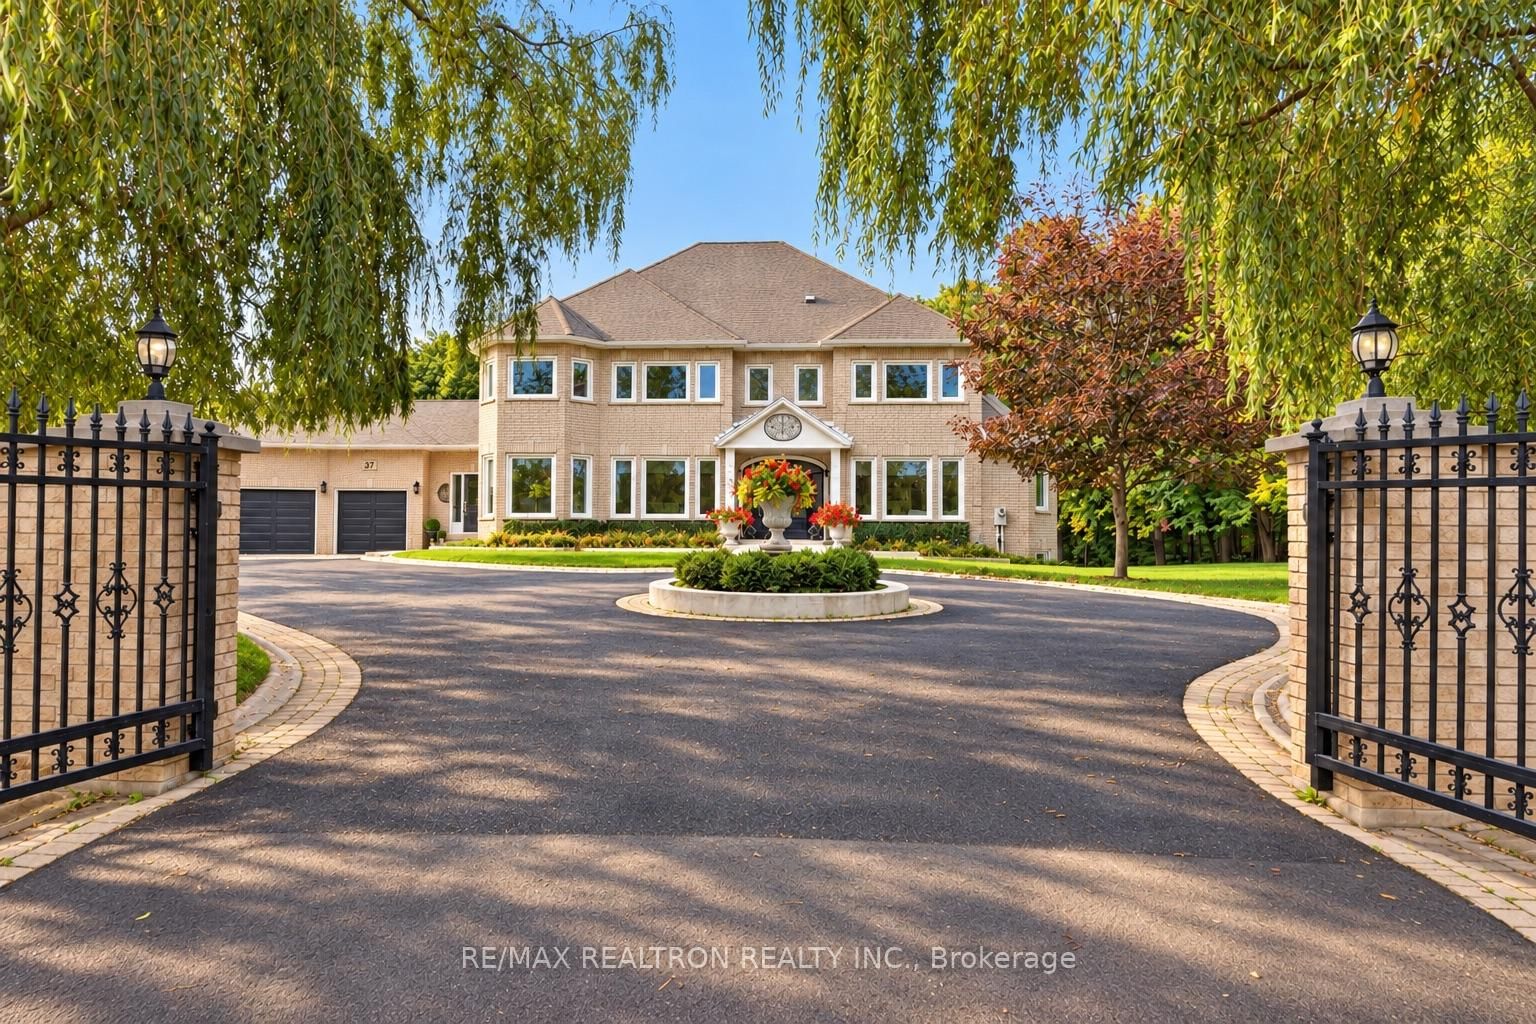
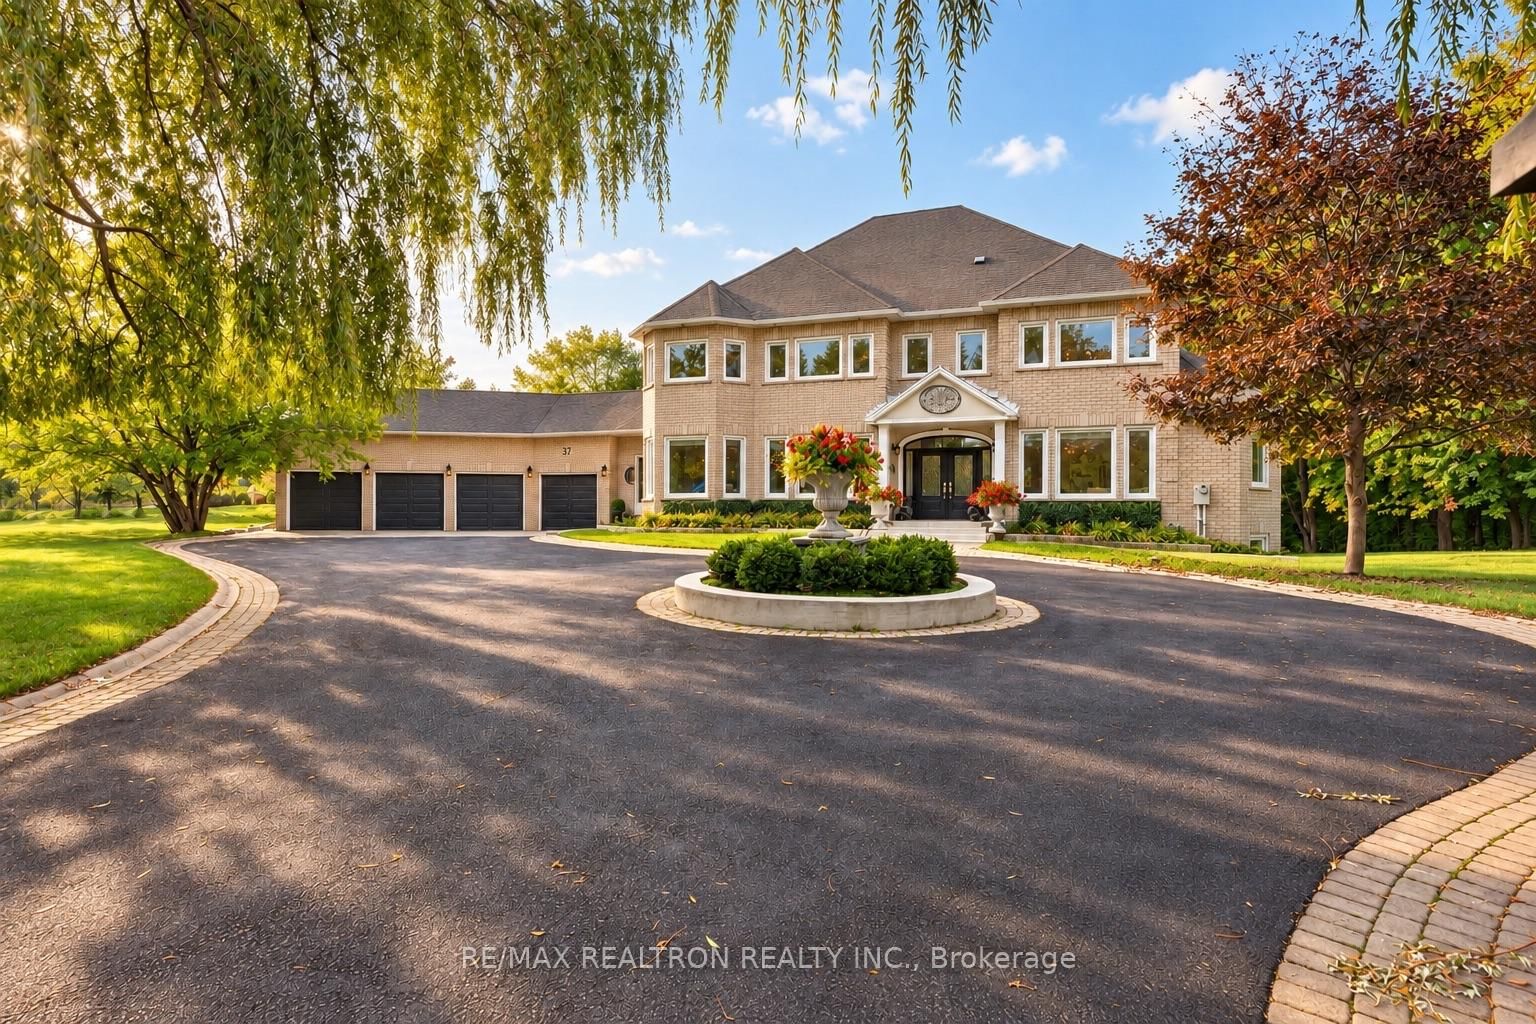
This one's priced above recent comparable sales, and new this week. Here's everything I've got — ask me anything about it.

Aurora · York Region · Bayview Southeast

37 Offord Crescent

Detached

MLS® #N13869972

Listed for$3,499,0001 day on market
5+1 bed 5 bath 16 parking 3500-5000 sq ft~$823/sq ft
  • New this week
  • Transit stop ~530 m
Free · about 10 seconds

Is $3,499,000 a fair price?

Our read: it’s priced above recent comparable sales — based on 37 sales nearby. Sign in free to see exactly how far above it is, plus the full range comparable homes sold in.

No obligation · unsubscribe anytime

Measured against 37 recent comparable sales nearby — sign in free to see the range they sold in (boards require a verified email · VOW rules).

Est. all-in monthly~$17,548/momortgage + property tax + maintenance · 20% down · example rate (compounded semi-annually) — the math on the list price, not a quote or what you can afford. For real rates, Alex can connect you with a mortgage pro.

On the map

Loading map…
This home below comps above in lineOpen full map →

0 schools within ~1 km · nearest transit stop ~0.53 km

Property information
What house buyers ask first
Lot size
269.87 × 300.92 ft
Square footage
3500-5000 sq ft
Property tax
$15,216 / yr
Parking
16 spaces · Attached
Basement
Finished with Walk-Out, Separate Entrance

Property summary

Property type
Detached
Style
2-Storey
Lot size
269.87 × 300.92 ft
Parking
16 spaces · Attached
Heating
Forced Air
Air conditioning
Central Air
Basement
Finished with Walk-Out, Separate Entrance
Kitchens
1
Exterior
Brick
Property tax
$15,216 / yr
MLS®
N13869972

As stated by the MLS®, nothing inferred.

Nearby homes for sale
The numbers that matter
Property tax
$15,216/yr
Est. all-in
~$17,548/mo
Nearby rental listings are facts. Whether it works as a rental is a chat with Alex — not a number I’ll put on it.
Schools

Schools near this home, closest first by straight-line distance. These are factual locations — AskEmma doesn’t rate or rank schools.

  • Lake Wilcox Public SchoolPublic · Elementary & Secondary · York Region DSB2.1 km

Locations: Open Database of Educational Facilities (ODEF), Statistics Canada v2.1 (2022) · Open Government Licence – Canada. School locations as of 2022 — confirm current catchment and enrolment with the school board. For official provincial results, check EQAO.

Getting around

Public transit near this home, by straight-line distance. Factual locations from OpenStreetMap — not walking time, and not a rating.

  • Bloomington Road / Bayview AvenueNearest transit · Bus stop~530 m
  • BloomingtonNearest GO / rail · GO / regional rail~2.8 km

Locations: OpenStreetMap public-transit stops, © OpenStreetMap contributors · Open Database Licence (ODbL). Stop locations from OpenStreetMap — confirm current routes and service with the transit agency.

Community — Aurora
$975KMedian sold
33Median days on market
97.4%Sale-to-list
Median sold price · Aurora1-yr -7% · 3-yr —
Source: TRREB sold data via Repliers · all property types
Neighbourhood demographics — Aurora
62,057Population (2021)
42Median age
$119,000Median household income
81.2%Home owners
18.8%Renters
2.9Avg household size
Source: Statistics Canada, 2021 Census
Description & details

Breathtaking Showstopper, Fully & Exquisitely Transformed! Approx. 6,347 Sq.Ft. Of Expansive Luxury Living On An Impressive 1.74-Acre Forested Ravine Lot Backing Onto Conservation Land, In The Sought-After Bayview Southeast Estates EnclaveFlawless Open-Concept DesignSun-Drenched Living Room W/Soaring Cathedral CeilingElegant Dining Room W/Showpiece ChandelierGourmet Chef's Kitchen W/Premium Appliances, Quartz Counters, Oversized Island, Coffee Station & Bespoke CabinetryBreakfast Nook W/Walkout To Deck Facing Serene, Park-Like BackyardGrand Family Room W/Limestone Gas Fireplace & Remote-Operated Window Coverings Framing Ravine ViewsDouble-Door Office W/Bay Windows Overlooking Gardens9 Ft Main Flr Ceilings7" Engineered Hdwd On Main & 2nd Flrs, Crown Moulding, Smooth Ceilings & Pot Lighting Throughout5 Bedrooms Each W/Ensuite - Primary W/Walk-In Closet & Organizer Plus Spa-Like 9-Pc EnsuiteRemaining 4 Bdrms As Jack & Jill Semi-Ensuites W/Walk-In Closets, 7-Pc & 6-Pc BathsFinished Walkout Lower Level W/8'8" Ceilings, Rec Rm & Play RmNanny Suite W/4-Pc BathExercise RmOversized Storage RmLandscaped Private Treed Backyard W/Concrete Patio & Circular Fire PitComposite Deck W/Gas BBQ HookupSecurity System W/CamerasAutomated Irrigation W/Sprinklers, Water Tank & High-Pressure PumpCircular Interlock Driveway W/Generous ParkingPoured Concrete Foundation Perimeter For Waterproofing & Pest ProtectionNew Eavestroughs Throughout**Mins To TMS, HTS & St. Andrew's Private Schools, Community Centre & Pool, Golf & Country Club, Hwy 404 & All Amenities. Premium Finishes Throughout - A Rare Gem In Bayview Southeast Estates - Not To Be Missed!

The data only goes so far — condition, light and layout are worth seeing in person, with a home inspection, before you commit.

Listed by RE/MAX REALTRON REALTY INC.. Showings via AskEmma by Alex Goodman, Sales Representative, RE/MAX Your Community Realty, Brokerage.