I don't have enough recent comparable sales to call this one's price, but new this week. Here's everything I've got on it — ask me anything.

Aurora · York Region · Bayview Southeast

38 Adena Meadows Way

Detached

MLS® #N14114626

Listed for$16,990,0001 day on market
9+3 bed 12 bath 26 parking 5000 + sq ft~$3,398/sq ft
  • New this week
  • Transit stop ~630 m
Free · about 10 seconds

Is $16,990,000 a fair price?

See AskEmma’s read of this asking price against recent comparable sales — how far above or below, and the range they sold in.

No obligation · unsubscribe anytime
Est. all-in monthly~$79,052/momortgage + property tax + maintenance · 20% down · example rate (compounded semi-annually) — the math on the list price, not a quote or what you can afford. For real rates, Alex can connect you with a mortgage pro.

On the map

Loading map…
This home below comps above in lineOpen full map →

0 schools within ~1 km · nearest transit stop ~0.63 km

Property information
What house buyers ask first
Lot size
217 × 230 ft
Square footage
5000 + sq ft
Age
~0-5 years old
Parking
26 spaces · Built-In
Basement
Finished

Property summary

Property type
Detached
Style
2-Storey
Approx. age
0-5 years
Lot size
217 × 230 ft
Parking
26 spaces · Built-In
Heating
Forced Air
Air conditioning
Central Air
Basement
Finished
Kitchens
3
Exterior
Brick, Stone
MLS®
N14114626

Room dimensions

Play
Second—
Playwalk-in closet(s), 4 pc ensuite
Second5.31 × 3.02 m
Bedroom 54 Pc Ensuite
Second4.06 × 3.35 m
Bedroom 2walk-in closet(s), 4 pc bath
Second5.79 × 4.88 m
Kitchen
Main—
Office2 pc bath, combined w/kitchen, overlooks backyard
Main8.53 × 4.45 m
Bedroom 3walk-in closet(s), 4 pc ensuite
Second5.79 × 4.88 m
Bathroom3 Pc Ensuite
Second4.06 × 3.35 m
Primary Bedroom2 way fireplace, 6 pc ensuite, wet bar
Main6.1 × 6.1 m
Great RoomFireplace
Main8.53 × 7.19 m
Primary Bedroomwalk-in closet(s), 4 pc bath
Second6.1 × 5.89 m

As stated by the MLS®, nothing inferred.

Nearby homes for sale
The numbers that matter
Est. all-in
~$79,052/mo
Nearby rental listings are facts. Whether it works as a rental is a chat with Alex — not a number I’ll put on it.
Schools

Schools near this home, closest first by straight-line distance. These are factual locations — AskEmma doesn’t rate or rank schools.

  • Hartman Public SchoolPublic · Elementary & Secondary · York Region DSB1.6 km
  • Aurora Grove Public SchoolPublic · Elementary & Secondary · York Region DSB2.3 km
  • Rick Hansen Public SchoolPublic · Elementary & Secondary · York Region DSB2.3 km
  • Holy Spirit Catholic Elementary SchoolCatholic · Elementary & Secondary · York CDSB2.4 km
  • St Maximilian Kolbe High SchoolCatholic · Secondary · York CDSB2.5 km

Locations: Open Database of Educational Facilities (ODEF), Statistics Canada v2.1 (2022) · Open Government Licence – Canada. School locations as of 2022 — confirm current catchment and enrolment with the school board. For official provincial results, check EQAO.

Getting around

Public transit near this home, by straight-line distance. Factual locations from OpenStreetMap — not walking time, and not a rating.

  • Wellington Street / Leslie StreetNearest transit · Bus stop~630 m
  • AuroraNearest GO / rail · GO / regional rail~3.0 km

Locations: OpenStreetMap public-transit stops, © OpenStreetMap contributors · Open Database Licence (ODbL). Stop locations from OpenStreetMap — confirm current routes and service with the transit agency.

Community — Aurora
$1.2MMedian sold
33Median days on market
97.4%Sale-to-list
Median sold price · Aurora1-yr +4% · 3-yr —
Source: TRREB sold data via Repliers · all property types
Neighbourhood demographics — Aurora
62,057Population (2021)
42Median age
$119,000Median household income
81.2%Home owners
18.8%Renters
2.9Avg household size
Source: Statistics Canada, 2021 Census
Description & details

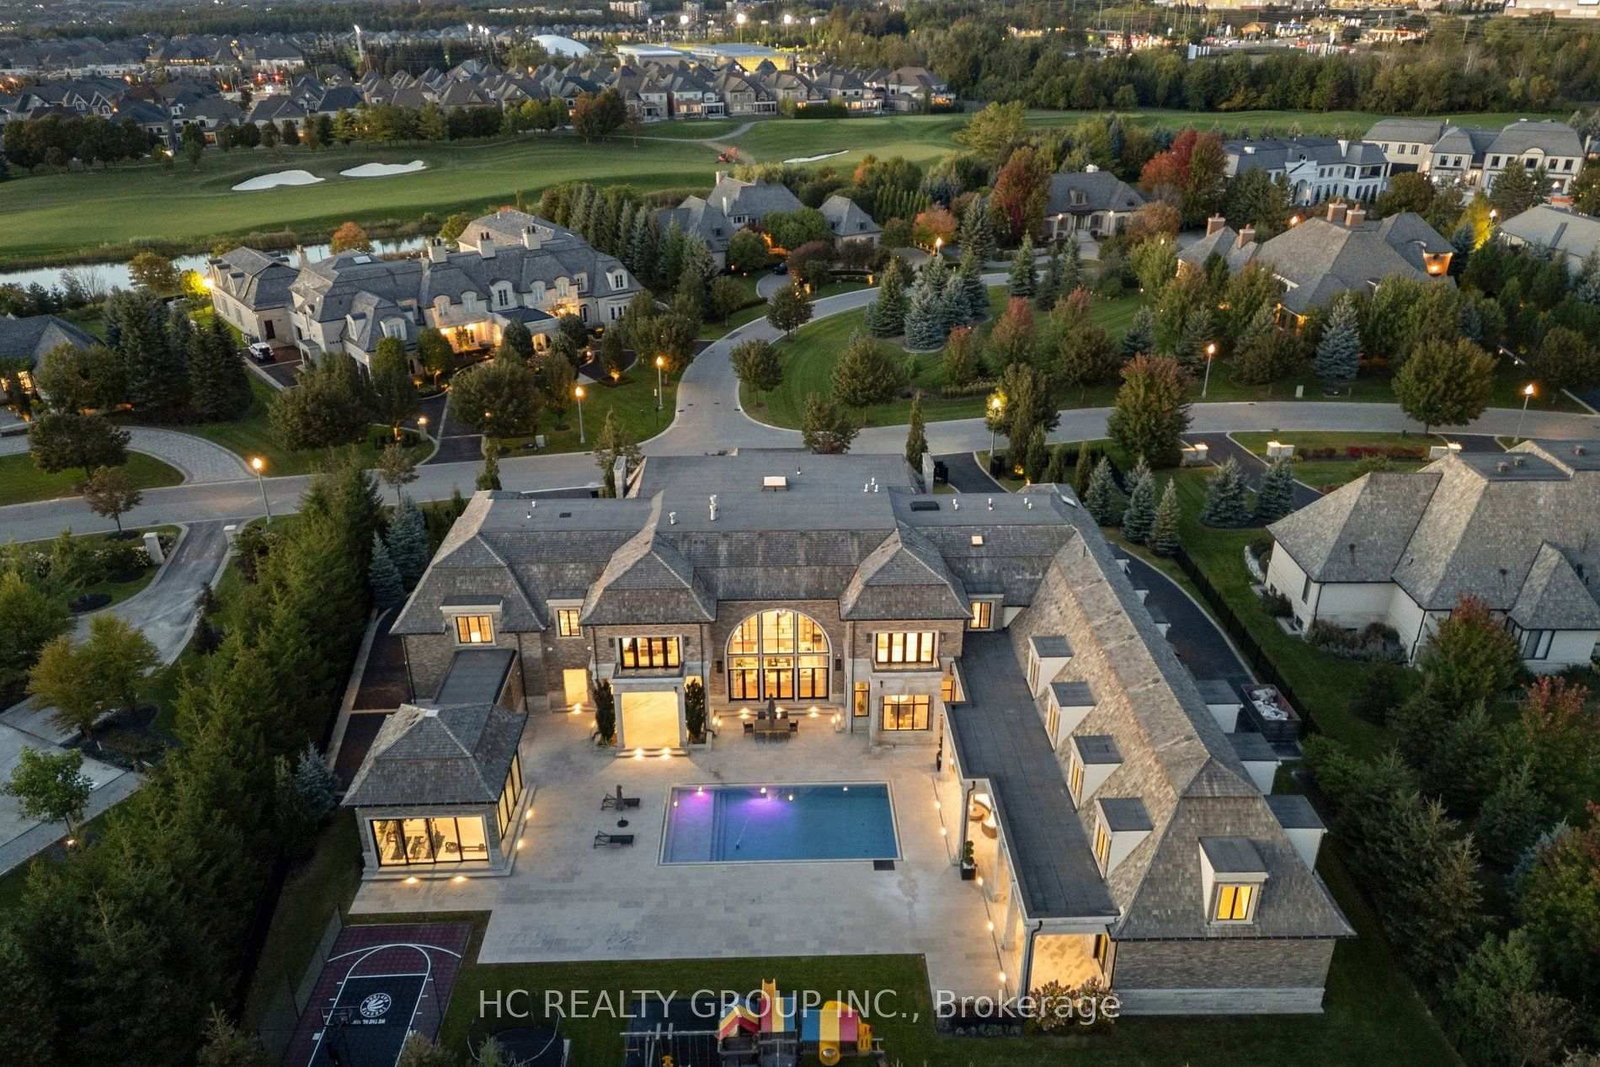
ESTATE 38 | A Rare Architectural Masterpiece in Aurora's Prestigious Magna Golf Club Community. Nestled within the exclusive Adena Meadows enclave of just 37 estate residences, this extraordinary Richard Wengle-designed mansion offers unparalleled privacy with double-gated access, a staffed community entrance and 24-hour security patrols. Set on approximately 1.02 acres of meticulously landscaped grounds, this magnificent estate boasts approximately 24,495 sq. ft. across three levels, showcasing timeless architecture, exceptional craftsmanship and grand interiors with soaring ceilings reaching approximately 23 feet. Featuring two luxurious principal suites, nine ensuite bedrooms, three kitchens, a private elevator and six-car garage accommodation, the residence is thoughtfully designed for sophisticated entertaining and multigenerational living. Indulge in an exceptional resort-inspired lifestyle with both indoor and outdoor swimming pools, a private theatre, yoga studio, separate fitness cabana, expansive terraces children's playground and Basketball court. Approximately $2 million invested in breathtaking landscaping creates a truly remarkable private sanctuary. Premium Gaggenau and Wolf appliances and comprehensive home systems further elevate this exceptional residence. A rare opportunity to own a landmark estate where architectural elegance, ultimate privacy and world-class luxury living come together.Mins to Prestigious private Schools: St.Andrew College and St. Anne's School.

The data only goes so far — condition, light and layout are worth seeing in person, with a home inspection, before you commit.

Listed by HC REALTY GROUP INC.. Showings via AskEmma by Alex Goodman, Sales Representative, RE/MAX Your Community Realty, Brokerage.