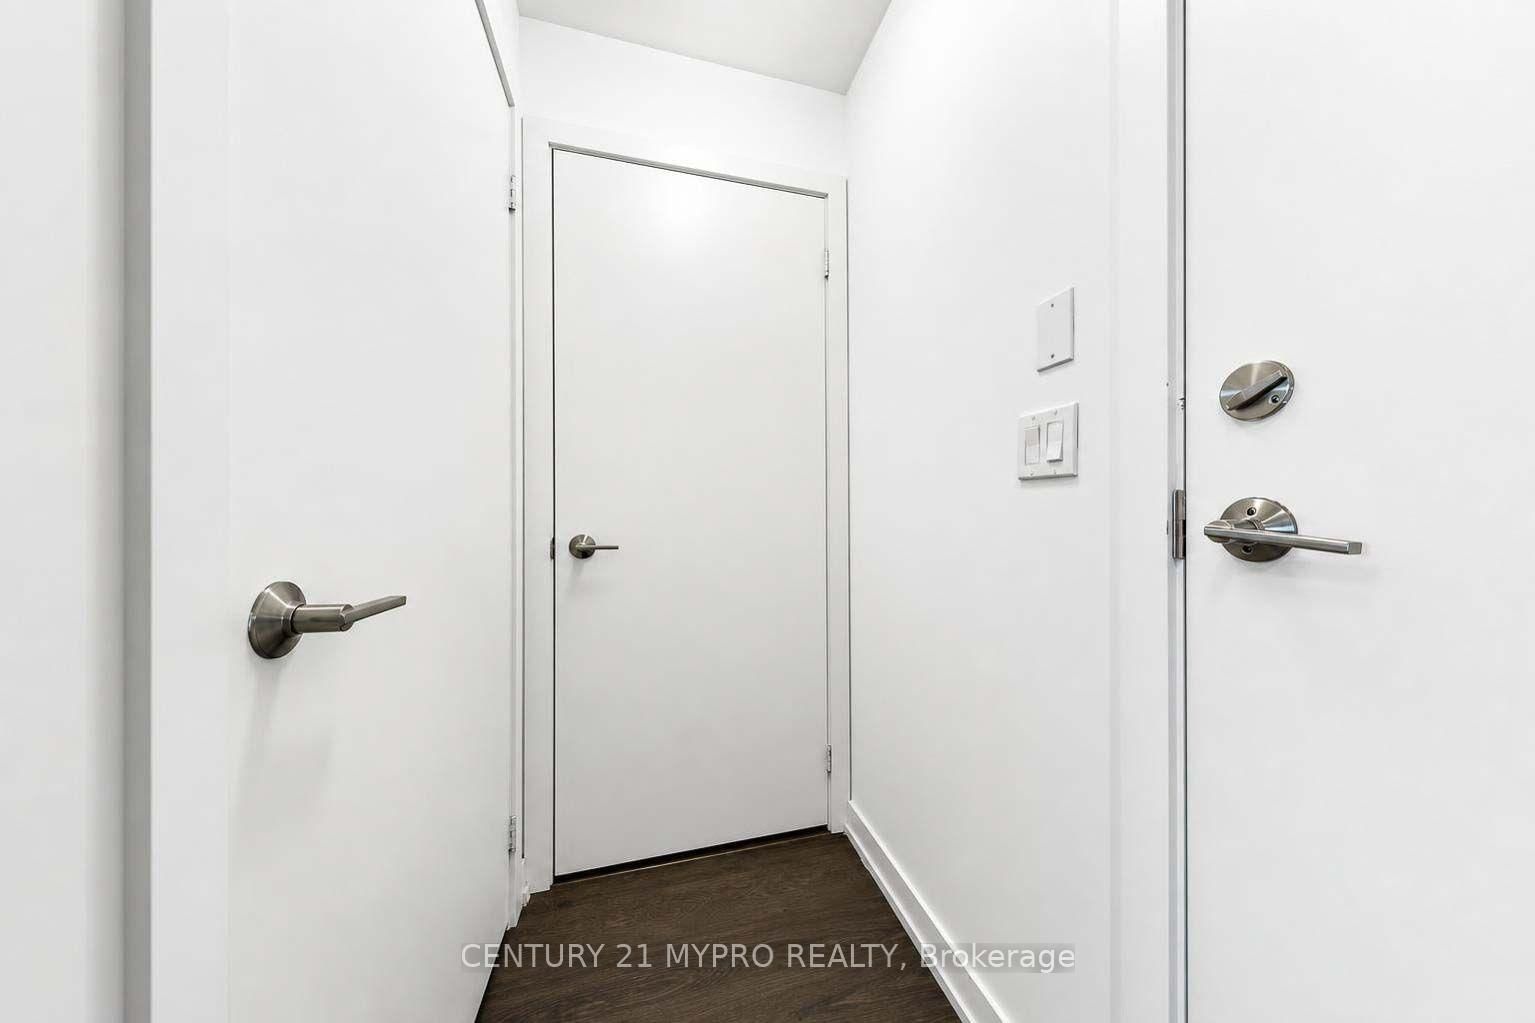
I don't have enough recent comparable sales to call this one's price, but new this week. Here's everything I've got on it — ask me anything.

Aurora · York Region · Rural Aurora

420 William Graham Drive, Unit 218

Leasehold Condo

MLS® #N14086948

Listed for$465,0002 days on market
1 bed 1 bath 1 parking 800-899 sq ft~$547/sq ft
  • New this week
  • Transit stop ~530 m
Free · about 10 seconds

Is $465,000 a fair price?

See AskEmma’s read of this asking price against recent comparable sales — how far above or below, and the range they sold in.

No obligation · unsubscribe anytime
Est. all-in monthly~$3,758/momortgage + property tax + maintenance · 20% down · example rate (compounded semi-annually) — the math on the list price, not a quote or what you can afford. For real rates, Alex can connect you with a mortgage pro.

On the map

Loading map…
This home below comps above in lineOpen full map →

0 schools within ~1 km · nearest transit stop ~0.53 km

Property information
What condo buyers ask first
Maintenance fee
$1,594 / month
Fee includes
Heat · Water · Parking · Cable
Square footage
800-899 sq ft
Parking
1 space · Underground
Locker
Owned
Exposure
North West
Balcony
Open
Building
2-storey building · Ensuite laundry

Property summary

Property type
Leasehold Condo
Style
Apartment
Approx. age
6-10 years
Parking
1 space · Underground
Heating
Heat Pump
Air conditioning
Central Air
Basement
None
Kitchens
1
Exterior
Brick, Concrete
MLS®
N14086948

Room dimensions

LaundryB/I Shelves
Main1.22 × 3.12 m
Bedroomlarge window, hardwood floor, walk-in closet(s)
Main4.82 × 3.12 m
Dining Roomcloset, hardwood floor
Main3.6 × 3.35 m
Bathroom3 Pc Bath
Main3.12 × 2.68 m
Living Roomnorth view, balcony, hardwood floor
Main4.42 × 3.6 m
Kitchenb/i appliances, hardwood floor, stainless steel appl
Main3.43 × 3.12 m

As stated by the MLS®, nothing inferred.

Nearby homes for sale
The numbers that matter
Maintenance fee
$1,594/mo
Est. all-in
~$3,758/mo
Nearby rental listings are facts. Whether it works as a rental is a chat with Alex — not a number I’ll put on it.
Schools

Schools near this home, closest first by straight-line distance. These are factual locations — AskEmma doesn’t rate or rank schools.

  • Rick Hansen Public SchoolPublic · Elementary & Secondary · York Region DSB1.4 km
  • Hartman Public SchoolPublic · Elementary & Secondary · York Region DSB1.6 km
  • Stonehaven Elementary SchoolPublic · Elementary & Secondary · York Region DSB2.3 km
  • St Jerome Catholic Elementary SchoolCatholic · Elementary & Secondary · York CDSB2.3 km
  • Northern Lights Public SchoolPublic · Elementary & Secondary · York Region DSB2.4 km
  • Notre Dame Catholic Elementary SchoolCatholic · Elementary & Secondary · York CDSB2.5 km

Locations: Open Database of Educational Facilities (ODEF), Statistics Canada v2.1 (2022) · Open Government Licence – Canada. School locations as of 2022 — confirm current catchment and enrolment with the school board. For official provincial results, check EQAO.

Getting around

Public transit near this home, by straight-line distance. Factual locations from OpenStreetMap — not walking time, and not a rating.

  • Leslie Street / State Farm WayNearest transit · Bus stop~530 m
  • AuroraNearest GO / rail · GO / regional rail~3.5 km

Locations: OpenStreetMap public-transit stops, © OpenStreetMap contributors · Open Database Licence (ODbL). Stop locations from OpenStreetMap — confirm current routes and service with the transit agency.

Community — Aurora
$1.2MMedian sold
33Median days on market
97.4%Sale-to-list
Median sold price · Aurora1-yr +7% · 3-yr —
Source: TRREB sold data via Repliers · all property types
Neighbourhood demographics — Aurora
62,057Population (2021)
42Median age
$119,000Median household income
81.2%Home owners
18.8%Renters
2.9Avg household size
Source: Statistics Canada, 2021 Census
Description & details

Embrace Freedom with a Maintenance-Free Lifestyle! This 55+ Christian Community is situated on 25 acres of forest & groomed grounds. Lounge at the indoor and outdoor on-site Bistro where you can view the beautiful pond and walking trails. Take relaxing strolls through nature on the expansive grounds. Enjoy a vibrant social calendar with day trips, exercise classes, movie screenings & so much more! Welcome your own guests in the many living/lounge areas. State of the art amenities for a lifestyle where you can be as active or passive as you want. Suite 218 offers a spacious and functional layout with generous living, dining and bedroom! The expansive kitchen has considerable storage and cooking space and room to move around in. The private balcony is perfect for morning coffee or relaxing at the end of the day, and for watching goings-on in this newer, peaceful family neighborhood. This generously-sized 875 square foot suite faces north west over gardens and the community. The interior is bright, spacious & airy. The Meadows is designed for independent living with an emphasis on wellness, connection and an engaged lifestyle. Residents enjoy an impressive selection of amenities: A Theatre-size Great Hall for movies & entertainment, 3 Fitness Rooms, 2 Billiard Rooms, 2 Libraries, Indoor Pickleball Court, Arts Room, Hair Salon, Wellness Professionals and an on-site Doctors Office and Pharmacy. The maintenance fee covers property taxes, heat, A/C, water, parking space, and common areas upkeep. The suite includes one underground parking space and storage locker. The Meadows is close to quaint downtown shops and restaurants, parks, golf courses, cultural attractions, with convenient access to Highway 404 and GO Transit.

The data only goes so far — condition, light and layout are worth seeing in person, with a home inspection, before you commit.

Listed by MAIN STREET REALTY LTD.. Showings via AskEmma by Alex Goodman, Sales Representative, RE/MAX Your Community Realty, Brokerage.