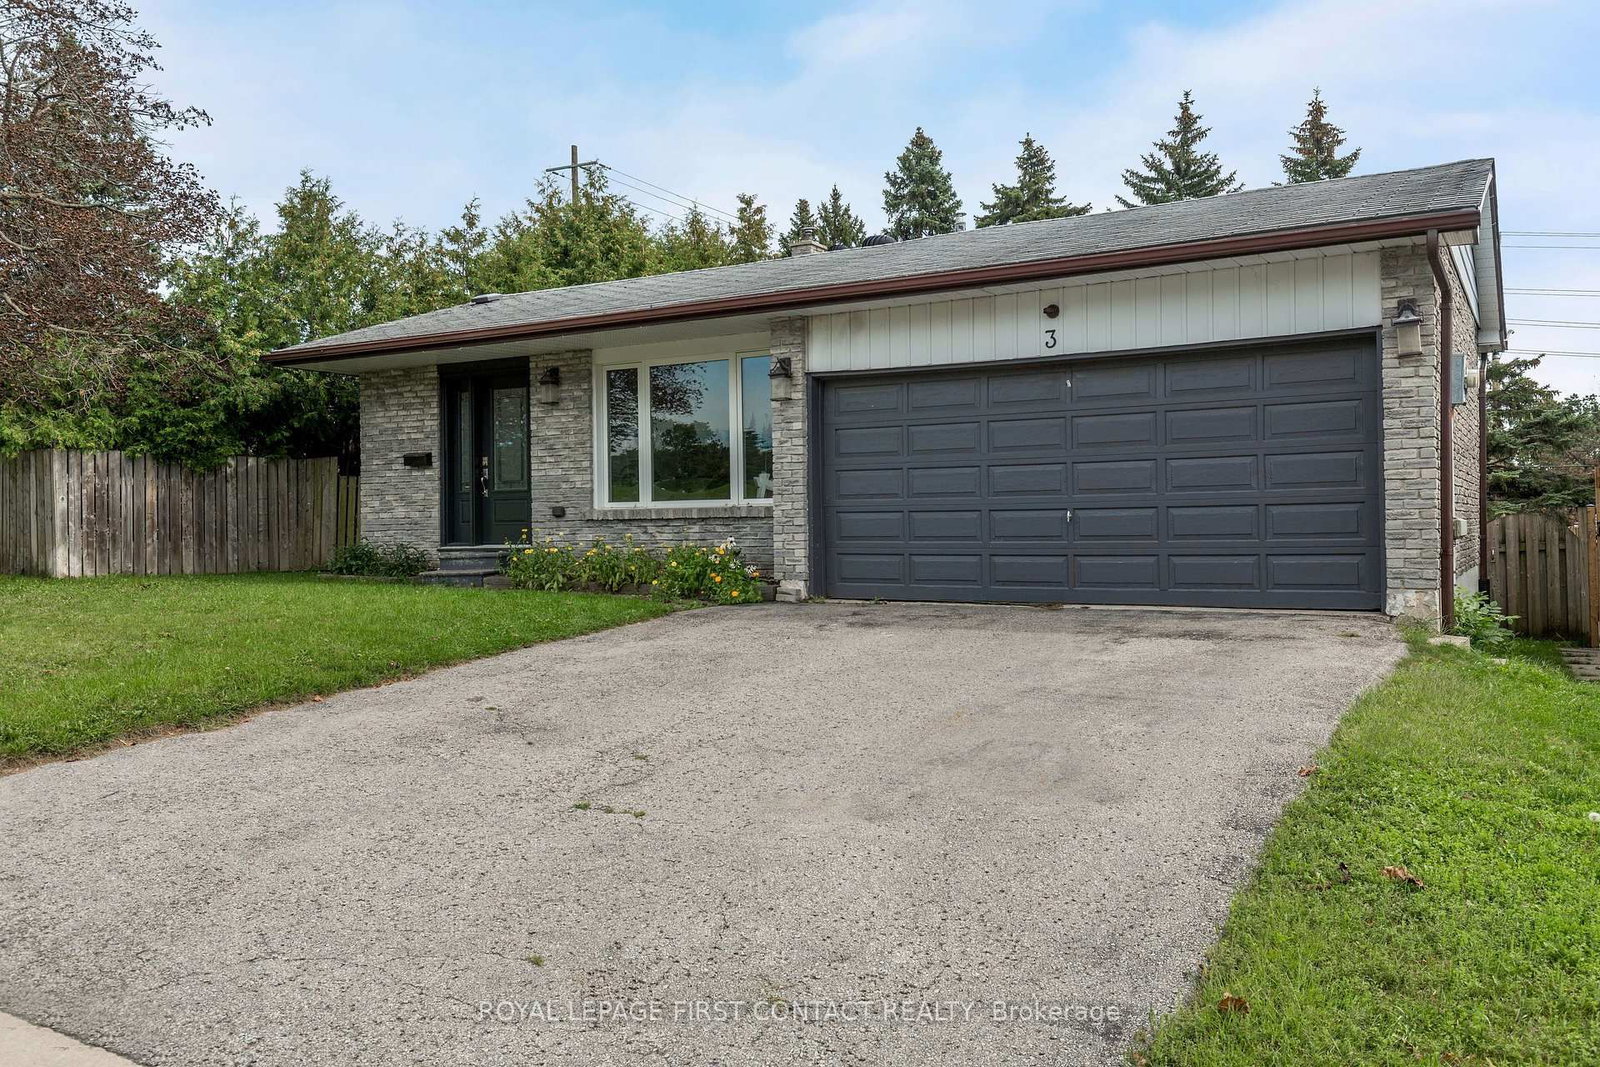
This one's priced above recent comparable sales, and new this week. Here's everything I've got — ask me anything about it.

Barrie · Sunnidale

1 Susan Place

Detached

MLS® #S13787116

Listed for$949,9001 day on market
4+2 bed 4 bath 7 parking 2000-2500 sq ft~$422/sq ft
  • New this week
  • 3 schools within 1 km
  • Transit stop ~230 m
Free · about 10 seconds

Is $949,900 a fair price?

Our read: it’s priced above recent comparable sales — based on 84 sales nearby. Sign in free to see exactly how far above it is, plus the full range comparable homes sold in.

No obligation · unsubscribe anytime

Measured against 84 recent comparable sales nearby — sign in free to see the range they sold in (boards require a verified email · VOW rules).

Est. all-in monthly~$4,976/momortgage + property tax + maintenance · 20% down · example rate (compounded semi-annually) — the math on the list price, not a quote or what you can afford. For real rates, Alex can connect you with a mortgage pro.

On the map

Loading map…
This home below comps above in lineOpen full map →

3 schools within ~1 km · nearest transit stop ~0.23 km

Property information
What house buyers ask first
Lot size
72 × 110 ft
Square footage
2000-2500 sq ft
Age
~31-50 years old
Property tax
$6,677 / yr
Parking
7 spaces · Attached
Basement
Finished, Full, Finished with Walk-Out, Walk-Out, Separate Entrance

Property summary

Property type
Detached
Style
2-Storey
Approx. age
31-50 years
Lot size
72 × 110 ft
Parking
7 spaces · Attached
Heating
Forced Air
Air conditioning
Central Air
Basement
Finished, Full, Finished with Walk-Out, Walk-Out, Separate Entrance
Kitchens
1
Exterior
Brick
Property tax
$6,677 / yr
MLS®
S13787116

Room dimensions

Dining Roomlaminate, wainscoting, french doors
Main3.96 × 3.28 m
Recreationlaminate, sliding doors, w/o to patio
Basement5.09 × 3.87 m
Family Roomlaminate, gas fireplace, w/o to deck
Main5.25 × 3.99 m
Bedroomlaminate, closet, window
Basement3.6 × 3.37 m
Bedroomlaminate, closet, ceiling fan(s)
Upper3.41 × 2.79 m
Bedroomlaminate, closet, window
Basement4.31 × 3.38 m
Bedroomlaminate, closet, window
Upper3.76 × 3.17 m
Game Roomlaminate, large window
Basement8.02 × 3.09 m
Kitchenceramic floor, stainless steel appl, ceramic backsplash
Main3.4 × 2.72 m
Breakfastceramic floor, open concept, large window
Main3.45 × 2.76 m
Bedroomlaminate, closet, window
Upper4.42 × 3.17 m
Primary Bedroom4 pc ensuite, laminate, walk-in closet(s)
Upper5.41 × 3.55 m
Living Roomlaminate, fireplace, window
Main5.87 × 3.53 m
Officelaminate, open concept, window
Main3.47 × 2.3 m

As stated by the MLS®, nothing inferred.

Nearby homes for sale
The numbers that matter
Property tax
$6,677/yr
Est. all-in
~$4,976/mo
Nearby rental listings are facts. Whether it works as a rental is a chat with Alex — not a number I’ll put on it.
Schools

Schools near this home, closest first by straight-line distance. These are factual locations — AskEmma doesn’t rate or rank schools.

  • ÉIC Nouvelle-AllianceCatholic · Secondary · French · CS catholique MonAvenir0.3 km
  • ÉSC Nouvelle-AllianceCatholic · Secondary · French · CS catholique MonAvenir0.3 km
  • Portage View Public SchoolPublic · Elementary & Secondary · Simcoe County DSB0.7 km
  • West Bayfield Elementary SchoolPublic · Elementary & Secondary · Simcoe County DSB1.1 km
  • Andrew Hunter Elementary SchoolPublic · Elementary & Secondary · Simcoe County DSB1.2 km
  • Barrie Montessori & Elementary Private SPrivate · Elementary & Secondary · ..1.2 km

Locations: Open Database of Educational Facilities (ODEF), Statistics Canada v2.1 (2022) · Open Government Licence – Canada. School locations as of 2022 — confirm current catchment and enrolment with the school board. For official provincial results, check EQAO.

Getting around

Public transit near this home, by straight-line distance. Factual locations from OpenStreetMap — not walking time, and not a rating.

  • Cundles at SunnidaleNearest transit · Bus stop~230 m
  • Allandale WaterfrontNearest GO / rail · GO / regional rail~3.5 km

Locations: OpenStreetMap public-transit stops, © OpenStreetMap contributors · Open Database Licence (ODbL). Stop locations from OpenStreetMap — confirm current routes and service with the transit agency.

Community — Barrie
$599KMedian sold
36Median days on market
97.4%Sale-to-list
Median sold price · Barrie1-yr -11% · 3-yr
Source: TRREB sold data via Repliers · all property types
Neighbourhood demographics — Barrie
147,829Population (2021)
39.2Median age
$93,000Median household income
67.7%Home owners
32.3%Renters
2.6Avg household size
Source: Statistics Canada, 2021 Census
Description & details

Top 5 Reasons You Will Love This Home: 1) Tucked away on a quiet, flat, family-friendly crescent in a sought-after Barrie neighbourhood, where kids can ride bikes, shoot hoops, and play road hockey, while long-time neighbours create a welcoming sense of community 2) Enjoy Sunnidale Park practically at your doorstep, offering beautiful walking trails, mature trees, playgrounds and plenty of greenspace for family outings, dog walks, and time outdoors 3) Multiple levels and separate living spaces provide plenty of room for a growing or multi-generational family, with a walkout basement adding even more flexibility for older children, extended family or future in-law potential 4) Conveniently located just minutes from Highway 400 and the Bayfield Street shopping corridor, with restaurants, grocery stores, schools, and everyday amenities nearby, plus Portage View Public School within walking distance 5) Filled with warmth, character and potential, the home features a wood-burning fireplace, lovingly maintained gardens, generous living space, and mature surroundings, presenting an excellent opportunity to update and make it your own. 2,289 above grade sq.ft. plus a finished basement. *Please note some images have been virtually staged to show the potential of the home.

The data only goes so far — condition, light and layout are worth seeing in person, with a home inspection, before you commit.

Listed by FARIS TEAM REAL ESTATE BROKERAGE. Showings via AskEmma by Alex Goodman, Sales Representative, RE/MAX Your Community Realty, Brokerage.