This one's priced in line with recent comparable sales, and new this week. Here's everything I've got — ask me anything about it.

Barrie · Innis-Shore

53 Tudor Crescent

Detached

MLS® #S13862262

Listed for$899,9001 day on market
4 bed 3 bath 6 parking 2500-3000 sq ft~$327/sq ft
  • New this week
  • 3 schools within 1 km
  • Transit stop ~390 m
Free · about 10 seconds

Is $899,900 a fair price?

Our read: it’s priced in line with recent comparable sales — based on 51 sales nearby. Sign in free to see the full range comparable homes sold in.

No obligation · unsubscribe anytime

Measured against 51 recent comparable sales nearby — sign in free to see the range they sold in (boards require a verified email · VOW rules).

Est. all-in monthly~$4,725/momortgage + property tax + maintenance · 20% down · example rate (compounded semi-annually) — the math on the list price, not a quote or what you can afford. For real rates, Alex can connect you with a mortgage pro.

On the map

Loading map…
This home below comps above in lineOpen full map →

3 schools within ~1 km · nearest transit stop ~0.39 km

Property information
What house buyers ask first
Lot size
39.86 × 109.91 ft
Square footage
2500-3000 sq ft
Age
~16-30 years old
Property tax
$6,457 / yr
Parking
6 spaces · Attached
Basement
Full, Unfinished

Property summary

Property type
Detached
Style
2-Storey
Approx. age
16-30 years
Lot size
39.86 × 109.91 ft
Parking
6 spaces · Attached
Heating
Forced Air
Air conditioning
Central Air
Basement
Full, Unfinished
Kitchens
1
Exterior
Brick
Property tax
$6,457 / yr
MLS®
S13862262

Room dimensions

Bedroom 3Closet
Second3.39 × 5.08 m
Dining RoomCombined w/Living
Main3.49 × 6.67 m
Family RoomGas Fireplace
Main3.58 × 5.09 m
Breakfastwalk-out, tile floor
Main2.25 × 3.63 m
Bedroom 2Closet
Second4.5 × 4.49 m
Foyertile floor, closet
Main3.24 × 3.18 m
LaundryAccess To Garage
Main2.56 × 3.02 m
Kitchenstainless steel appl, backsplash, quartz counter
Main2.57 × 3.63 m
Primary Bedroom4 pc ensuite, walk-in closet(s), closet
Second5.06 × 3.84 m
Bedroom 4Closet
Second0.33 × 4.63 m

As stated by the MLS®, nothing inferred.

Nearby homes for sale
The numbers that matter
Property tax
$6,457/yr
Est. all-in
~$4,725/mo
Nearby rental listings are facts. Whether it works as a rental is a chat with Alex — not a number I’ll put on it.
Schools

Schools near this home, closest first by straight-line distance. These are factual locations — AskEmma doesn’t rate or rank schools.

  • Hyde Park Public SchoolPublic · Elementary & Secondary · Simcoe County DSB0.4 km
  • Saint Gabriel the Archangel Catholic SchoolCatholic · Elementary & Secondary · Simcoe Muskoka CDSB0.4 km
  • Hewitt's Creek Public SchoolPublic · Elementary & Secondary · Simcoe County DSB1.0 km
  • St. John Paul II Separate SchoolCatholic · Elementary & Secondary · Simcoe Muskoka CDSB2.5 km

Locations: Open Database of Educational Facilities (ODEF), Statistics Canada v2.1 (2022) · Open Government Licence – Canada. School locations as of 2022 — confirm current catchment and enrolment with the school board. For official provincial results, check EQAO.

Getting around

Public transit near this home, by straight-line distance. Factual locations from OpenStreetMap — not walking time, and not a rating.

  • Sovereign's GateNearest transit · Bus stop~390 m
  • Barrie SouthNearest GO / rail · GO / regional rail~1.9 km

Locations: OpenStreetMap public-transit stops, © OpenStreetMap contributors · Open Database Licence (ODbL). Stop locations from OpenStreetMap — confirm current routes and service with the transit agency.

Community — Barrie
$635KMedian sold
37Median days on market
97.5%Sale-to-list
Median sold price · Barrie1-yr -6% · 3-yr —
Source: TRREB sold data via Repliers · all property types
Neighbourhood demographics — Barrie
147,829Population (2021)
39.2Median age
$93,000Median household income
67.7%Home owners
32.3%Renters
2.6Avg household size
Source: Statistics Canada, 2021 Census
Description & details

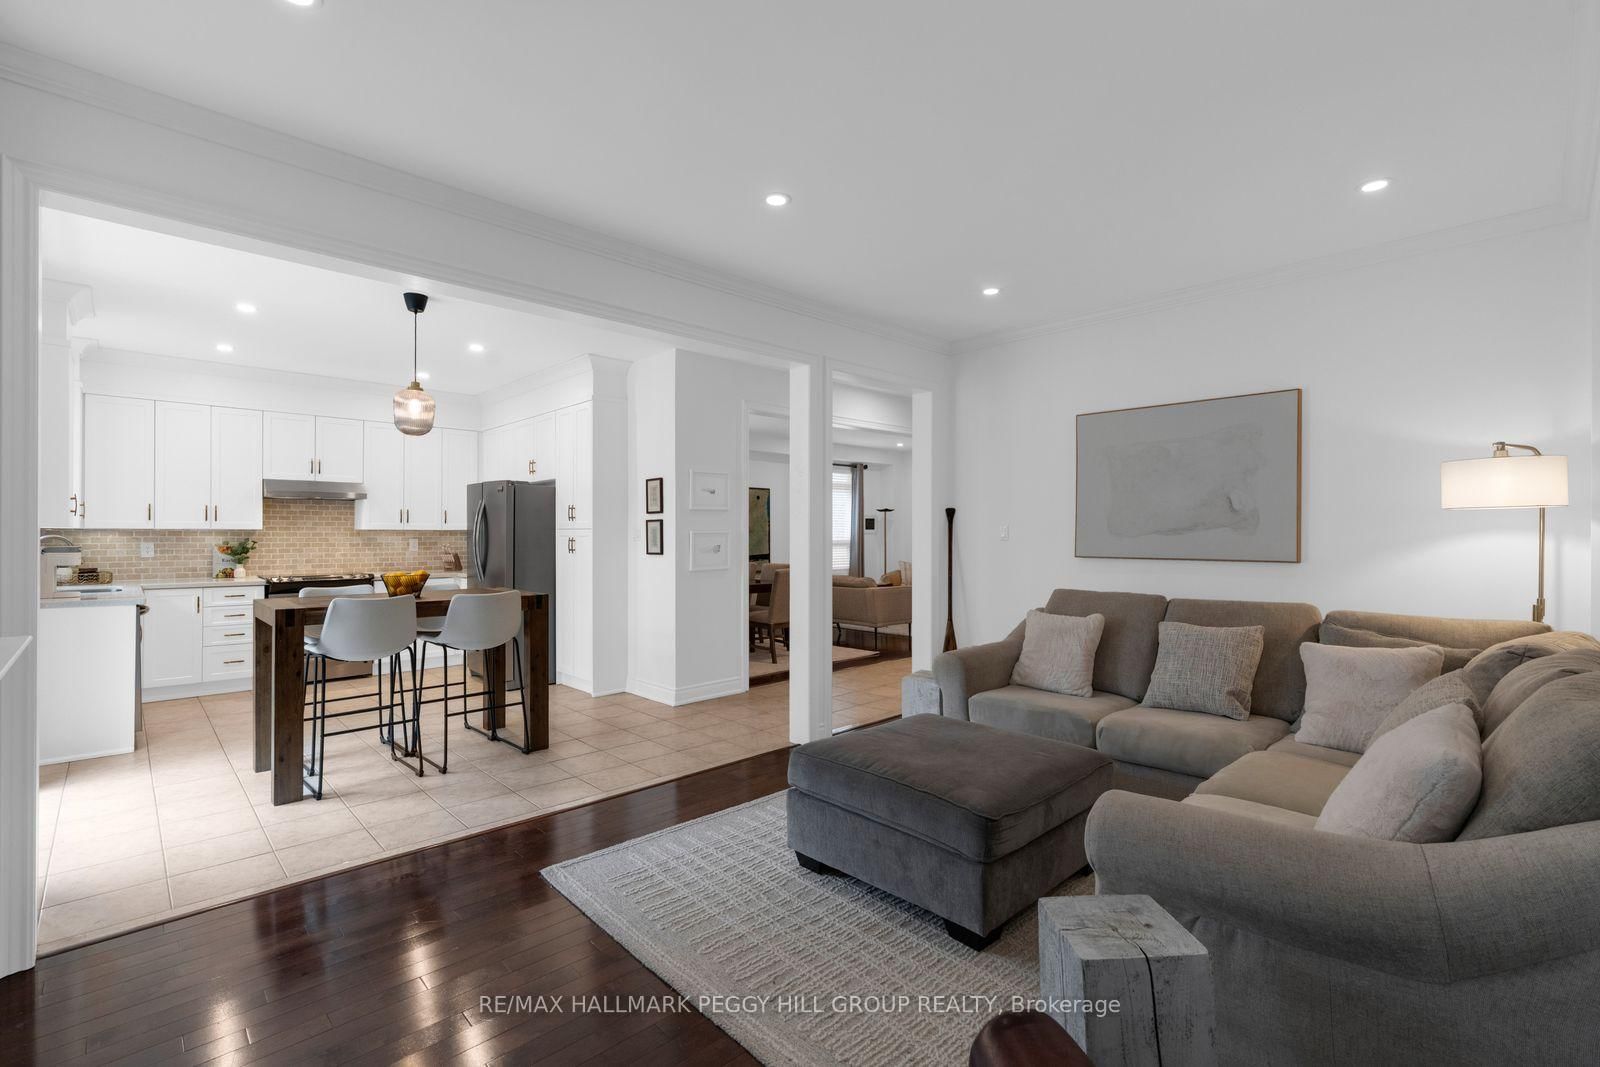
OVER 2,500 SQ. FT. WITH UPGRADED FINISHES, A GORGEOUS REMODELLED KITCHEN & A BEAUTIFULLY DESIGNED FAMILY LAYOUT! From the black double-door entry and elegant lighting to the rich maple hardwood, custom-stained solid maple staircase and tailored millwork, every detail gives this home a refined, high-end look. The main floor feels elevated from the moment you arrive, with 9 ft ceilings, smooth finishes, taller transom windows and doorways, upgraded 3 inch trim and 5 1/2 inch baseboards, all paired with a soft neutral palette that lets the architecture do the talking. Formal living and dining areas flow into a beautifully remodelled kitchen where white cabinetry, warm-toned backsplash tile, quartz counters, stainless steel appliances and a generous pantry create a timeless aesthetic. The adjoining breakfast area opens directly to the backyard, while the separate family room offers a more relaxed setting with a gas fireplace. Even the main-floor powder room has personality, with dramatic dark walls and a modern vanity. A spacious laundry and mudroom with garage access keeps everyday essentials neatly out of sight. The second floor continues the same thoughtful design with four bedrooms and updated LVP flooring. The primary includes a walk-in closet, second closet and 4-piece ensuite, while two bedrooms share an updated Jack and Jill bath that is also accessible from the hallway for the fourth bedroom. The fenced backyard is framed by mature trees and offers a patio, lawn and garden shed, while the landscaped front entrance has been upgraded with stone interlock and wide stone steps. A double garage, parking for four additional vehicles and upgraded garage electrical service for EV charging add even more value. With newer shingles, a newer furnace and an Innishore location close to schools, parks, shopping, restaurants, Highway 400 and Barrie South GO, this home delivers sophisticated finishes with a layout that works exceptionally well for family life.

The data only goes so far — condition, light and layout are worth seeing in person, with a home inspection, before you commit.

Listed by RE/MAX HALLMARK PEGGY HILL GROUP REALTY. Showings via AskEmma by Alex Goodman, Sales Representative, RE/MAX Your Community Realty, Brokerage.