This one's priced below recent comparable sales, and new this week. Here's everything I've got — ask me anything about it.
Barrie · Ardagh
57 Ferndale Drive S, Unit 7
Condo Townhouse
MLS® #S14030504
Listed for$465,0001 day on market
3 bed 4 bath 3 parking 1800-1999 sq ft~$245/sq ft
New this week
Transit stop ~90 m
Free · about 10 seconds
Is $465,000 a fair price?
Our read: it’s priced below recent comparable sales — based on 5 sales nearby. Sign in free to see exactly how far below it is, plus the full range comparable homes sold in.
Est. all-in monthly~$3,313/momortgage + property tax + maintenance · 20% down · example rate (compounded semi-annually) — the math on the list price, not a quote or what you can afford. For real rates, Alex can connect you with a mortgage pro.
Nearby rental listings are facts. Whether it works as a rental is a chat with Alex — not a number I’ll put on it.
Schools
Schools near this home, closest first by straight-line distance. These are factual locations — AskEmma doesn’t rate or rank schools.
Ferndale Woods Elementary SchoolPublic · Elementary & Secondary · Simcoe County DSB1.0 km
Heritage Christian AcademyPrivate · Elementary & Secondary · ..1.3 km
St Catherine of Siena SchoolCatholic · Elementary & Secondary · Simcoe Muskoka CDSB1.4 km
St John Vianney Separate SchoolCatholic · Elementary & Secondary · Simcoe Muskoka CDSB1.7 km
Ardagh Bluffs Public SchoolPublic · Elementary & Secondary · Simcoe County DSB1.8 km
Unity Christian High SchoolPrivate · Secondary · ..1.9 km
Locations: Open Database of Educational Facilities (ODEF), Statistics Canada v2.1 (2022) · Open Government Licence – Canada. School locations as of 2022 — confirm current catchment and enrolment with the school board. For official provincial results, check EQAO.
Getting around
Public transit near this home, by straight-line distance. Factual locations from OpenStreetMap — not walking time, and not a rating.
Manhattan HomesNearest transit · Bus stop~90 m
Allandale WaterfrontNearest GO / rail · GO / regional rail~2.2 km
Source: TRREB sold data via Repliers · all property types
Neighbourhood demographics — Barrie
147,829Population (2021)
39.2Median age
$93,000Median household income
67.7%Home owners
32.3%Renters
2.6Avg household size
Source: Statistics Canada, 2021 Census
Description & details
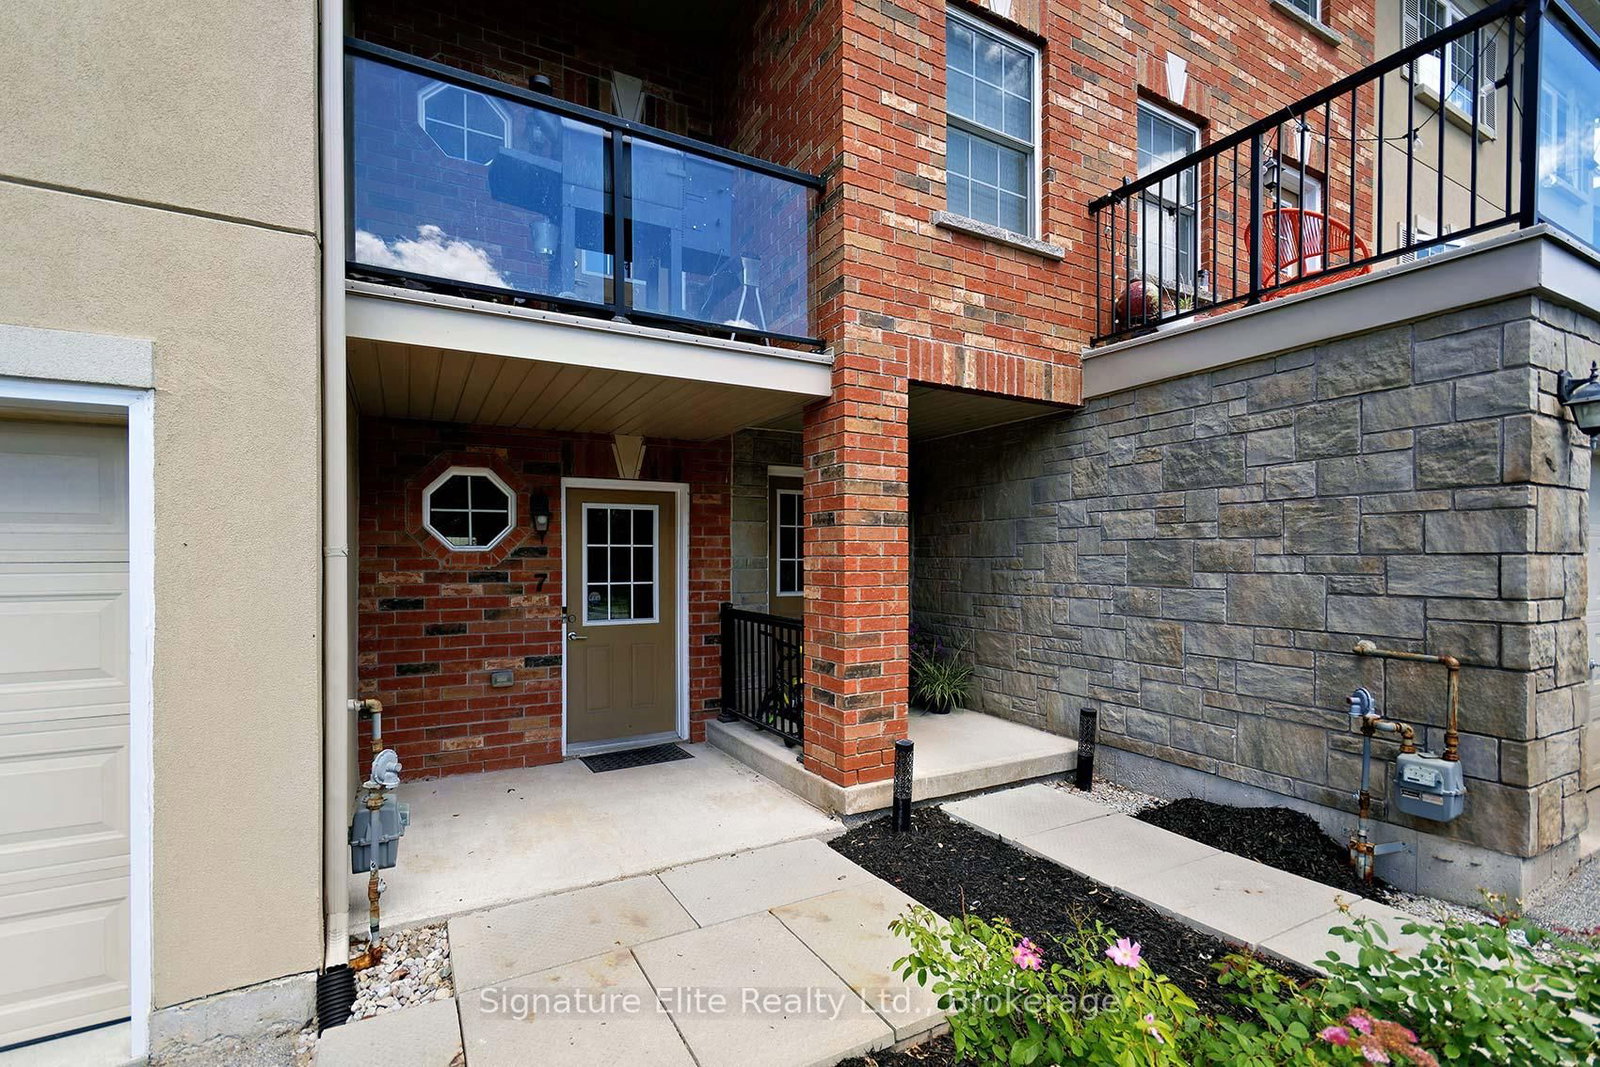
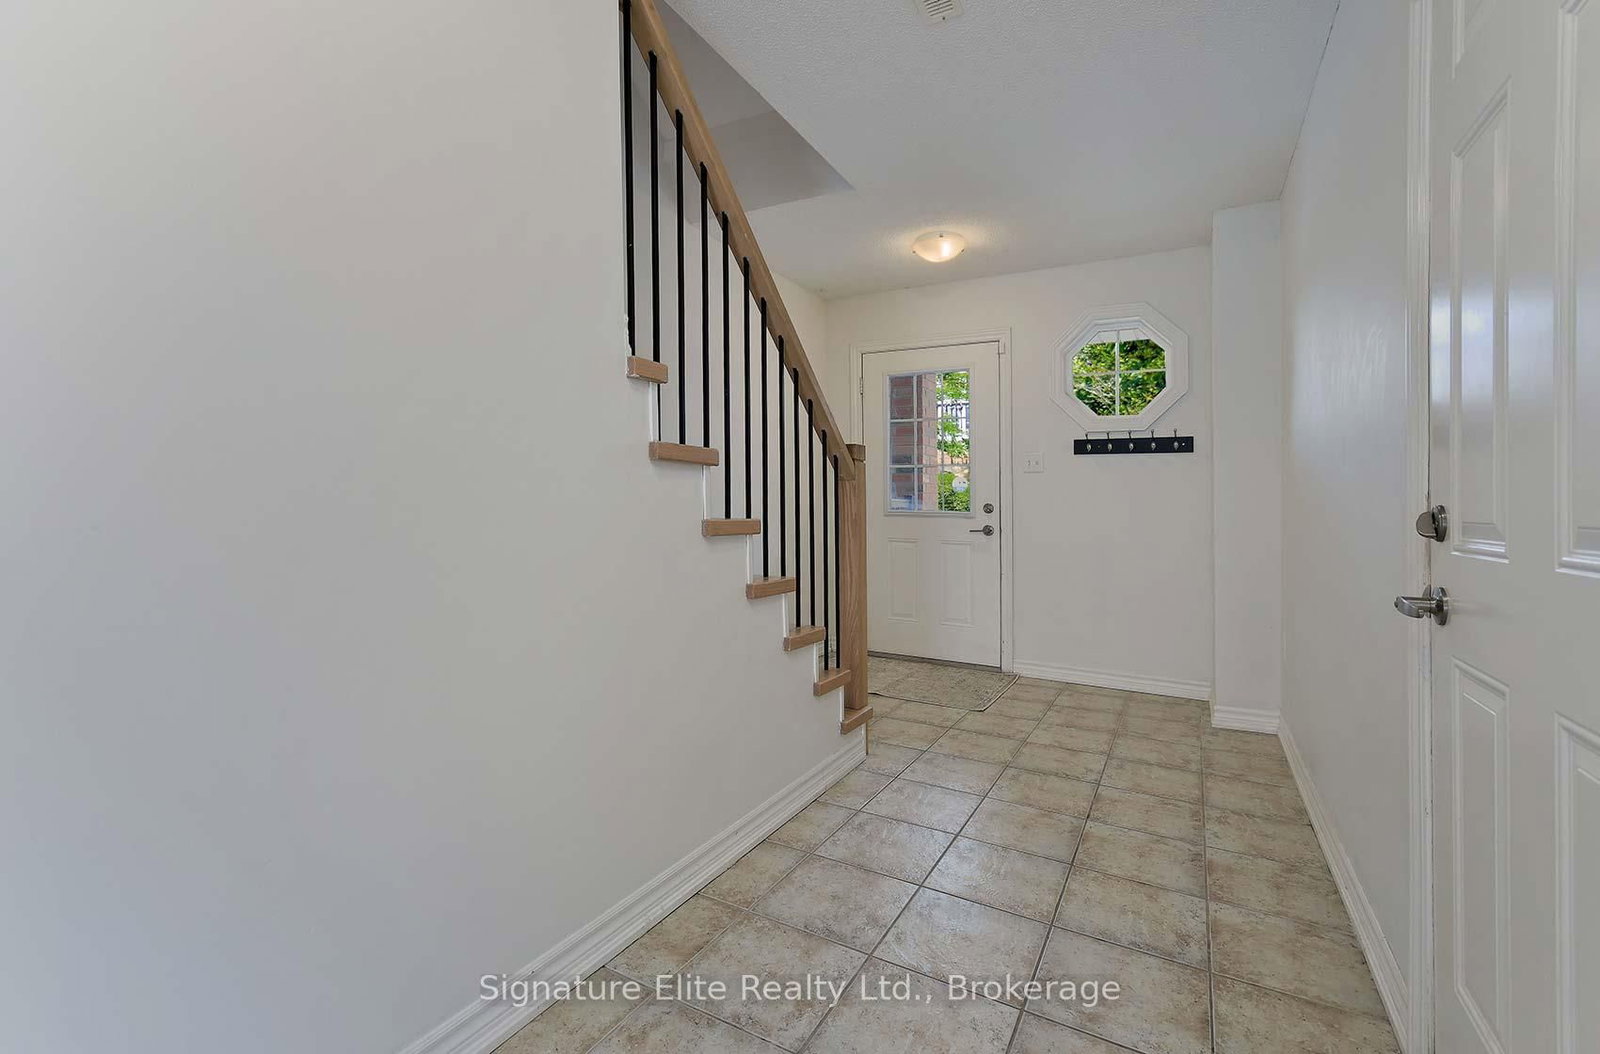
There's so many reasons to love this home. Commuters - 9 min drive to GO transit! Almost 1900 sq ft with no wasted space and no neighbours behind. Live your dream and be only minutes to Centennial Beach and steps to Bear Creek Eco Park. Amazing family neighbourhood/complex. Rare oversized garage (it fits your large SUV OR your boat!), plus space for 2 more cars on drive. Step into your ground level basement with interior garage access, new 4th bathroom in 2025, and sunny recreation room with walkout to your private patio - perfect for entertaining!! This space could also become an in law suite for extended family with a little imagination! Your main floor offers so many options from the massive living room with enough space if you need to work from home or need a play area for the kids, to your lovely updated kitchen and large dining area and a walkout to private balcony (enjoy easy access to your bbq, no need to run downstairs). New kitchen appliances in 2024, backsplash, upgraded cabinetry and feature wall. Follow your upgraded staircase to the top level with three great sized rooms and super convenient ensuite laundry! No more lugging your bedsheets up and down stairs. The primary bedroom retreat is truly a masterpiece with a massive walk in closet and 4 piece ensuite for the ultimate in privacy. Condo complex with its own playground, and abundant visitor parking. Minutes to everything you would need!!! Barrie residents receive two free vehicle passes to all beaches & other parking perks. Live somewhere affordable with all city conveniences PLUS quaint beach/small town life feeling. Some photos have been virtually staged. It's hard to find a home THIS large with so much to offer!
The data only goes so far — condition, light and layout are worth seeing in person, with a home inspection, before you commit.
Listed by Signature Elite Realty Ltd.. Showings via AskEmma by Alex Goodman, Sales Representative, RE/MAX Your Community Realty, Brokerage.
 For sale

 Condo Apartment
 Condo Apartment
 Condo Apartment
 Condo Apartment
 Condo Apartment