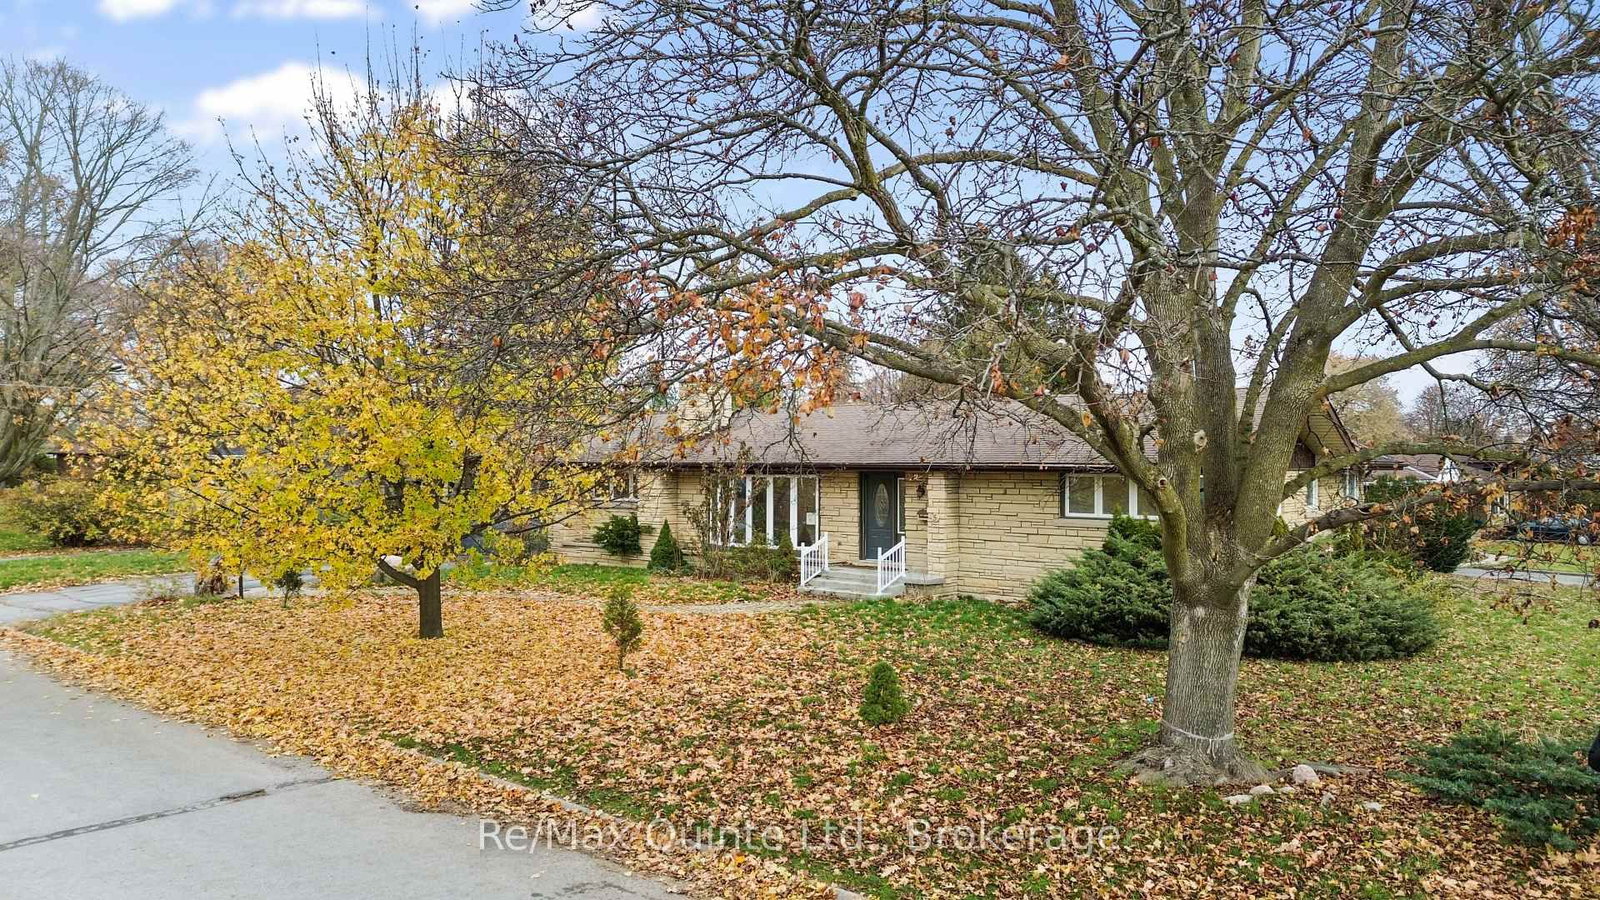
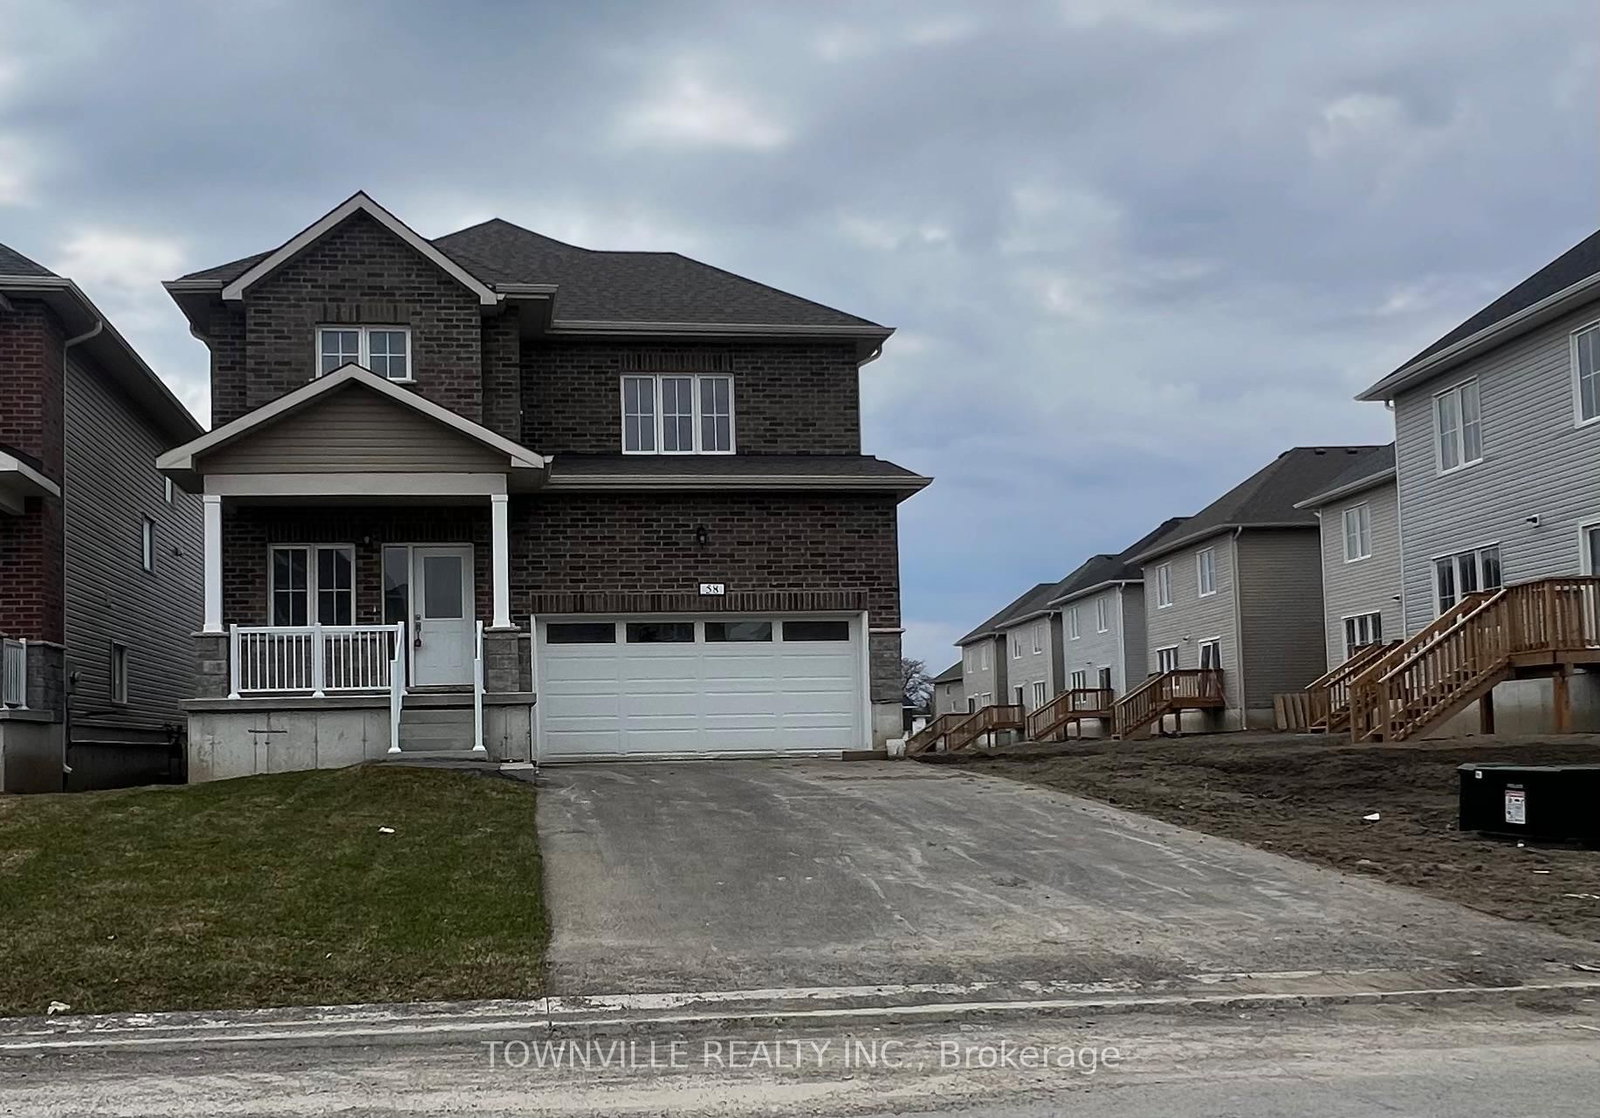
This one's priced above recent comparable sales, and new this week. Here's everything I've got — ask me anything about it.

Belleville · Belleville Ward

11 JANLYN Crescent, Unit 8

Condo Townhouse

MLS® #X14109992

Listed for$499,9001 day on market
2 bed 3 bath 2 parking 1200-1399 sq ft~$385/sq ft
  • New this week
  • Transit stop ~78.2 km
Free · about 10 seconds

Is $499,900 a fair price?

Our read: it’s priced above recent comparable sales — based on 9 sales nearby. Sign in free to see exactly how far above it is, plus the full range comparable homes sold in.

No obligation · unsubscribe anytime

Measured against 9 recent comparable sales nearby — sign in free to see the range they sold in (boards require a verified email · VOW rules).

Est. all-in monthly~$3,238/momortgage + property tax + maintenance · 20% down · example rate (compounded semi-annually) — the math on the list price, not a quote or what you can afford. For real rates, Alex can connect you with a mortgage pro.

On the map

Loading map…
This home below comps above in lineOpen full map →

0 schools within ~1 km · nearest transit stop ~78.17 km

Property information
What townhouse buyers ask first
Ownership
Condo · $567/mo fee
Square footage
1200-1399 sq ft
Parking
2 spaces · Attached
Property tax
$4,142 / yr

Property summary

Property type
Condo Townhouse
Style
2-Storey
Parking
2 spaces · Attached
Heating
Forced Air
Air conditioning
Other, Central Air
Basement
Finished, Full
Kitchens
1
Exterior
Brick
Property tax
$4,142 / yr
MLS®
X14109992

Room dimensions

Bathroom
Basement1.7 × 0.66 m
Dining Room
Main2.46 × 3.07 m
Kitchen
Main2.33 × 3.63 m
Bedroom
Second5.99 × 3.3 m
Utility Room
Basement3.5 × 1.67 m
Bathroom
Second3.07 × 1.98 m
Bathroom
Second1.95 × 1.37 m
Living Room
Main3.58 × 5.43 m
Primary Bedroom
Second4.85 × 4.34 m
Recreation
Basement5.96 × 3.88 m
Bathroom
Main1.32 × 1.27 m

As stated by the MLS®, nothing inferred.

Nearby homes for sale
The numbers that matter
Maintenance fee
$567/mo
Property tax
$4,142/yr
Est. all-in
~$3,238/mo
Nearby rental listings are facts. Whether it works as a rental is a chat with Alex — not a number I’ll put on it.
Schools
Getting around

Public transit near this home, by straight-line distance. Factual locations from OpenStreetMap — not walking time, and not a rating.

  • Bus stopNearest transit · Bus stop~78.2 km

Locations: OpenStreetMap public-transit stops, © OpenStreetMap contributors · Open Database Licence (ODbL). Stop locations from OpenStreetMap — confirm current routes and service with the transit agency.

Community — Belleville
$450KMedian sold
43Median days on market
97.4%Sale-to-list
Median sold price · Belleville1-yr 0% · 3-yr —
Source: TRREB sold data via Repliers · all property types
Description & details

This beautifully upgraded end-unit townhouse in Belleville's desirable East End offers over 1500 sq. ft. of finished living space across three levels, an attached garage with interior access, private garden and exceptionally quiet condo living. Bright natural light and concrete walls between the attached unit provide an uncommon level of peace and privacy. The main floor features a powder room, kitchen, and living and dining spaces centered around a beautiful backyard. Upstairs, both generously sized bedrooms offer walk-in closets, with a primary bedroom featuring built-in closet organizers and bonus roughed-in ensuite ready for future expansion. The spacious main bathroom has also been upgraded. The finished lower level feels like a true third level of living space with a large window-well, cozy gas fireplace, powder room, laundry and ample storage. This versatile lower level offers endless possibilities: a family room, home theatre, office or potential third bedroom. Outside, discover your own private garden oasis, with a mature front garden and rear deck complete with gas BBQ hookup. Enjoy carefree condominium living, with fees covering lawn and yard maintenance, snow removal, roof maintenance and exterior features - including a brand-new deck scheduled for installation in 2027! Ideally located minutes from the hospital, schools, groceries, shopping, the scenic Bayshore Trail and the gateway to Prince Edward County. Come see why this one is truly special.

The data only goes so far — condition, light and layout are worth seeing in person, with a home inspection, before you commit.

Listed by Re/Max Quinte Ltd.. Showings via AskEmma by Alex Goodman, Sales Representative, RE/MAX Your Community Realty, Brokerage.