This one's priced above recent comparable sales, and new this week. Here's everything I've got — ask me anything about it.
Belleville · Thurlow Ward
1390a Mudcat Road
Detached
MLS® #X13867870
Listed for$696,9001 day on market
3+2 bed 3 bath 10 parking 1100-1500 sq ft~$536/sq ft
New this week
Transit stop ~73.2 km
Free · about 10 seconds
Is $696,900 a fair price?
Our read: it’s priced above recent comparable sales — based on 164 sales nearby. Sign in free to see exactly how far above it is, plus the full range comparable homes sold in.
Est. all-in monthly~$3,676/momortgage + property tax + maintenance · 20% down · example rate (compounded semi-annually) — the math on the list price, not a quote or what you can afford. For real rates, Alex can connect you with a mortgage pro.
Source: TRREB sold data via Repliers · all property types
Description & details
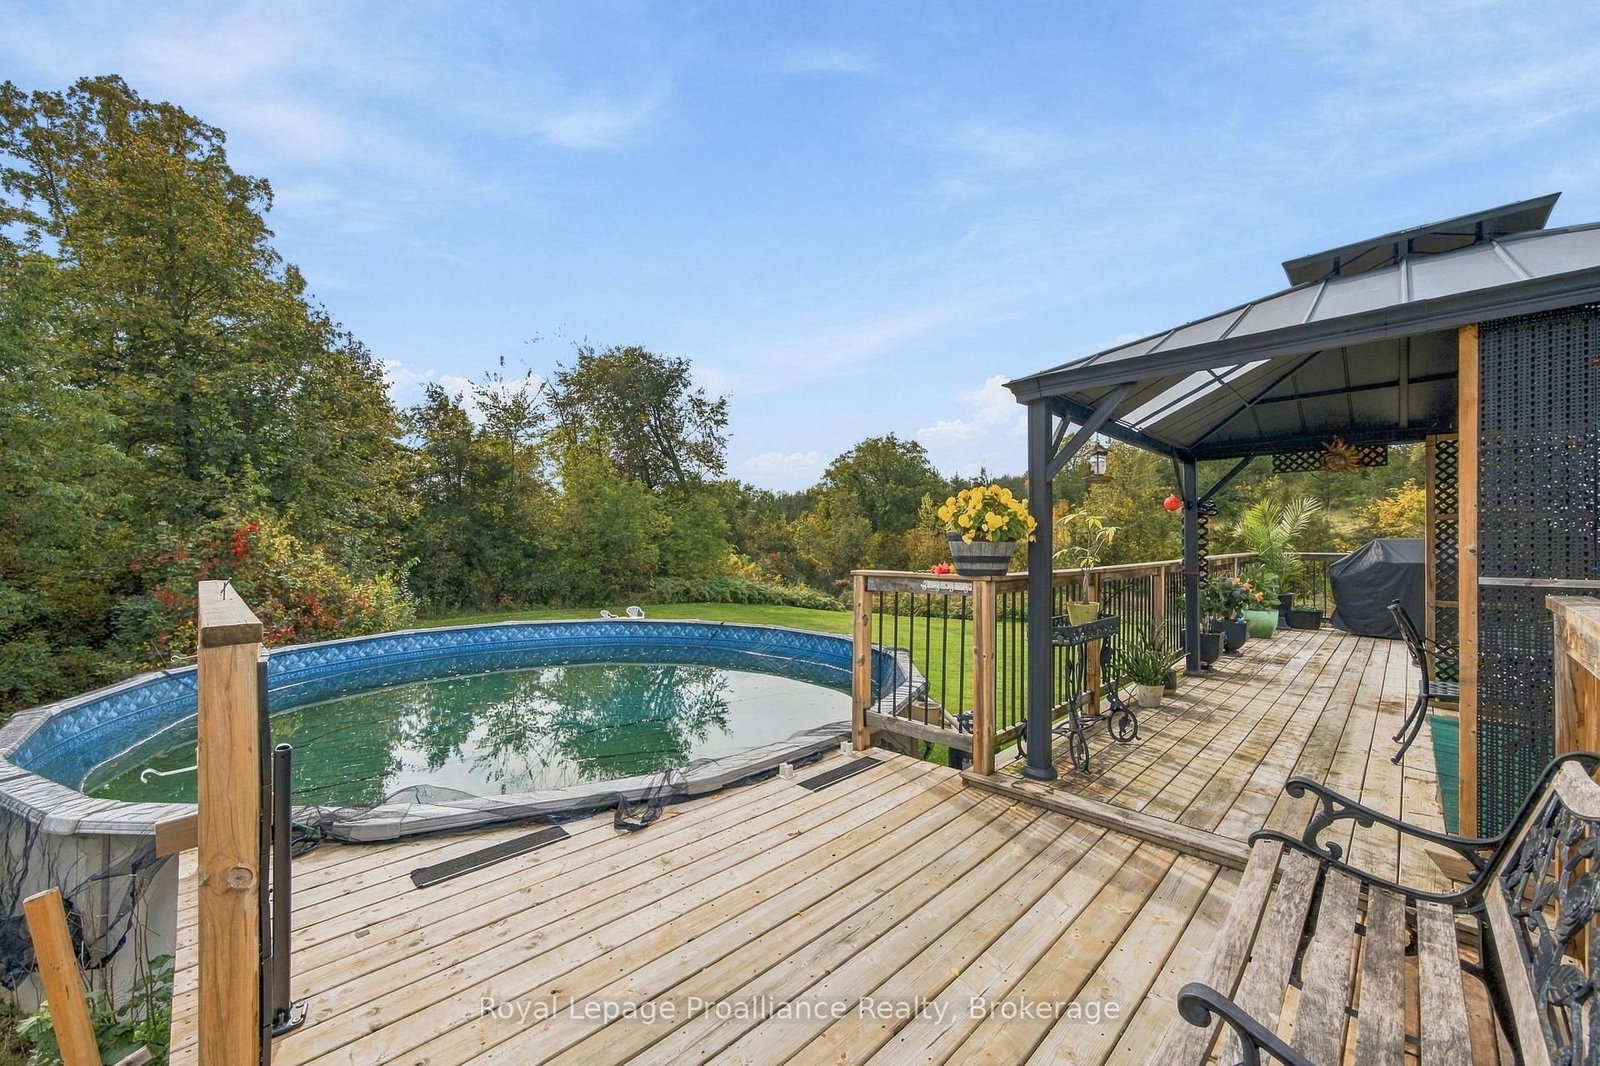
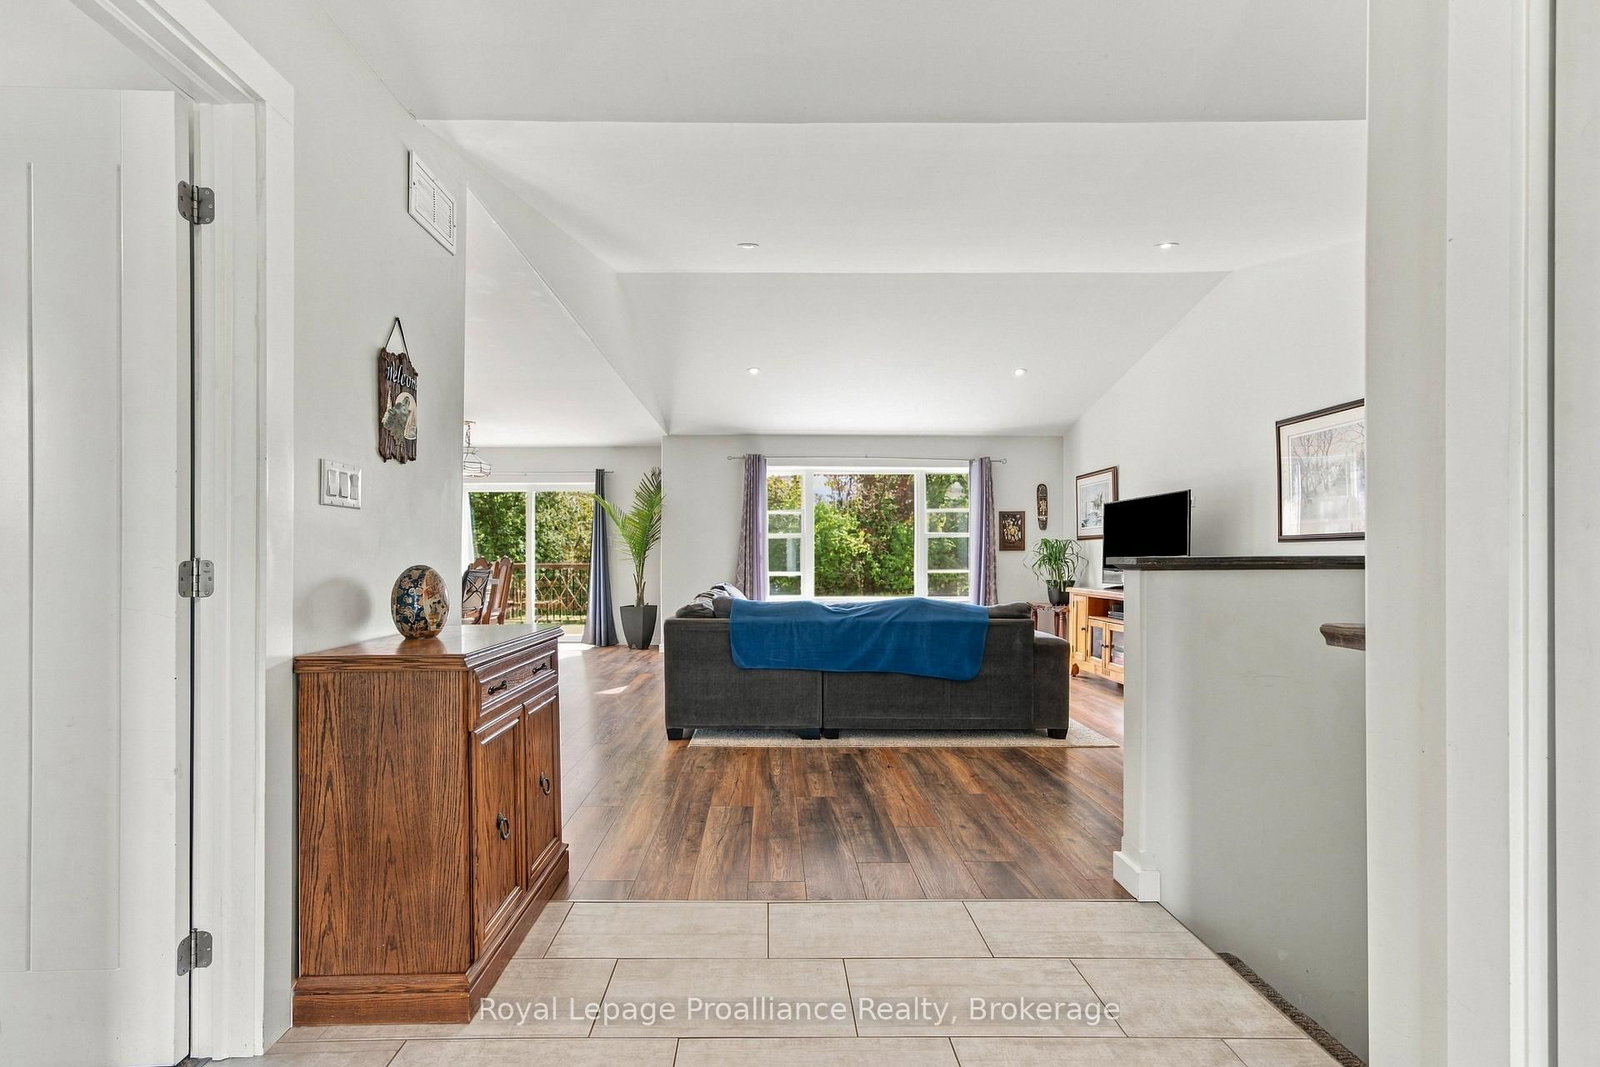
Escape the everyday without sacrificing convenience. This custom-built home sits on a privately treed lot in northern Belleville, combining quality construction with thoughtfully designed spaces perfect for entertaining, working ,and everyday living. A sun-filled great room sets the welcoming tone from the moment you step inside. The main floor flows seamlessly through an open-concept great room that merges kitchen, living and dining areas. The kitchen features crisp white finishes with warm gold accents, neutral flooring, and easy access to the over-sized mudroom and attached garage. The dining room extends to a spacious deck overlooking the backyard, ideal for morning coffee or evening gatherings. Three generous bedrooms and two full bathrooms round out the main level, including a primary suite with a luxurious 4-piece en-suite and walk-in closet. Downstairs, an expansive rec room with a full walkout becomes the heart of casual entertaining. Two additional bright bedrooms, a full bathroom, and generous laundry and storage space complete the lower level. Mature trees frame the property, creating a private sanctuary for outdoor relaxation. The deck and barbeqcue area overlook a spacious backyard perfect for gatherings or quiet enjoyment. Located in a neighbourhood known for quality schools and convenient access to town services and Highway 401, this home combines suburban tranquility with practical connectivity.
The data only goes so far — condition, light and layout are worth seeing in person, with a home inspection, before you commit.
Listed by Royal LePage ProAlliance Realty. Showings via AskEmma by Alex Goodman, Sales Representative, RE/MAX Your Community Realty, Brokerage.
 For sale