This one's priced above recent comparable sales, and new this week. Here's everything I've got — ask me anything about it.
Belleville · Belleville Ward
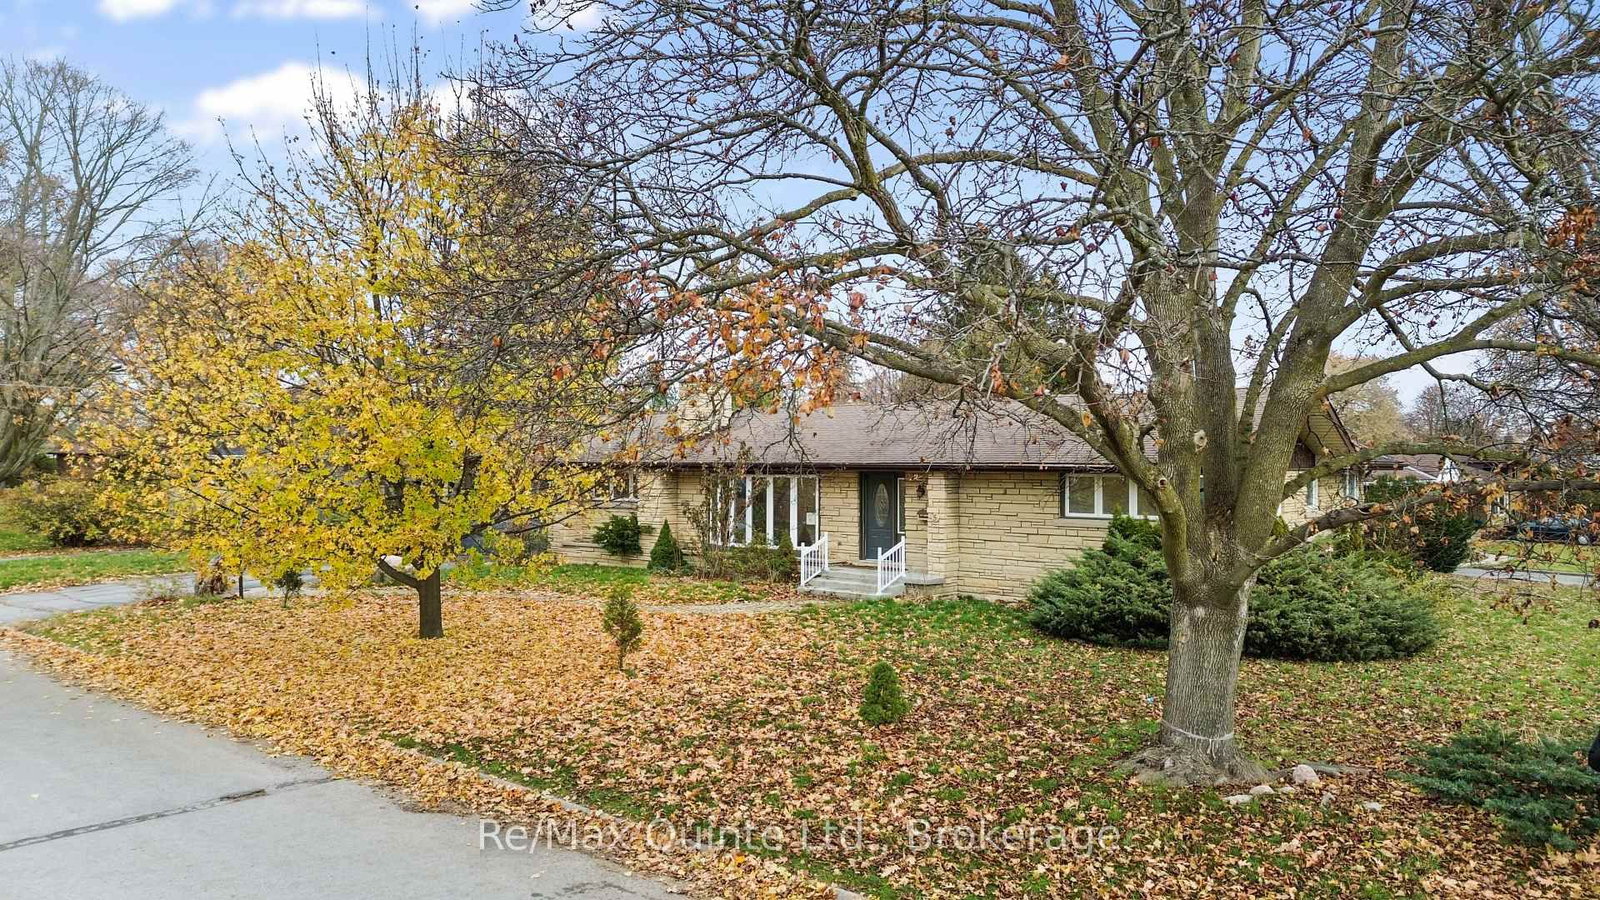
18 Diamond Crescent
Detached
MLS® #X14131974
Listed for$530,0001 day on market
3 bed 2 bath 4 parking 1100-1500 sq ft~$408/sq ft
New this week
Transit stop ~77.7 km
Free · about 10 seconds
Is $530,000 a fair price?
Our read: it’s priced above recent comparable sales — based on 127 sales nearby. Sign in free to see exactly how far above it is, plus the full range comparable homes sold in.
Est. all-in monthly~$2,881/momortgage + property tax + maintenance · 20% down · example rate (compounded semi-annually) — the math on the list price, not a quote or what you can afford. For real rates, Alex can connect you with a mortgage pro.
Source: TRREB sold data via Repliers · all property types
Description & details
Do not hesitate to visit 18 Diamond Crescent. This well maintained 3-bedroom, 4 level side split smiles in this mature well established neighbourhood, on this sought after street with many other longtime home owners. Notice how the bright kitchen overlooks the spacious relaxing family room with a fireplace. Both the kitchen and the family room allow for the view of two decks with access for extending social space and quiet time in the private fully fenced yard. The large bay window in the living room invites the morning sun to start your day. With 3 bedrooms there is room for a growing family or guests. The lower level rec room allows for further living space with potential to renovate to your needs. Some very recent improvements include some new flooring, widened driveway and new backyard fence.
The data only goes so far — condition, light and layout are worth seeing in person, with a home inspection, before you commit.
Listed by Royal LePage ProAlliance Realty. Showings via AskEmma by Alex Goodman, Sales Representative, RE/MAX Your Community Realty, Brokerage.
 For sale


 Detached
 Condo Townhouse
 Condo Townhouse
 Detached
 Condo Apartment
 Condo Apartment