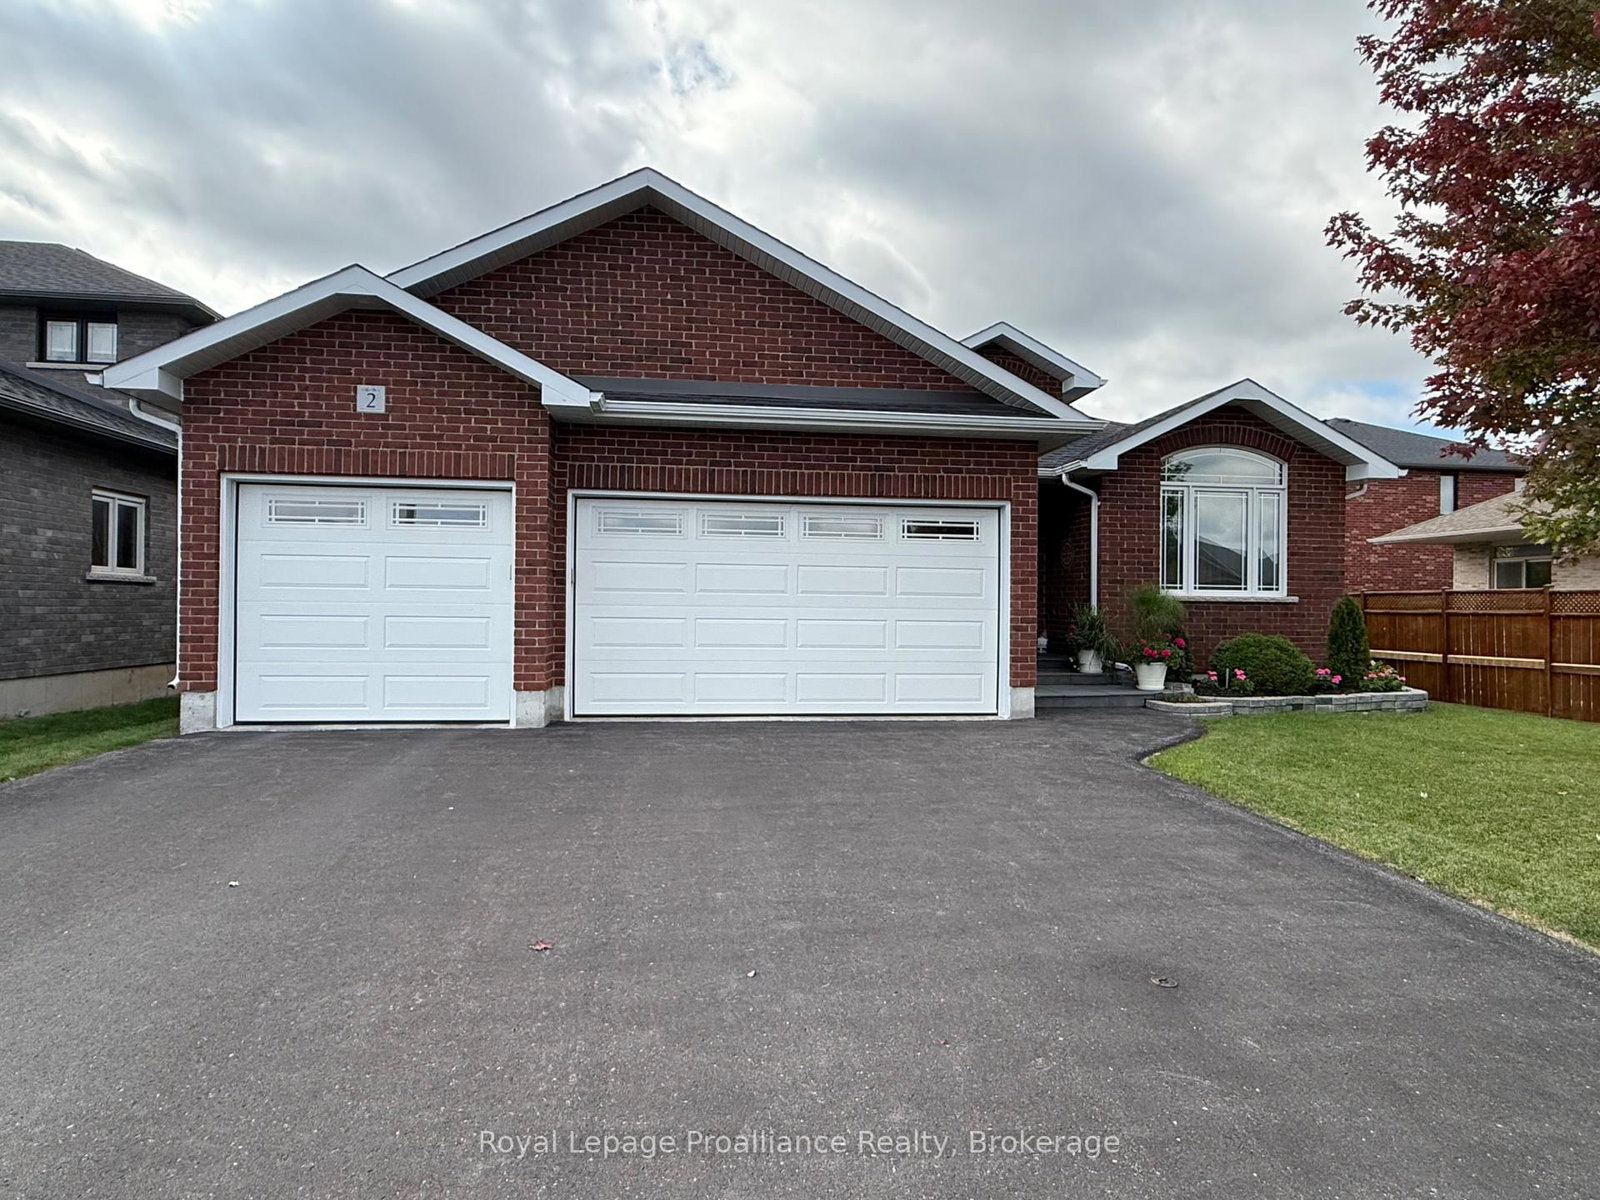
This one's priced above recent comparable sales, and new this week. Here's everything I've got — ask me anything about it.

Belleville · Thurlow Ward

2 Bevan Drive

Detached

MLS® #X13840828

Listed for$939,0002 days on market
3 bed 3 bath 9 parking 2000-2500 sq ft~$417/sq ft
  • New this week
  • Transit stop ~72.5 km
Free · about 10 seconds

Is $939,000 a fair price?

Our read: it’s priced above recent comparable sales — based on 55 sales nearby. Sign in free to see exactly how far above it is, plus the full range comparable homes sold in.

No obligation · unsubscribe anytime

Measured against 55 recent comparable sales nearby — sign in free to see the range they sold in (boards require a verified email · VOW rules).

Est. all-in monthly~$4,972/momortgage + property tax + maintenance · 20% down · example rate (compounded semi-annually) — the math on the list price, not a quote or what you can afford. For real rates, Alex can connect you with a mortgage pro.

On the map

Loading map…
This home below comps above in lineOpen full map →

0 schools within ~1 km · nearest transit stop ~72.52 km

Property information
What house buyers ask first
Lot size
62.34 × 105.08 ft
Square footage
2000-2500 sq ft
Property tax
$7,239 / yr
Parking
9 spaces · Attached
Basement
Walk-Up, Finished

Property summary

Property type
Detached
Style
Bungalow
Lot size
62.34 × 105.08 ft
Parking
9 spaces · Attached
Heating
Forced Air
Air conditioning
Central Air
Basement
Walk-Up, Finished
Kitchens
1
Exterior
Brick
Property tax
$7,239 / yr
MLS®
X13840828

Room dimensions

Dining RoomHardwood Floor
Main4.54 × 3.65 m
BathroomCeramic Floor
Main1.67 × 3.84 m
RecreationBroadloom
Basement3.84 × 7.21 m
KitchenCeramic Floor
Main4.87 × 2.89 m
Living RoomHardwood Floor
Main5.89 × 6.17 m
Bedroom 3
Main3.78 × 3.2 m
FoyerCeramic Floor
Main2.84 × 1.49 m
Bedroom 2
Main3.73 × 3.23 m
Exercise RoomBroadloom
Basement3.84 × 3.63 m
Workshop
Basement3.84 × 4.72 m
Utility Room
Basement4.32 × 5.08 m
RecreationBroadloom
Basement4.39 × 6.3 m
Bathroom
Basement2.06 × 2.29 m
Laundry
Main3.84 × 2.11 m
RecreationBroadloom
Basement6.68 × 3.28 m
Primary Bedroom
Main4.56 × 3.2 m

As stated by the MLS®, nothing inferred.

Nearby homes for sale
The numbers that matter
Property tax
$7,239/yr
Est. all-in
~$4,972/mo
Nearby rental listings are facts. Whether it works as a rental is a chat with Alex — not a number I’ll put on it.
Schools
Getting around

Public transit near this home, by straight-line distance. Factual locations from OpenStreetMap — not walking time, and not a rating.

  • Trent UniversityNearest transit · Bus stop~72.5 km

Locations: OpenStreetMap public-transit stops, © OpenStreetMap contributors · Open Database Licence (ODbL). Stop locations from OpenStreetMap — confirm current routes and service with the transit agency.

Community — Belleville
$483KMedian sold
43Median days on market
97.4%Sale-to-list
Median sold price · Belleville1-yr -13% · 3-yr —
Source: TRREB sold data via Repliers · all property types
Description & details

Welcome to 2 Bevan Drive! this beautifully maintained 3 bedroom, 3 bathroom home offers a thoughtful layout, quality finishes, and plenty of space for the whole family. The main level features hardwood flooring, a bright living room with tray ceiling an electric fireplace, and a spacious two-toned kitchen designed with both style and function in mind. The kitchen offers ceiling-height cabinetry, stainless steel appliances an oversized 8' island and quartz countertops with convenient access to the laundry room and 3 car garage just off the kitchen. The dining area with vaulted ceilings walks out to the expansive rear deck, that is partially covered by the roof and roller shades perfect for enjoying the backyard in the warm months. The primary suite offers a private retreat with direct access to the deck, a walk-in closet attached to the en-suite bathroom. The backyard shed has a convenient mini garage door for easy storage access. Two additional bedrooms, 1 having a vaulted ceiling located at the front of the home, along with a 4-piece main bathroom. The finished basement adds even more living space with a generous recreation room, dedicated office/gym space, 4 piece bathroom, and walk-up access directly to the garage. DryCore flooring beneath both the carpet and laminate provides an added layer of comfort and protection. The exterior of the home has a fully fenced backyard and the front yard is equally as impressive with beautifully manicured gardens complemented by a stone walkway and sprinkler system. The 3 car garage is fully insulated, finished with steel siding on the interior walls for easy care and cleaning - an ideal setup for vehicles, hobbies, storage or the enthusiast in the family. A well-appointed home offering space, functionality and plenty of thoughtful details both inside and out.

The data only goes so far — condition, light and layout are worth seeing in person, with a home inspection, before you commit.

Listed by Royal Lepage Proalliance Realty. Showings via AskEmma by Alex Goodman, Sales Representative, RE/MAX Your Community Realty, Brokerage.