This one's priced above recent comparable sales, and new this week. Here's everything I've got — ask me anything about it.

Belleville · Belleville Ward

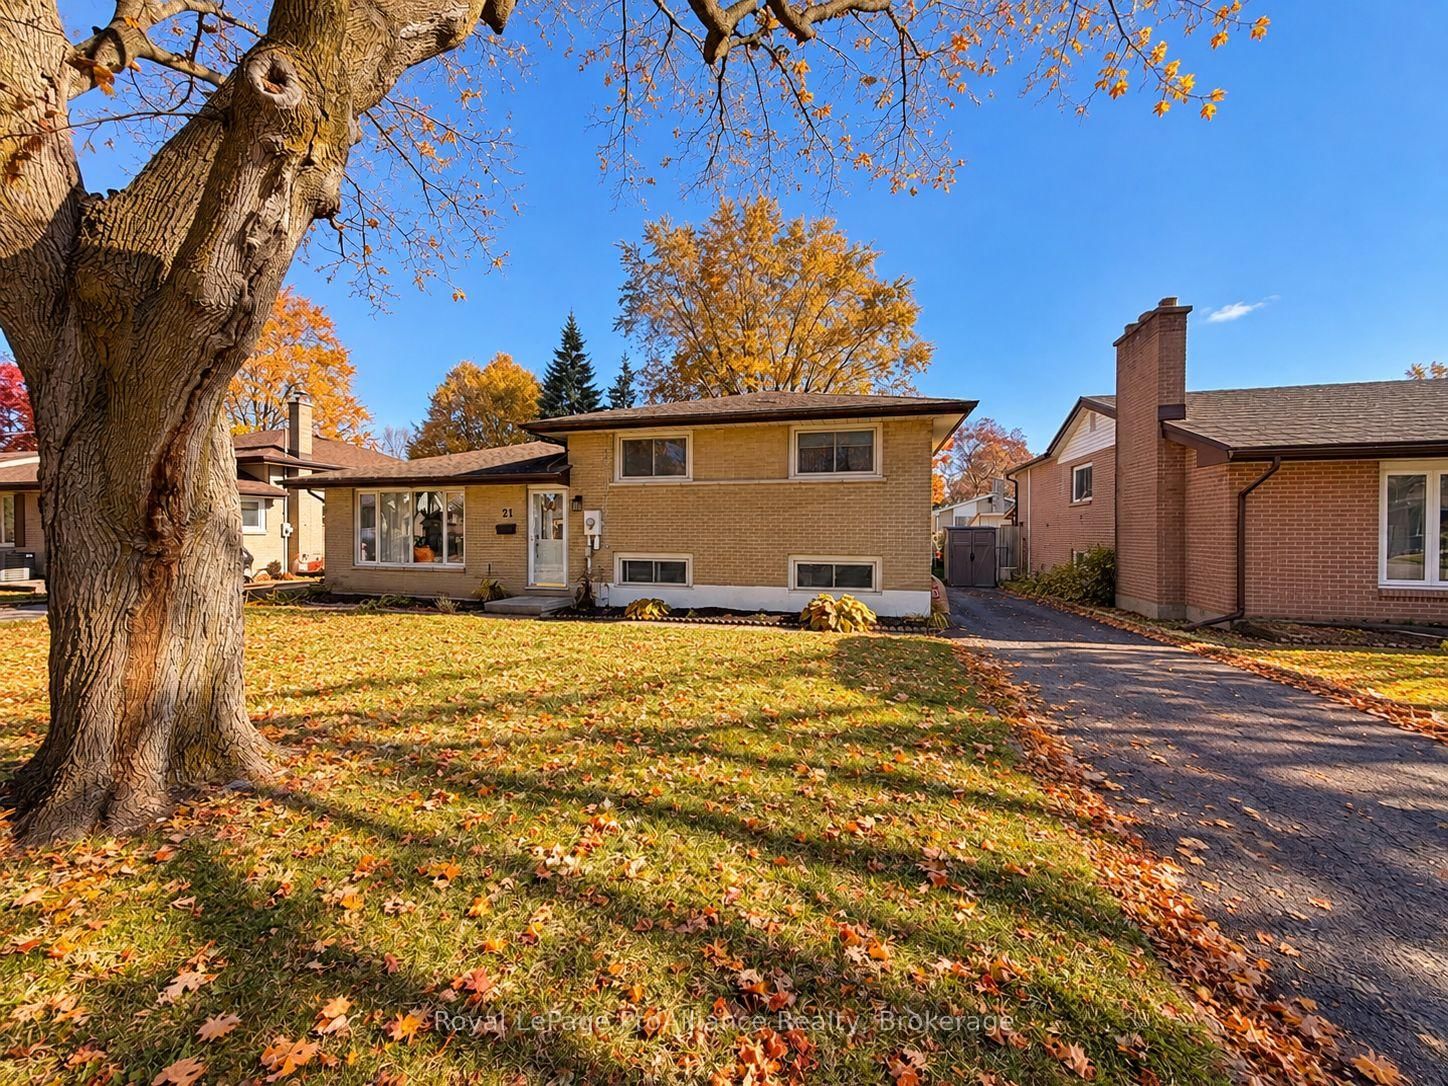
21 Lambert Drive

Detached

MLS® #X14111944

Listed for$489,9001 day on market
3 bed 2 bath 4 parking 700-1100 sq ft~$544/sq ft
  • New this week
  • Listing states: renovated
  • Transit stop ~76.8 km
Free · about 10 seconds

Is $489,900 a fair price?

Our read: it’s priced above recent comparable sales — based on 37 sales nearby. Sign in free to see exactly how far above it is, plus the full range comparable homes sold in.

No obligation · unsubscribe anytime

Measured against 37 recent comparable sales nearby — sign in free to see the range they sold in (boards require a verified email · VOW rules).

Est. all-in monthly~$2,572/momortgage + property tax + maintenance · 20% down · example rate (compounded semi-annually) — the math on the list price, not a quote or what you can afford. For real rates, Alex can connect you with a mortgage pro.

On the map

Loading map…
This home below comps above in lineOpen full map →

0 schools within ~1 km · nearest transit stop ~76.82 km

Property information
What house buyers ask first
Lot size
58 × 105 ft
Square footage
700-1100 sq ft
Property tax
$3,516 / yr
Parking
4 spaces · None
Basement
Partially Finished

Property summary

Property type
Detached
Style
Sidesplit 3
Lot size
58 × 105 ft
Parking
4 spaces · None
Heating
Forced Air
Air conditioning
Central Air
Basement
Partially Finished
Kitchens
1
Exterior
Brick
Property tax
$3,516 / yr
MLS®
X14111944

Room dimensions

Dining Room
Main2.49 × 3.05 m
Foyer
Main1.98 × 4.26 m
Bathroom
Lower2.57 × 2.67 m
Laundry
Lower3.58 × 2.82 m
Bedroom 2
Upper2.38 × 3.32 m
Bathroom
Upper2.12 × 2.26 m
Kitchen
Main3.56 × 3.55 m
Family Room
Lower6.76 × 4.37 m
Bedroom
Upper2.52 × 3.2 m
Bedroom 3
Upper3.26 × 3.2 m

As stated by the MLS®, nothing inferred.

Nearby homes for sale
The numbers that matter
Property tax
$3,516/yr
Est. all-in
~$2,572/mo
Nearby rental listings are facts. Whether it works as a rental is a chat with Alex — not a number I’ll put on it.
Schools
Getting around

Public transit near this home, by straight-line distance. Factual locations from OpenStreetMap — not walking time, and not a rating.

  • Bus stopNearest transit · Bus stop~76.8 km

Locations: OpenStreetMap public-transit stops, © OpenStreetMap contributors · Open Database Licence (ODbL). Stop locations from OpenStreetMap — confirm current routes and service with the transit agency.

Community — Belleville
$460KMedian sold
43Median days on market
97.4%Sale-to-list
Median sold price · Belleville1-yr +2% · 3-yr —
Source: TRREB sold data via Repliers · all property types
Description & details

Location, character, and thoughtful updates come together in this inviting 3-bedroom, 2-bathroom side-split, tucked into one of the East End's most desirable neighbourhoods. From the moment you step inside, you'll appreciate the warmth of the original hardwood floors, the abundance of natural light, and a layout that feels both comfortable and practical. The updated kitchen, renovated main bathroom, and three generously sized bedrooms offer everything you need for everyday living, while the finished lower level adds valuable space to spread out. Whether it's movie nights, a playroom, or a place to unwind, the recreation room offers plenty of possibilities, now complemented by a brand-new second bathroom! Out back, a recently replaced deck overlooks the private backyard, creating an ideal setting for summer barbecues, quiet mornings, and everything in between. Natural gas heating, central air conditioning, and included appliances add to the home's everyday convenience. And the location? It's hard to beat! Enjoy the charm of a quiet, established neighbourhood with the YMCA, schools, grocery stores, churches, and the beautiful Bay of Quinte all within walking distance. A home with personality, room to grow, and a location you'll love for years to come.

The data only goes so far — condition, light and layout are worth seeing in person, with a home inspection, before you commit.

Listed by Royal LePage ProAlliance Realty. Showings via AskEmma by Alex Goodman, Sales Representative, RE/MAX Your Community Realty, Brokerage.