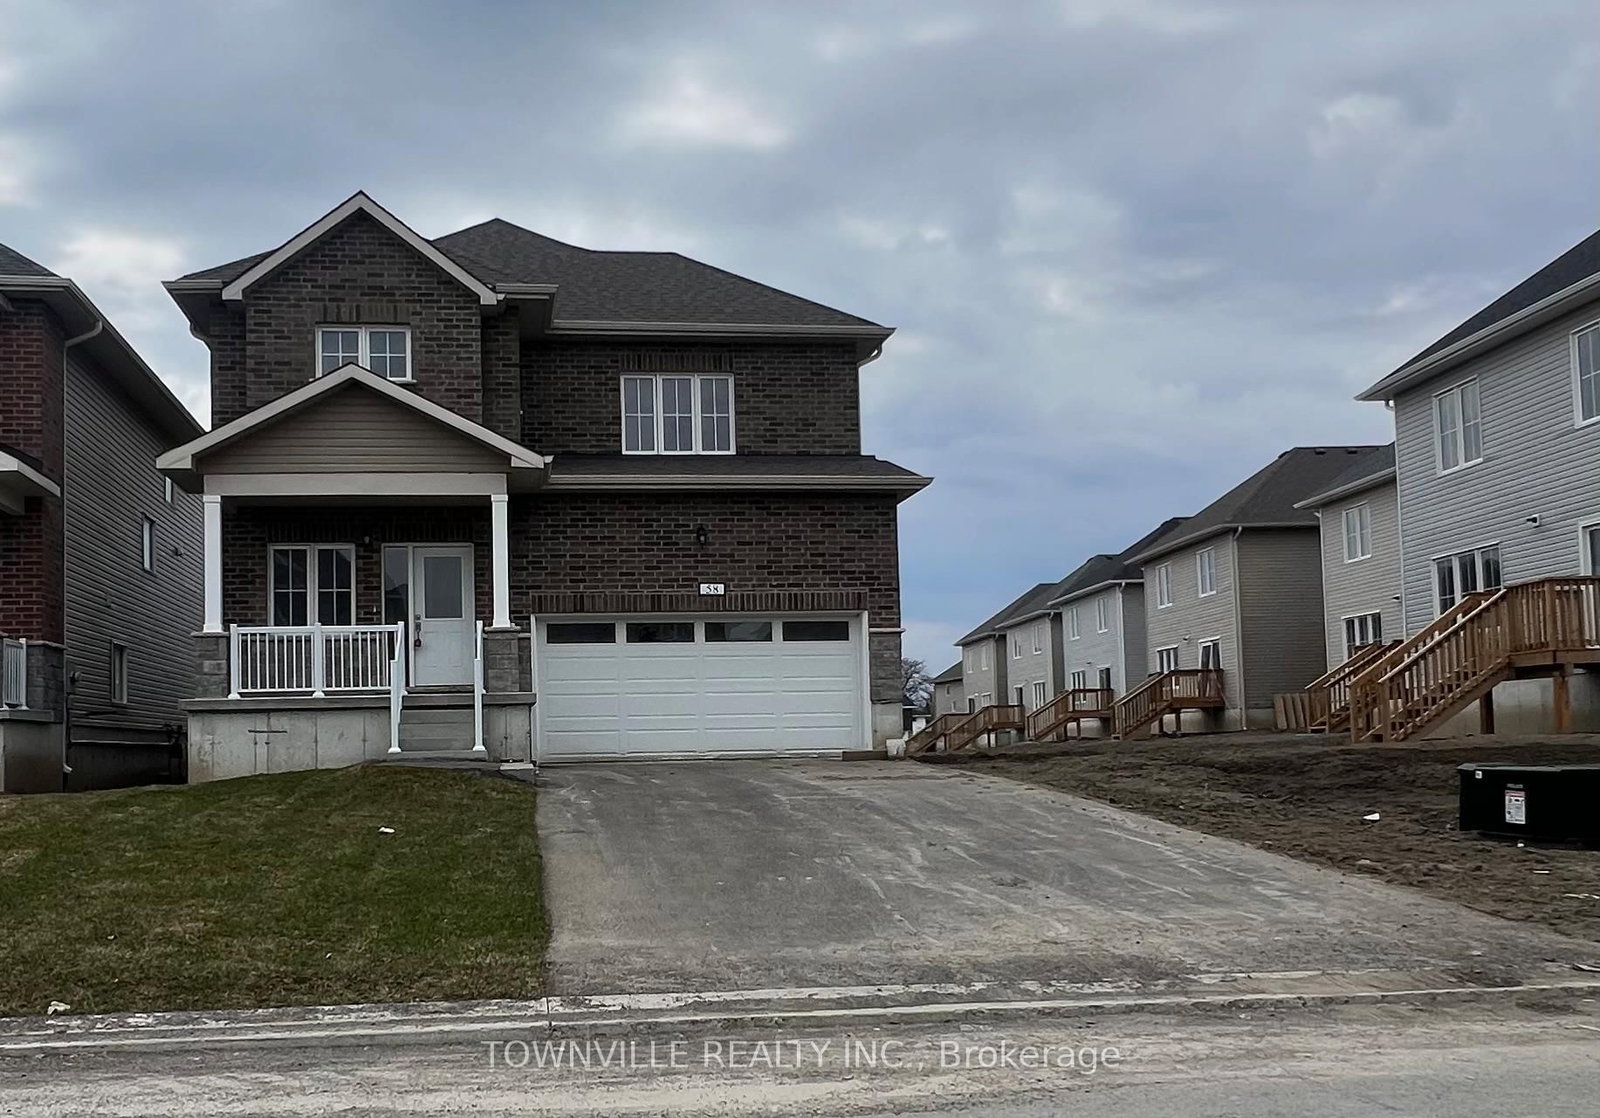
I don't have enough recent comparable sales to call this one's price, but new this week. Here's everything I've got on it — ask me anything.

Belleville · Belleville Ward

24 Glacier Crescent

Att/Row/Townhouse

MLS® #X13853664

Listed for$619,3812 days on market
4 bed 3 bath 6 parking 2000-2500 sq ft~$275/sq ft
  • New this week
  • Transit stop ~78.5 km
Free · about 10 seconds

Is $619,381 a fair price?

See AskEmma’s read of this asking price against recent comparable sales — how far above or below, and the range they sold in.

No obligation · unsubscribe anytime
Est. all-in monthly~$2,998/momortgage + property tax + maintenance · 20% down · example rate (compounded semi-annually) — the math on the list price, not a quote or what you can afford. For real rates, Alex can connect you with a mortgage pro.

On the map

Loading map…
This home below comps above in lineOpen full map →

0 schools within ~1 km · nearest transit stop ~78.51 km

Property information
What townhouse buyers ask first
Ownership
Freehold · no monthly fee
Lot size
50 × 105 ft
Square footage
2000-2500 sq ft
Parking
6 spaces · Built-In
Property tax
$1,391 / yr
Age
~New years old

Property summary

Property type
Att/Row/Townhouse
Style
2-Storey
Approx. age
New years
Lot size
50 × 105 ft
Parking
6 spaces · Built-In
Heating
Forced Air
Air conditioning
Central Air
Basement
Unfinished, Walk-Out
Kitchens
1
Exterior
Stone, Vinyl Siding
Property tax
$1,391 / yr
MLS®
X13853664

Room dimensions

Dining Roomlaminate, open concept, overlooks ravine
Ground3.66 × 2.74 m
Bedroom 4broadloom, closet, window
Second3.05 × 3.26 m
Bedroom 2broadloom, closet, window
Second3.84 × 2.77 m
Laundryseparate room, tile floor, window
Second1.8 × 2.1 m
Denlaminate, open concept, separate room
Ground3.66 × 2.77 m
Bedroom 3broadloom, closet, window
Second3.05 × 3.26 m
Primary Bedroombroadloom, 3 pc ensuite, walk-in closet(s)
Second4.39 × 3.39 m
Mud Roomcloset, formal rm, w/o to garage
Ground5.58 × 2.13 m
Family Roomlaminate, open concept, overlooks ravine
Ground4.66 × 4.39 m
Kitchenlaminate, open concept, quartz counter
Ground3.66 × 2.74 m

As stated by the MLS®, nothing inferred.

Nearby homes for sale
The numbers that matter
Property tax
$1,391/yr
Est. all-in
~$2,998/mo
Nearby rental listings are facts. Whether it works as a rental is a chat with Alex — not a number I’ll put on it.
Schools
Getting around

Public transit near this home, by straight-line distance. Factual locations from OpenStreetMap — not walking time, and not a rating.

  • Bus stopNearest transit · Bus stop~78.5 km

Locations: OpenStreetMap public-transit stops, © OpenStreetMap contributors · Open Database Licence (ODbL). Stop locations from OpenStreetMap — confirm current routes and service with the transit agency.

Community — Belleville
$486KMedian sold
43Median days on market
97.4%Sale-to-list
Median sold price · Belleville1-yr -12% · 3-yr —
Source: TRREB sold data via Repliers · all property types
Description & details

Welcome to this Premium Corner Lot Freehold End Unit with Private Double Driveway, Builder's Inventory Home.No Condo or POTL Fee. It is 2100 sqft And Boasts 4 Bedrooms And 2.5 Baths. Laundry Upstairs. 2 Story With Double Garage. Unfinished Walk Out Basement with Bathroom Rough-In, And Utility Area With Sump, Furnace, and Hot Water Tank. Located In Belleville Close To "Bay Of Quinte" Lake! Rec Center, Hospital, And Schools are Located Close By.New Build For A Starting Family This is the Place To Move in, Corner Townhome With Upgrades, Including Central Air, Decora Switches, Quartz Counters, 9Ft Ceilings On Main Floor. Open Concept Living. Property Under Construction Please DO NOT ENTER WITHOUT PPE AND APPOINTMENT. Property tax is an estimate and subject to change.The Herchimer Avenue Boat Launch is located along the Kiwanis Bayshore Trail less than 2.5 km.

The data only goes so far — condition, light and layout are worth seeing in person, with a home inspection, before you commit.

Listed by TOWNVILLE REALTY INC.. Showings via AskEmma by Alex Goodman, Sales Representative, RE/MAX Your Community Realty, Brokerage.