This one's priced below recent comparable sales, and new this week. Here's everything I've got — ask me anything about it.
Belleville · Belleville Ward
27 Hastings Park Drive
Detached
MLS® #X13867760
Listed for$849,9001 day on market
4+1 bed 4 bath 10 parking 3000-3500 sq ft~$262/sq ft
New this week
Transit stop ~72.2 km
Free · about 10 seconds
Is $849,900 a fair price?
Our read: it’s priced below recent comparable sales — based on 24 sales nearby. Sign in free to see exactly how far below it is, plus the full range comparable homes sold in.
Est. all-in monthly~$4,645/momortgage + property tax + maintenance · 20% down · example rate (compounded semi-annually) — the math on the list price, not a quote or what you can afford. For real rates, Alex can connect you with a mortgage pro.
Source: TRREB sold data via Repliers · all property types
Description & details
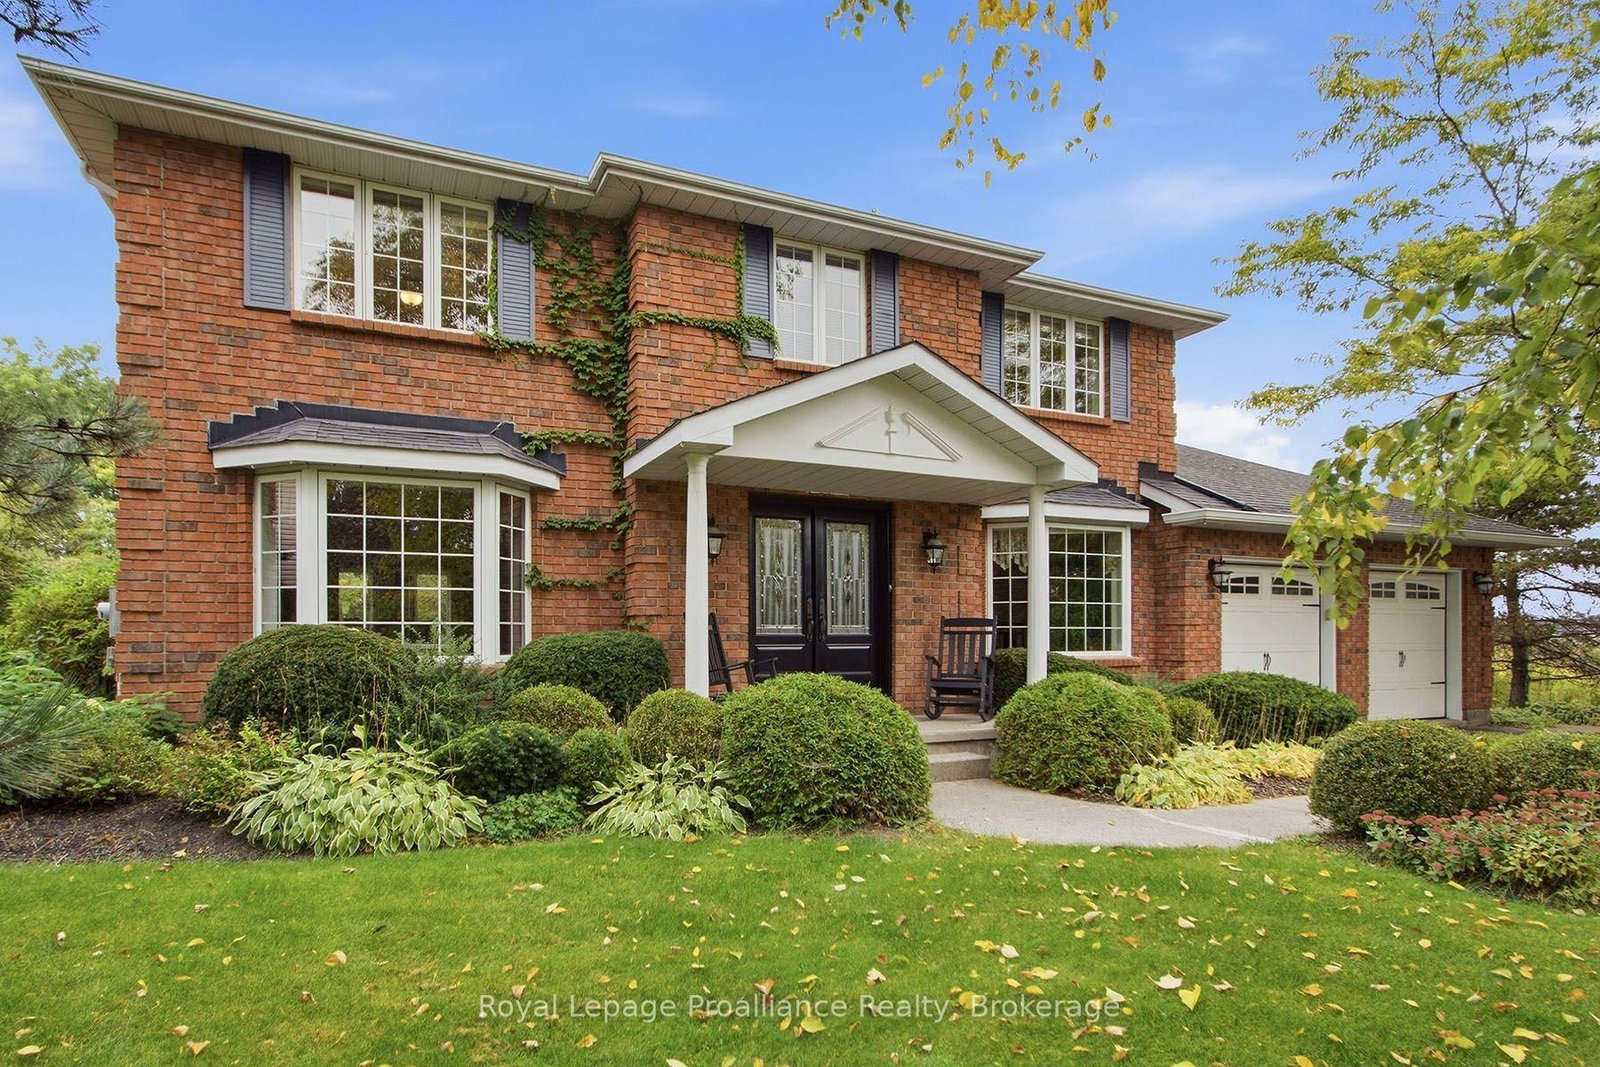
A luxurious home featuring beautiful grounds and exceptional privacy on a premium sized lot. (0.54 A). An Oasis in the City. Approximately 4831 sq ft of space and 4663 sq ft of finished living area. 4+1 bedrooms and 4 baths. The main floor has awesome tile and hardwood flooring and cove molding. There are three stunning bay windows to provide plenty of light. An extra large kitchen is the chef's delight. With an abundance of cabinetry. Another dining area is adjacent to the Family Room with a cozy gas fireplace. Step out Patio doors from the kitchen onto a large Trex deck and dining pergola looking over a tranquil fish pond; just beautiful! An irrigation/sprinkler system services the grounds. There is a spacious primary suite with walk-incloset and 5pc bath including a Victorian soaker tub! The expansive lower level includes two Rec Rooms, a gas fireplace, a home theatre with a screen, and built-in speakers. Also a possible Granny-Suite. A large two car garage has attractive newer wide doors. There are many more features to see in this One of a Kind Home and must be seen to be appreciated.
The data only goes so far — condition, light and layout are worth seeing in person, with a home inspection, before you commit.
Listed by Royal LePage ProAlliance Realty. Showings via AskEmma by Alex Goodman, Sales Representative, RE/MAX Your Community Realty, Brokerage.
 For sale


 Att/Row/Townhouse
 Att/Row/Townhouse
 Detached
 Detached
 Detached
 Detached