This one's priced above recent comparable sales, and new this week. Here's everything I've got — ask me anything about it.

Bracebridge · Macaulay

10 Timms Gate

Detached

MLS® #X13874916

Listed for$829,9001 day on market
3 bed 3 bath 6 parking 1500-2000 sq ft~$474/sq ft
  • New this week
  • Transit stop ~52.8 km
Free · about 10 seconds

Is $829,900 a fair price?

Our read: it’s priced above recent comparable sales — based on 38 sales nearby. Sign in free to see exactly how far above it is, plus the full range comparable homes sold in.

No obligation · unsubscribe anytime

Measured against 38 recent comparable sales nearby — sign in free to see the range they sold in (boards require a verified email · VOW rules).

Est. all-in monthly~$4,367/momortgage + property tax + maintenance · 20% down · example rate (compounded semi-annually) — the math on the list price, not a quote or what you can afford. For real rates, Alex can connect you with a mortgage pro.

On the map

Loading map…
This home below comps above in lineOpen full map →

0 schools within ~1 km · nearest transit stop ~52.8 km

Property information
What house buyers ask first
Lot size
73.78 × 131.23 ft
Square footage
1500-2000 sq ft
Property tax
$6,063 / yr
Parking
6 spaces · Attached
Basement
Unfinished, Full

Property summary

Property type
Detached
Style
2-Storey
Lot size
73.78 × 131.23 ft
Parking
6 spaces · Attached
Heating
Forced Air
Air conditioning
Central Air
Basement
Unfinished, Full
Kitchens
1
Exterior
Vinyl Siding
Property tax
$6,063 / yr
MLS®
X13874916

Room dimensions

Bathroom4 Pc Ensuite
Second1.69 × 4.26 m
Foyer
Main2.6 × 2.11 m
Primary Bedroom
Second3.99 × 4.97 m
Bedroom
Second2.99 × 3.98 m
Laundry
Second1.69 × 2.57 m
Bathroom4 Pc Bath
Second1.8 × 3.85 m
OtherUnfinished
Lower9.54 × 10.19 m
Other
Main6.5 × 6.82 m
OtherWalk-In Closet(s)
Second2.93 × 1.51 m
Kitchen
Main4.55 × 3.58 m
Bathroom2 Pc Bath
Main1.31 × 2.11 m
Sunroom
Main5.19 × 3.38 m
Bedroom
Second3.27 × 3.59 m
Dining Room
Main4.55 × 2.23 m
Other
Main1.58 × 1.42 m

As stated by the MLS®, nothing inferred.

Nearby homes for sale
The numbers that matter
Property tax
$6,063/yr
Est. all-in
~$4,367/mo
Nearby rental listings are facts. Whether it works as a rental is a chat with Alex — not a number I’ll put on it.
Schools
Getting around

Public transit near this home, by straight-line distance. Factual locations from OpenStreetMap — not walking time, and not a rating.

  • University Ave @ Diana DrNearest transit · Bus stop~52.8 km

Locations: OpenStreetMap public-transit stops, © OpenStreetMap contributors · Open Database Licence (ODbL). Stop locations from OpenStreetMap — confirm current routes and service with the transit agency.

Community — Bracebridge
$630KMedian sold
45Median days on market
95.9%Sale-to-list
Median sold price · Bracebridge1-yr -10% · 3-yr —
Source: TRREB sold data via Repliers · all property types
Description & details

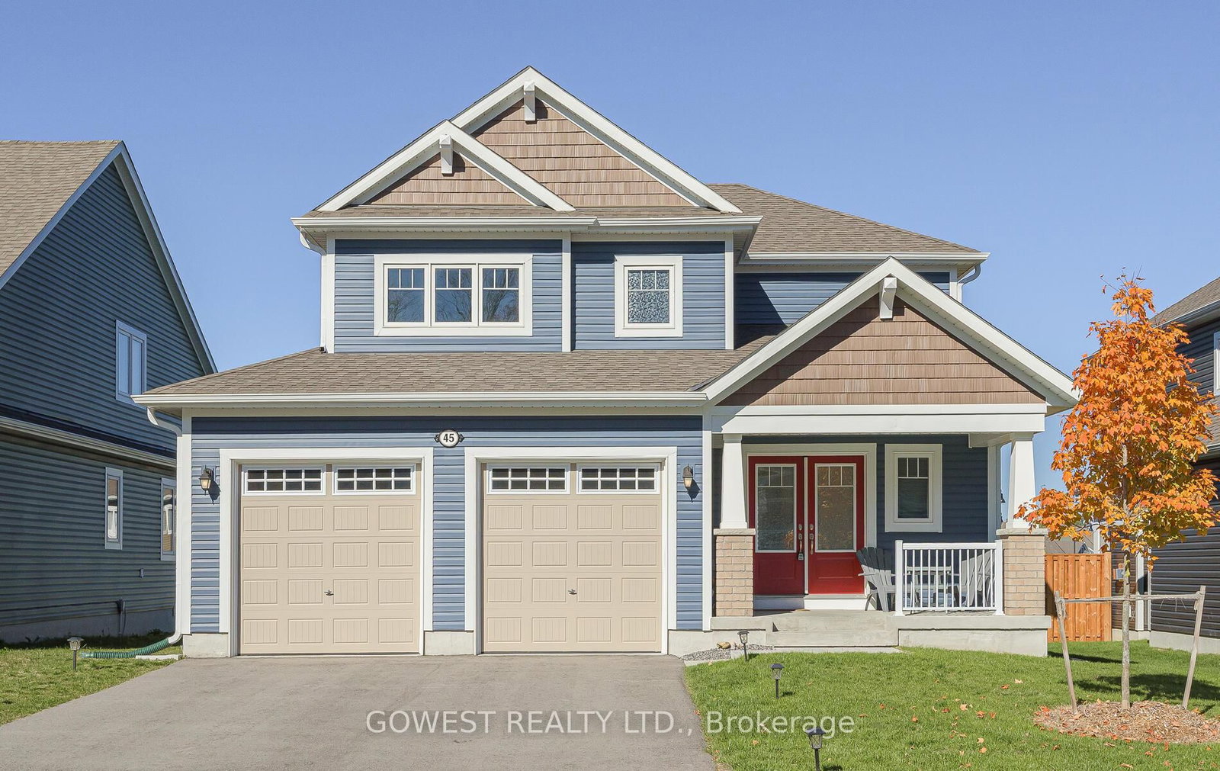
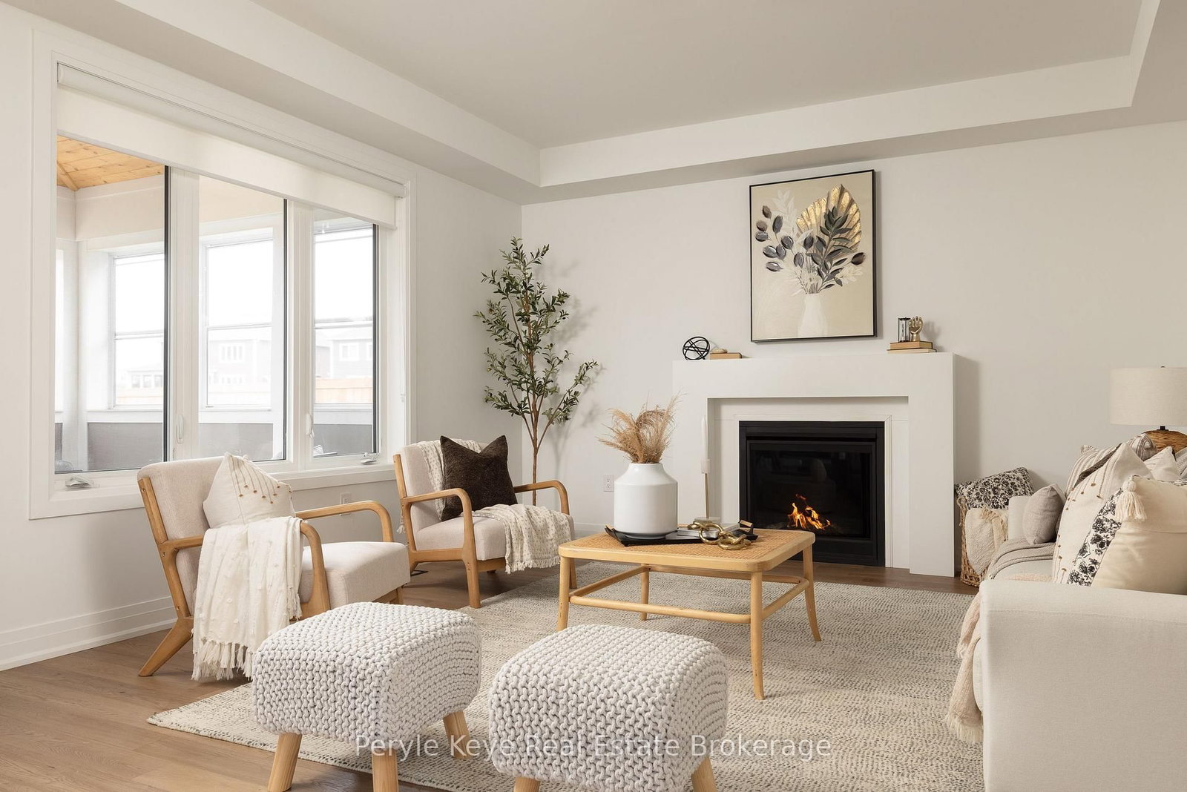
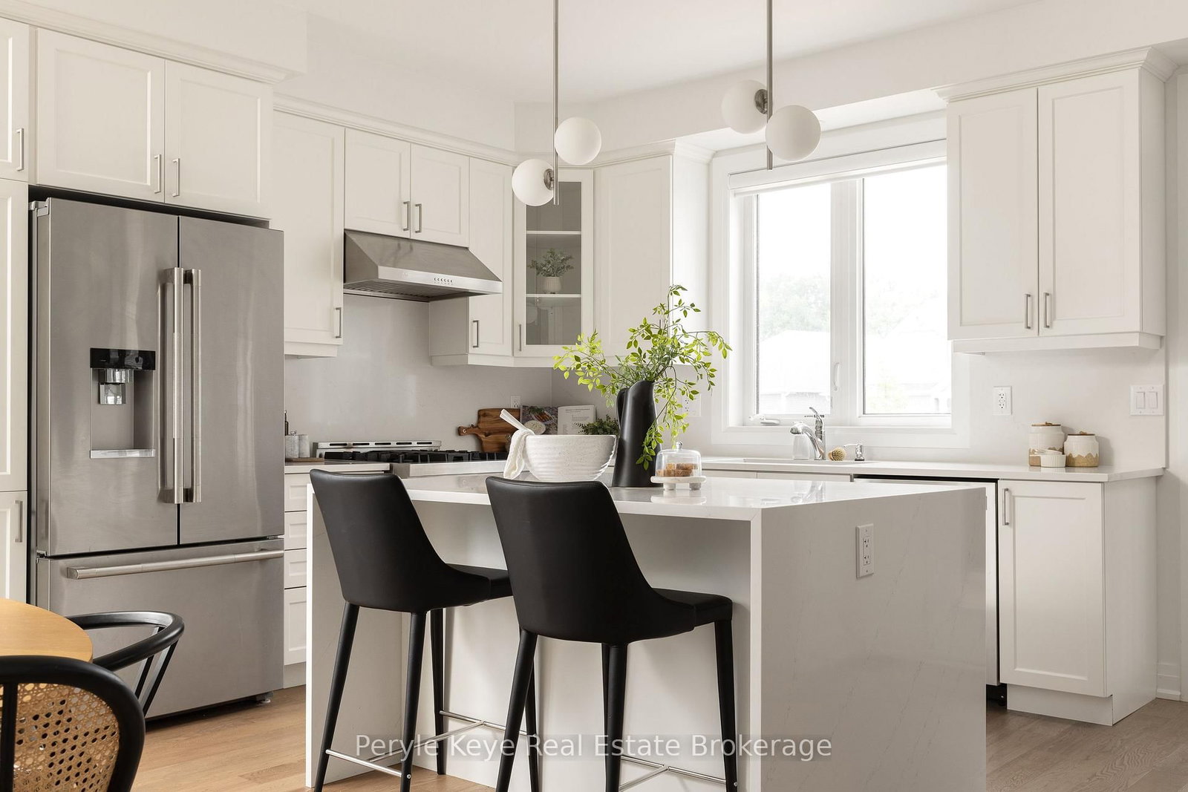
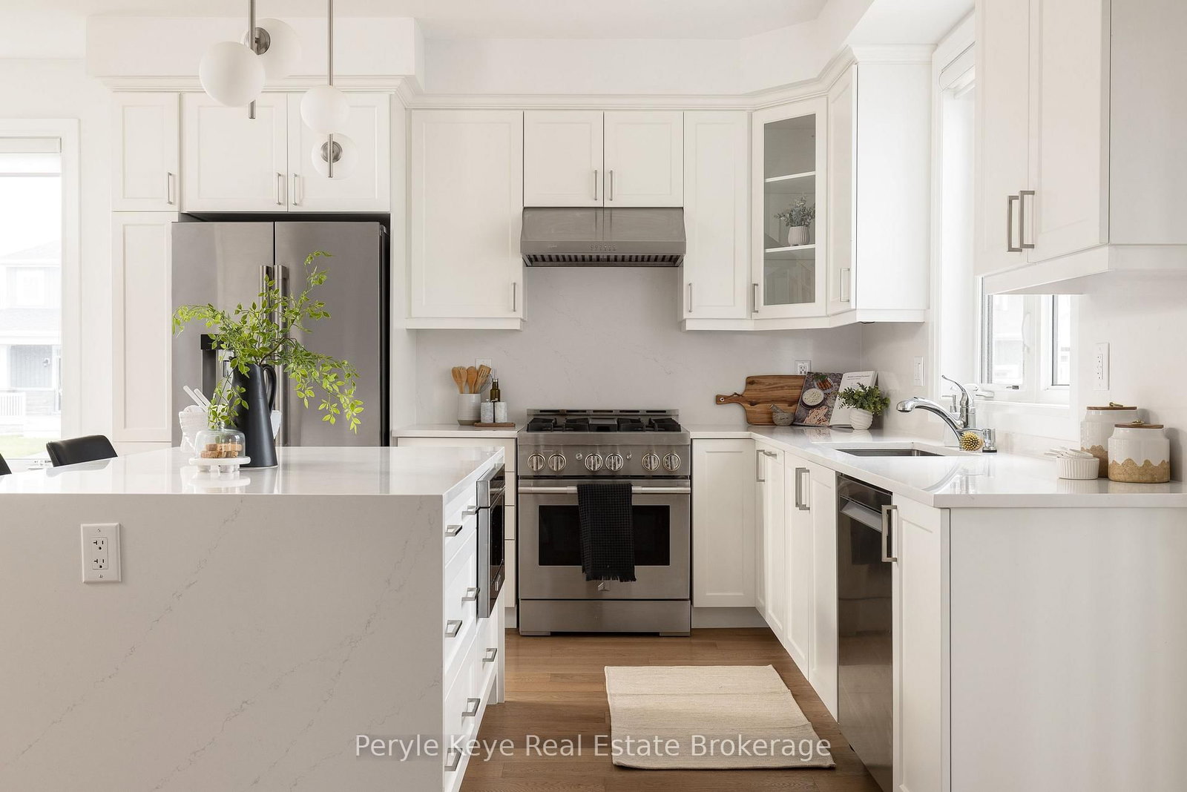
The difference lives in the details, & this one raises your expectations from the moment you walk through the door. With over $140,000 in thoughtfully selected upgrades, each room has been elevated to create a home that feels refined, cohesive, and beautifully finished. A waterfall quartz island anchors the heart of the home, creating an immediate focal point. Quartz continues seamlessly from countertop to backsplash, paired w/ premium appliances, under-cabinet lighting & smart storage. The gas fireplace in the living room sets the scene for slow Sundays, holiday celebrations, & evenings when staying in feels like the best plan. Every memorable home has one space everyone gravitates to, & here, it's the Muskoka room. Incredibly spacious w/ upgraded glass windows to extend the season. Rainy afternoons become an invitation to savour & an ordinary dinner becomes an occasion. The surprises continue w/ the generous wraparound deck, fully fenced yard & manicured grounds w/ irrigation. Kids & pets roam freely in sight. A beautiful outdoor space to lose track of time! Upstairs, the primary suite feels calm & private, w/ a large picture window & ensuite w/ double vanity & glass shower. Two more bedrooms, a beautifully tiled guest bath w/ a deep soaker tub, & a well-planned laundry room complete this level. Upgraded counters in every bathroom, custom closet interiors, & tasteful window treatments carry the same considered finish throughout. Every closer look reveals another thoughtful decision: smooth-finish ceilings, elevated lighting, upgraded flooring & an insulated, drywalled garage w/ hot water tap. The lower level offers room to add future value, w/ a rough-in bath. Embrace an active, connected lifestyle right outside your door. Walk the trails. Enjoy easy proximity to the Sportsplex. Let the kids ride their bikes through a community where neighbours wave hello. 10 Timms Gate is a home you will be proud to call your own in one of Bracebridge's most connected communities

The data only goes so far — condition, light and layout are worth seeing in person, with a home inspection, before you commit.

Listed by Peryle Keye Real Estate Brokerage. Showings via AskEmma by Alex Goodman, Sales Representative, RE/MAX Your Community Realty, Brokerage.