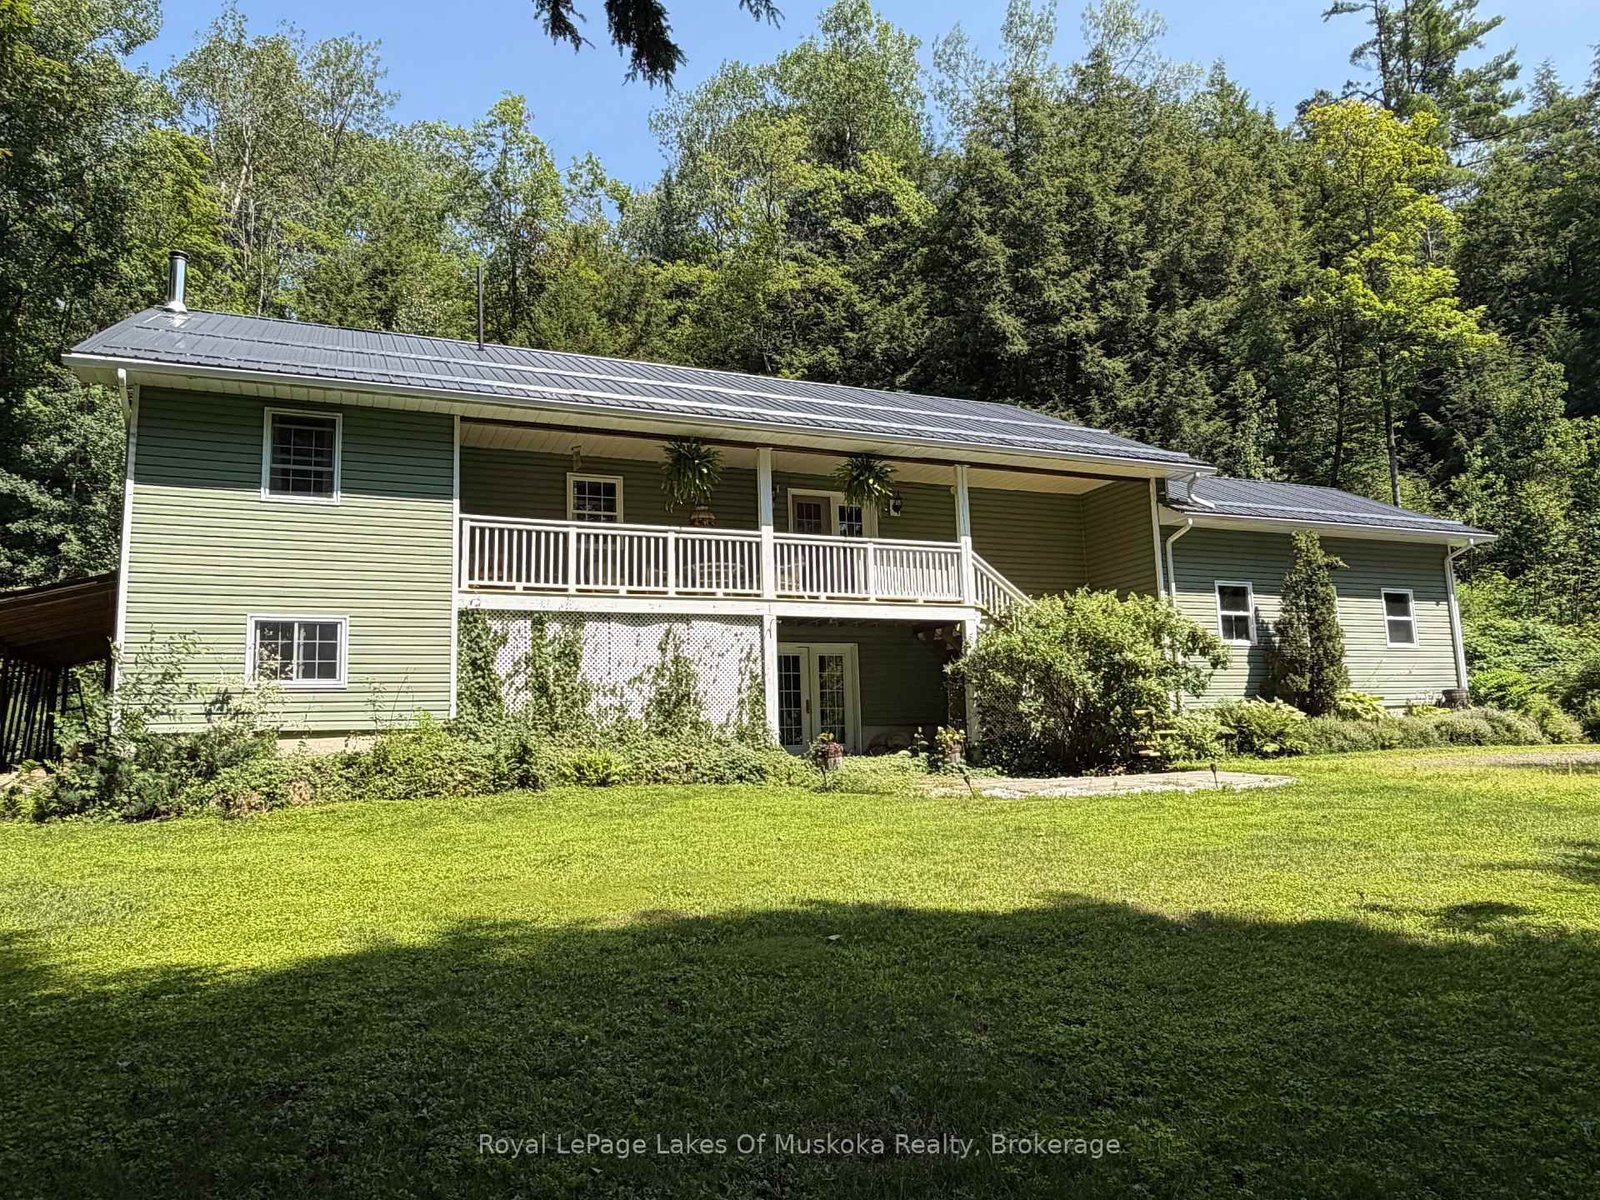
This one's priced in line with recent comparable sales, and new this week. Here's everything I've got — ask me anything about it.

Bracebridge · Oakley

1185 Miriam Drive

Detached

MLS® #X14103866

Listed for$695,0003 days on market
3 bed 3 bath 10 parking 1100-1500 sq ft~$535/sq ft
  • New this week
  • Transit stop ~51.5 km
Free · about 10 seconds

Is $695,000 a fair price?

Our read: it’s priced in line with recent comparable sales — based on 137 sales nearby. Sign in free to see the full range comparable homes sold in.

No obligation · unsubscribe anytime

Measured against 137 recent comparable sales nearby — sign in free to see the range they sold in (boards require a verified email · VOW rules).

Est. all-in monthly~$3,573/momortgage + property tax + maintenance · 20% down · example rate (compounded semi-annually) — the math on the list price, not a quote or what you can afford. For real rates, Alex can connect you with a mortgage pro.

On the map

Loading map…
This home below comps above in lineOpen full map →

0 schools within ~1 km · nearest transit stop ~51.51 km

Property information
What house buyers ask first
Lot size
340.33 × 217.73 ft
Square footage
1100-1500 sq ft
Age
~16-30 years old
Property tax
$4,068 / yr
Parking
10 spaces · Attached
Basement
Exposed Rock, Full, Partially Finished, Walk-Out

Property summary

Property type
Detached
Style
Bungalow-Raised
Approx. age
16-30 years
Lot size
340.33 × 217.73 ft
Parking
10 spaces · Attached
Heating
Forced Air
Air conditioning
None
Basement
Exposed Rock, Full, Partially Finished, Walk-Out
Kitchens
1
Exterior
Vinyl Siding
Property tax
$4,068 / yr
MLS®
X14103866

Room dimensions

Den
Lower4.41 × 4.19 m
Utility RoomConcrete Floor
Lower8.29 × 4.97 m
BedroomHardwood Floor
Main3.55 × 3.23 m
Dining Roomhardwood floor, open concept
Main4.95 × 2.48 m
Living Roomhardwood floor, open concept
Main6.36 × 6.05 m
Bathroomhardwood floor, 4 pc ensuite
Main2.42 × 2.06 m
Bathroom
Lower3.66 × 1.95 m
Bathroom4 pc bath, tile floor
Main2.37 × 1.59 m
PlayConcrete Floor
Lower3.61 × 3.53 m
BedroomHardwood Floor
Main3.66 × 3.91 m
Primary Bedroomhardwood floor, walk-out, walk-in closet(s)
Main4.22 × 3.88 m
Foyer
Ground2.59 × 3.46 m
Kitchenhardwood floor, b/i dishwasher, country kitchen
Main3.3 × 4.97 m
Family Roomlaminate, wood stove, walk-out
Lower13.1 × 4.89 m

As stated by the MLS®, nothing inferred.

Nearby homes for sale
The numbers that matter
Property tax
$4,068/yr
Est. all-in
~$3,573/mo
Nearby rental listings are facts. Whether it works as a rental is a chat with Alex — not a number I’ll put on it.
Schools
Getting around

Public transit near this home, by straight-line distance. Factual locations from OpenStreetMap — not walking time, and not a rating.

  • Memorial Avenue at Kelsey'sNearest transit · Bus stop~51.5 km

Locations: OpenStreetMap public-transit stops, © OpenStreetMap contributors · Open Database Licence (ODbL). Stop locations from OpenStreetMap — confirm current routes and service with the transit agency.

Community — Bracebridge
$639KMedian sold
45Median days on market
95.7%Sale-to-list
Median sold price · Bracebridge1-yr -5% · 3-yr —
Source: TRREB sold data via Repliers · all property types
Description & details

Escape to the peace and privacy of Muskoka's countryside in this spacious family home, offering exceptional square footage and value on a quiet 2-acre rural property. Designed for comfortable everyday living and easy entertaining, the main level features an open-concept great room, dining area and kitchen, with rich hardwood flooring and an abundance of natural light. A walkout from the dining area leads to the covered front deck ~ an inviting spot for morning coffee, rain or shine ~ while the generous rear deck provides plenty of room for summer barbecues, outdoor dining and relaxed evenings with family and friends. The primary bedroom offers a peaceful retreat with hardwood flooring, a private walkout to the deck and a 4-piece ensuite. Two additional well-sized bedrooms, a 4-piece main bathroom and a convenient main-floor laundry room complete this practical and family-friendly level. The nearly fully finished lower level adds tremendous versatility, featuring an expansive recreation room with walkout access, an additional bedroom and a 3-piece bathroom with a walk-in shower. There is ample space for guests, a home gym, games area, media room or home office, allowing the property to adapt easily to your family's needs. An attached garage completes the package. Surrounded by nature and located near the scenic Black River, this property offers room to breathe while remaining a comfortable place to call home year-round. Recent updates include a steel roof (2022), hot water tank (2022), appliances (2023-2025), furnace (2025), woodstove (2025) and a 40-amp Level 2 EV charger (2025).

The data only goes so far — condition, light and layout are worth seeing in person, with a home inspection, before you commit.

Listed by Royal LePage Lakes Of Muskoka Realty. Showings via AskEmma by Alex Goodman, Sales Representative, RE/MAX Your Community Realty, Brokerage.