This one's priced above recent comparable sales, and new this week. Here's everything I've got — ask me anything about it.

Bracebridge · Oakley

1213 Sherwood Forest Road

Detached

MLS® #X13754850

Listed for$605,0002 days on market
2 bed 2 bath 6 parking 700-1100 sq ft~$672/sq ft
  • New this week
  • Transit stop ~57.0 km
Free · about 10 seconds

Is $605,000 a fair price?

Our read: it’s priced above recent comparable sales — based on 16 sales nearby. Sign in free to see exactly how far above it is, plus the full range comparable homes sold in.

No obligation · unsubscribe anytime

Measured against 16 recent comparable sales nearby — sign in free to see the range they sold in (boards require a verified email · VOW rules).

Est. all-in monthly~$3,029/momortgage + property tax + maintenance · 20% down · example rate (compounded semi-annually) — the math on the list price, not a quote or what you can afford. For real rates, Alex can connect you with a mortgage pro.

On the map

Loading map…
This home below comps above in lineOpen full map →

0 schools within ~1 km · nearest transit stop ~57.01 km

Property information
What house buyers ask first
Lot size
0.62 sq ft
Square footage
700-1100 sq ft
Age
~31-50 years old
Property tax
$2,573 / yr
Parking
6 spaces · None
Basement
Full, Partially Finished

Property summary

Property type
Detached
Style
Bungalow
Approx. age
31-50 years
Lot size
0.62 sq ft
Parking
6 spaces · None
Heating
Forced Air
Air conditioning
Other
Basement
Full, Partially Finished
Kitchens
1
Exterior
Wood
Property tax
$2,573 / yr
MLS®
X13754850

Room dimensions

Bathroom3 Pc Bath
Basement3.24 × 2.41 m
Foyer
Main2.85 × 3.42 m
Living RoomCombined w/Dining
Main4.06 × 5.91 m
Kitchen
Main2.43 × 3.56 m
Other
Basement6.57 × 9.26 m
Bedroom 2
Main2.82 × 2.24 m
Bathroom4 Pc Bath
Main1.49 × 2.36 m
Bedroom
Main2.83 × 3.54 m

As stated by the MLS®, nothing inferred.

Nearby homes for sale
The numbers that matter
Property tax
$2,573/yr
Est. all-in
~$3,029/mo
Nearby rental listings are facts. Whether it works as a rental is a chat with Alex — not a number I’ll put on it.
Schools
Getting around

Public transit near this home, by straight-line distance. Factual locations from OpenStreetMap — not walking time, and not a rating.

  • Memorial Avenue at Kelsey'sNearest transit · Bus stop~57.0 km

Locations: OpenStreetMap public-transit stops, © OpenStreetMap contributors · Open Database Licence (ODbL). Stop locations from OpenStreetMap — confirm current routes and service with the transit agency.

Community — Bracebridge
$635KMedian sold
44Median days on market
95.9%Sale-to-list
Median sold price · Bracebridge1-yr +2% · 3-yr
Source: TRREB sold data via Repliers · all property types
Description & details

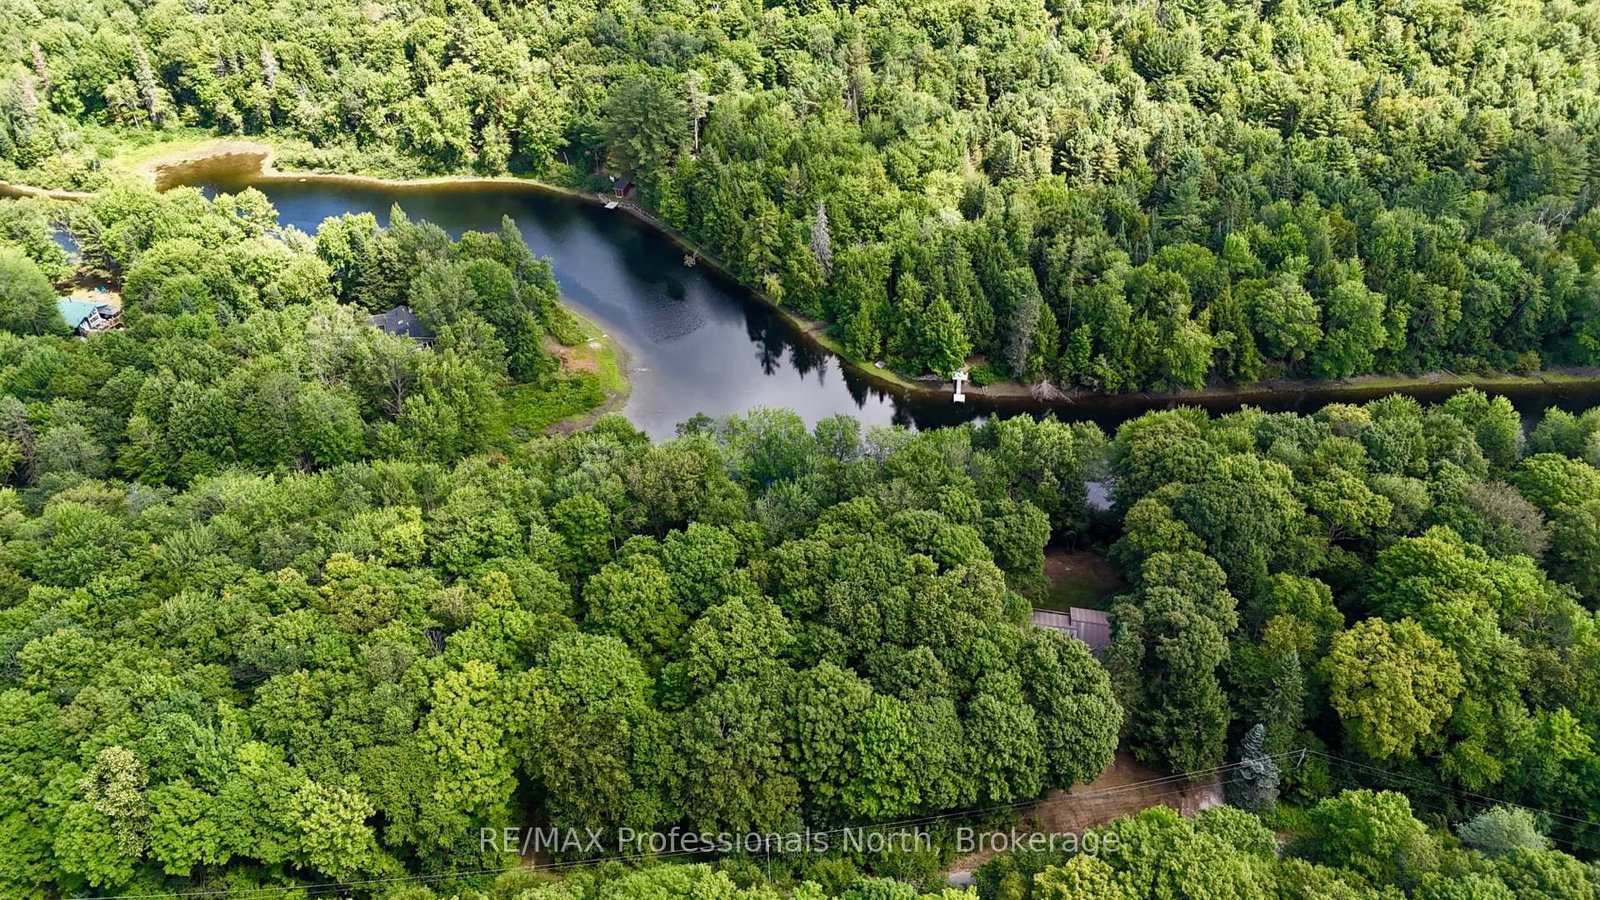
Your opportunity to own and enjoy four-season waterfront living on the beautiful Muskoka River just 15 minutes from Bracebridge. This charming 2-bedroom, 2-bathroom detached home combines the relaxed lifestyle of cottage country with the comfort and convenience of year-round living. Inside, the home offers a warm, inviting atmosphere ideal for families, weekend retreats, or those looking to embrace the waterfront lifestyle full-time. Open-concept layout creates a seamless flow for entertaining and everyday living, while large windows invite in natural light and showcase the stunning surroundings. Convenient main floor laundry for ease of everyday living. A full basement offers excellent potential and is ready for your finishing touches - perfect for additional living space, a rec room, home office, or guest accommodations. Step outside to a spacious deck featuring a Muskoka room - the perfect place to unwind with morning coffee or evening drinks while taking in river views throughout the seasons. A separate Bunkie provides additional space for guests, kids, or a private retreat, adding both charm and functionality to this exceptional waterfront property. Enjoy the peace and privacy of waterfront living while still being only a short drive to Bracebridge's shops, restaurants, golf courses, trails, and everyday amenities. Whether you are searching for a full-time residence, family cottage, or investment opportunity, 1213 Sherwood Forest Road delivers the perfect balance of nature, comfort, and Muskoka lifestyle. **Some photos have been virtually staged** Property Updates Roof 2012, Screened In Porch 2022, Heat Pump 2025, New Driveway 2024, Propane Furnace 2023,Bathroom 2023, UV System 2023, Blown-in Insulation and Drywall 2023, Carport .2024, Septic Serviced 2019. All measurements and figures are approximate.All information is deemed reliable & believed to be accurate. All ages, dates, and measurements are approximate.Property is selling "As Is, Where Is"

The data only goes so far — condition, light and layout are worth seeing in person, with a home inspection, before you commit.

Listed by Royal LePage Lakes Of Muskoka Realty. Showings via AskEmma by Alex Goodman, Sales Representative, RE/MAX Your Community Realty, Brokerage.