This one's priced above recent comparable sales, and new this week. Here's everything I've got — ask me anything about it.

Bracebridge · Monck (Bracebridge)

1215 Golden Beach Road

Detached

MLS® #X14089412

Listed for$1,499,0003 days on market
3+3 bed 4 bath 12 parking 3000-3500 sq ft~$461/sq ft
  • New this week
  • Transit stop ~49.7 km
Free · about 10 seconds

Is $1,499,000 a fair price?

Our read: it’s priced above recent comparable sales — based on 16 sales nearby. Sign in free to see exactly how far above it is, plus the full range comparable homes sold in.

No obligation · unsubscribe anytime

Measured against 16 recent comparable sales nearby — sign in free to see the range they sold in (boards require a verified email · VOW rules).

Est. all-in monthly~$7,542/momortgage + property tax + maintenance · 20% down · example rate (compounded semi-annually) — the math on the list price, not a quote or what you can afford. For real rates, Alex can connect you with a mortgage pro.

On the map

Loading map…
This home below comps above in lineOpen full map →

0 schools within ~1 km · nearest transit stop ~49.72 km

Property information
What house buyers ask first
Lot size
250 × 429.62 ft
Square footage
3000-3500 sq ft
Age
~16-30 years old
Property tax
$6,810 / yr
Parking
12 spaces · Attached
Basement
Finished with Walk-Out, Full

Property summary

Property type
Detached
Style
2-Storey
Approx. age
16-30 years
Lot size
250 × 429.62 ft
Parking
12 spaces · Attached
Heating
Forced Air
Air conditioning
Central Air
Basement
Finished with Walk-Out, Full
Kitchens
1
Exterior
Vinyl Siding
Property tax
$6,810 / yr
MLS®
X14089412

Room dimensions

Media Room
Basement5.99 × 5.27 m
Office
Main10.67 × 6.15 m
Dining Room
Main4.37 × 3.43 m
Exercise Room
Basement9.45 × 4.25 m
Bedroom 2
Upper5.3 × 3.85 m
Bedroom 3
Upper5.3 × 3.79 m
Family Room
Main5.92 × 5.18 m
Primary Bedroom
Upper5.26 × 3.66 m
Kitchen
Main4.67 × 4.37 m

As stated by the MLS®, nothing inferred.

Nearby homes for sale
The numbers that matter
Property tax
$6,810/yr
Est. all-in
~$7,542/mo
Nearby rental listings are facts. Whether it works as a rental is a chat with Alex — not a number I’ll put on it.
Schools
Getting around

Public transit near this home, by straight-line distance. Factual locations from OpenStreetMap — not walking time, and not a rating.

  • University Ave @ Diana DrNearest transit · Bus stop~49.7 km

Locations: OpenStreetMap public-transit stops, © OpenStreetMap contributors · Open Database Licence (ODbL). Stop locations from OpenStreetMap — confirm current routes and service with the transit agency.

Community — Bracebridge
$645KMedian sold
45Median days on market
95.8%Sale-to-list
Median sold price · Bracebridge1-yr -4% · 3-yr —
Source: TRREB sold data via Repliers · all property types
Description & details

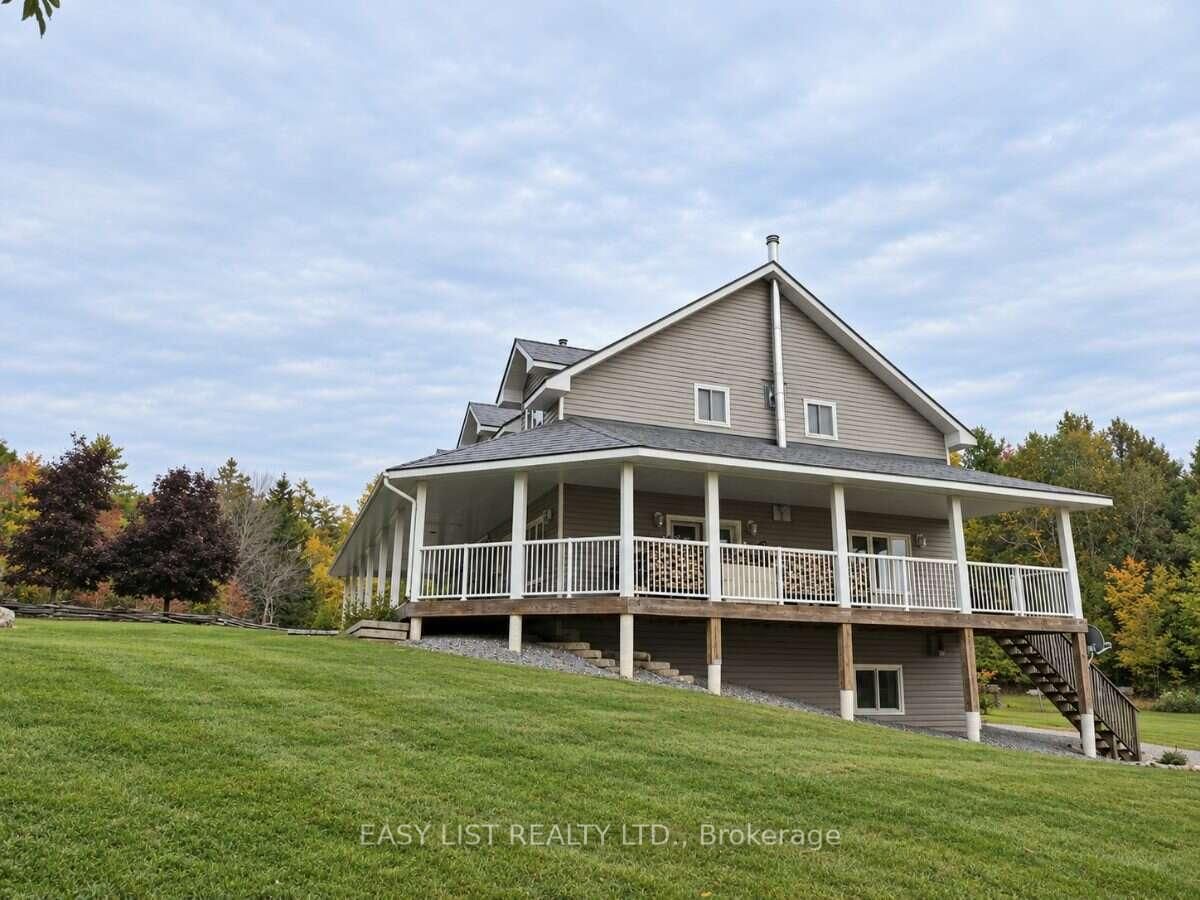
Visit the REALTOR website for further information about this Listing. Space, serenity and the Muskoka lifestyle come together at this country retreat on 2.04 acres, just minutes from downtown Bracebridge. Within walking distance of Bowyer's Beach and minutes from the public boat launch and private marina on Lake Muskoka, with golf close by. Offering approximately 4,500 sq. ft. across three levels, this spacious home provides room to live, work and entertain. An expansive wraparound porch invites morning coffee and sunsets overlooking open fields, while a newly added pond and firepit area create a peaceful setting to unwind. Deer and other wildlife are frequent visitors. Built in 2005 with ICF construction and a steel roof installed in 2020, the home features custom wood doors and trim, hardwood and tile floors, and a welcoming family room with a wood-burning fireplace. The generous kitchen adjoins the dining room and includes a walk-in pantry with a sink. Three upper-level bedrooms include a spacious primary suite with extensive walk-in closet space and an ensuite with a whirlpool soaker tub overlooking the backyard. The approximately 740 sq. ft. business area has a separate entrance and an interior connection to the home, with a sitting area, office, three treatment or office rooms, and a powder room. This flexible space offers potential for a home-based business, studio or additional family use. The lower-level walkout basement offers direct access to the attached garage/workshop and features a large recreation area with plenty of space for a games room or home gym. A large, partially completed home theatre room provides additional potential to create the ultimate entertainment space. Situated on a year-round municipal road, this distinctive property brings together privacy, generous living space and the convenience of nearby shops, restaurants and recreation a welcoming place to live, work and enjoy Muskoka.

The data only goes so far — condition, light and layout are worth seeing in person, with a home inspection, before you commit.

Listed by EASY LIST REALTY LTD.. Showings via AskEmma by Alex Goodman, Sales Representative, RE/MAX Your Community Realty, Brokerage.