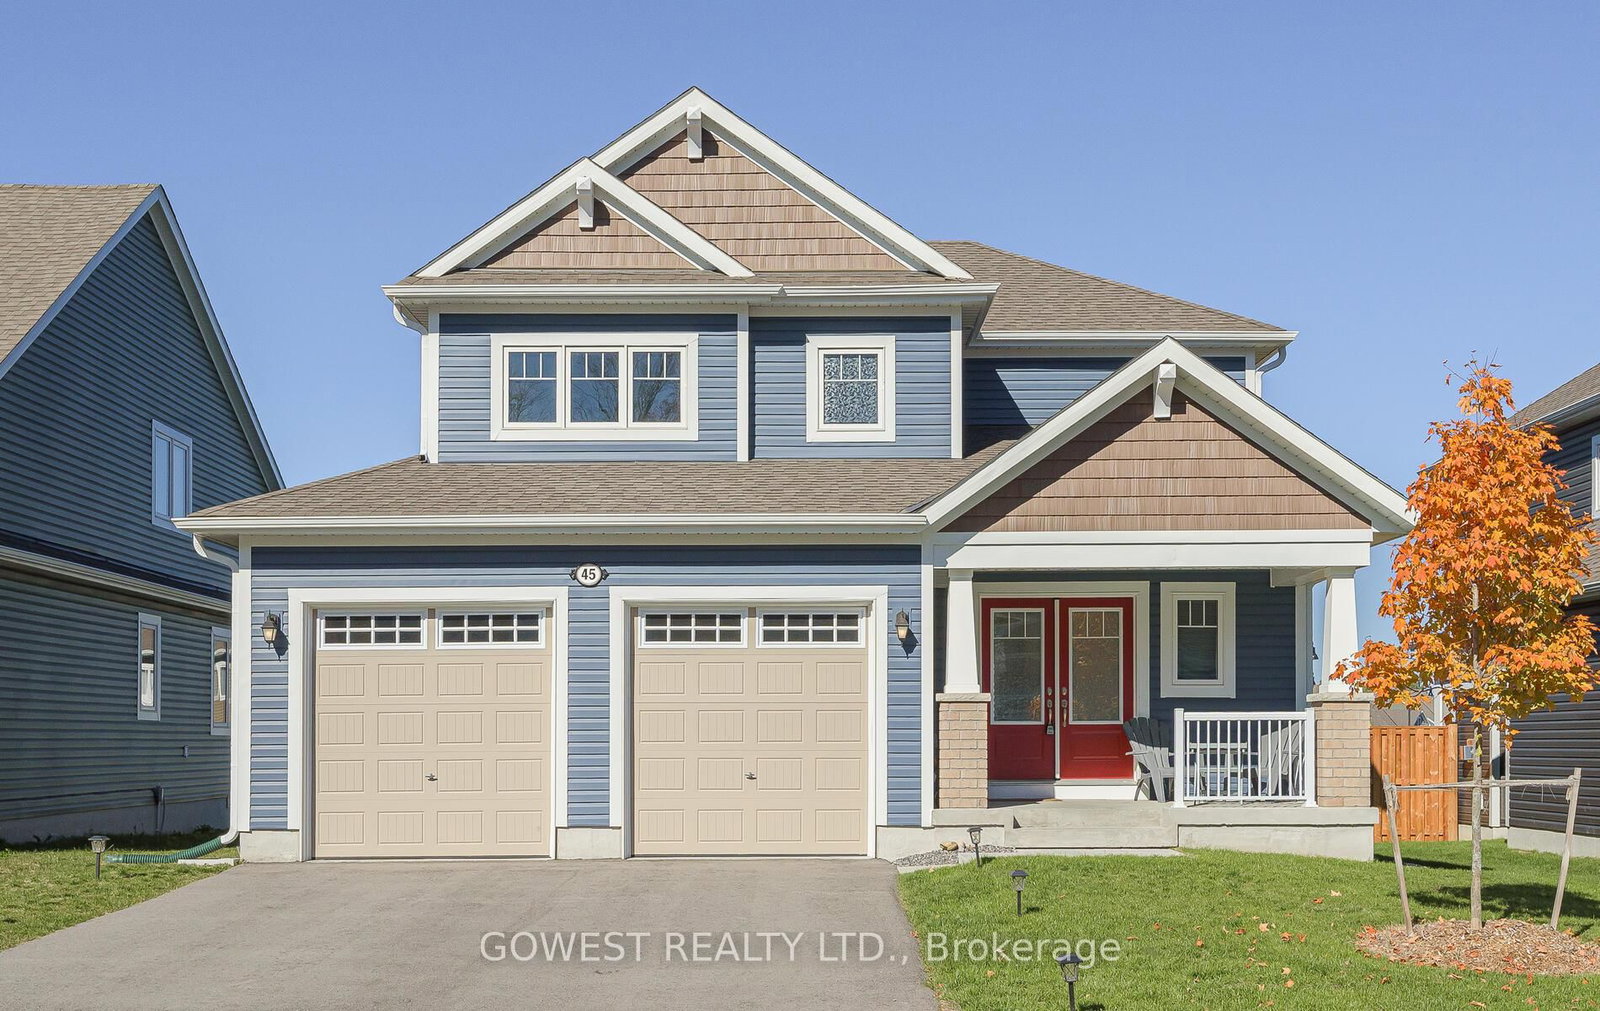
This one's priced in line with recent comparable sales, and new this week. Here's everything I've got — ask me anything about it.

Bracebridge · Macaulay

35 Fieldstream Chase

Detached

MLS® #X13830412

Listed for$799,9003 days on market
3 bed 3 bath 6 parking 1500-2000 sq ft~$457/sq ft
  • New this week
  • Transit stop ~52.9 km
Free · about 10 seconds

Is $799,900 a fair price?

Our read: it’s priced in line with recent comparable sales — based on 35 sales nearby. Sign in free to see the full range comparable homes sold in.

No obligation · unsubscribe anytime

Measured against 35 recent comparable sales nearby — sign in free to see the range they sold in (boards require a verified email · VOW rules).

Est. all-in monthly~$4,238/momortgage + property tax + maintenance · 20% down · example rate (compounded semi-annually) — the math on the list price, not a quote or what you can afford. For real rates, Alex can connect you with a mortgage pro.

On the map

Loading map…
This home below comps above in lineOpen full map →

0 schools within ~1 km · nearest transit stop ~52.88 km

Property information
What house buyers ask first
Lot size
65.62 × 131.23 ft
Square footage
1500-2000 sq ft
Age
~16-30 years old
Property tax
$6,200 / yr
Parking
6 spaces · Attached
Basement
Partially Finished

Property summary

Property type
Detached
Style
Bungalow
Approx. age
16-30 years
Lot size
65.62 × 131.23 ft
Parking
6 spaces · Attached
Heating
Forced Air
Air conditioning
Central Air
Basement
Partially Finished
Kitchens
1
Exterior
Vinyl Siding
Property tax
$6,200 / yr
MLS®
X13830412

Room dimensions

Kitchenceramic floor, backsplash, combined w/great rm
Main3.65 × 3.65 m
Laundryaccess to garage, ceramic floor, laundry sink
Main3.26 × 2.53 m
Bedroom 3Hardwood Floor
Main3.23 × 3.35 m
Foyerfrench doors, slate flooring, large closet
Main1.76 × 3.41 m
Bedroom 2Hardwood Floor
Main3.23 × 3.35 m
Recreation
Basement11.24 × 9.87 m
Great Roomcarpet free, hardwood floor
Main4.57 × 4.87 m
Dining Roomformal rm, french doors, hardwood floor
Main3.65 × 3.96 m
Breakfastbreakfast area, walk-out, combined w/kitchen
Main3.65 × 2.74 m
Sunroomfrench doors, walk-out, concrete floor
Main3.96 × 4.38 m
Recreation3 Pc Bath
Basement3.99 × 8.56 m
Bedroom3 pc ensuite, walk-in closet(s), w/o to sunroom
Main4.26 × 4.57 m

As stated by the MLS®, nothing inferred.

Nearby homes for sale
The numbers that matter
Property tax
$6,200/yr
Est. all-in
~$4,238/mo
Nearby rental listings are facts. Whether it works as a rental is a chat with Alex — not a number I’ll put on it.
Schools
Getting around

Public transit near this home, by straight-line distance. Factual locations from OpenStreetMap — not walking time, and not a rating.

  • University Ave @ Diana DrNearest transit · Bus stop~52.9 km

Locations: OpenStreetMap public-transit stops, © OpenStreetMap contributors · Open Database Licence (ODbL). Stop locations from OpenStreetMap — confirm current routes and service with the transit agency.

Community — Bracebridge
$630KMedian sold
45Median days on market
96%Sale-to-list
Median sold price · Bracebridge1-yr -10% · 3-yr —
Source: TRREB sold data via Repliers · all property types
Description & details

The Normandy by Mattamy Homes-Premium Living with Bonus Solar Income. (between $4,000. to $5,000 per year) Welcome to the "Normandy," a beautifully designed Mattamy home that perfectly blends classic elegance with modern efficiency. Situated on an impressive 65 ft x 131 ft lot, this exceptional 3-bedroom, 3 bathroom property offers open-concept living, upscale architectural details, and a bonus solar panel income that maximizes your investment. Step inside to find gleaming hardwood floors that flow seamlessly throughout the entire home. The interior is flooded with natural light, accented by elegant transom windows above the doorways. A formal dining room, complete with classic French doors, provides the perfect setting for hosting ultimate dinners and holiday. The heart of the home features a Great Room flowing into a massive eat-in kitchen boasting a central island with a double sink, ceramic flooring, and dual walkouts. Retreat to the primary suite featuring a walk-in closet, 3 piece ensuite with double sinks, and private French doors opening directly to a serene, screened-in porch. The outdoor oasis are a true extension of the home, featuring a fully fenced backyard and a expansive deck perfect for summer barbeques. Enjoy bug-free outdoor dining in your private screened-in porch. As an incredible bonus, the roof is equipped with solar panel, generating a steady stream of passive income for the homeowner. Complete with an attached 2-car garage, accessed through the laundry room, makes life a lot easier. The front porch gives you access to the front foyer and the laundry room. The basement is huge and ready for your imagination to make it into your entertaining highlight. This Dream Home has everything you would ever want. A must see. "AS IS"

The data only goes so far — condition, light and layout are worth seeing in person, with a home inspection, before you commit.

Listed by RE/MAX RIGHT MOVE. Showings via AskEmma by Alex Goodman, Sales Representative, RE/MAX Your Community Realty, Brokerage.