This one's priced above recent comparable sales, and new this week. Here's everything I've got — ask me anything about it.

Bracebridge · Macaulay

8 Chambery Street

Detached

MLS® #X13840810

Listed for$849,0002 days on market
3 bed 3 bath 6 parking 1500-2000 sq ft~$485/sq ft
  • New this week
  • Transit stop ~52.6 km
Free · about 10 seconds

Is $849,000 a fair price?

Our read: it’s priced above recent comparable sales — based on 37 sales nearby. Sign in free to see exactly how far above it is, plus the full range comparable homes sold in.

No obligation · unsubscribe anytime

Measured against 37 recent comparable sales nearby — sign in free to see the range they sold in (boards require a verified email · VOW rules).

Est. all-in monthly~$4,457/momortgage + property tax + maintenance · 20% down · example rate (compounded semi-annually) — the math on the list price, not a quote or what you can afford. For real rates, Alex can connect you with a mortgage pro.

On the map

Loading map…
This home below comps above in lineOpen full map →

0 schools within ~1 km · nearest transit stop ~52.63 km

Property information
What house buyers ask first
Lot size
52.9 × 126 ft
Square footage
1500-2000 sq ft
Age
~0-5 years old
Property tax
$6,078 / yr
Parking
6 spaces · Attached
Basement
Unfinished

Property summary

Property type
Detached
Style
2-Storey
Approx. age
0-5 years
Lot size
52.9 × 126 ft
Parking
6 spaces · Attached
Heating
Forced Air
Air conditioning
Central Air
Basement
Unfinished
Kitchens
1
Exterior
Vinyl Siding
Property tax
$6,078 / yr
MLS®
X13840810

Room dimensions

Kitchenw/o to sunroom, large window, open concept
Main4.6 × 3.56 m
BedroomWindow
Second3.35 × 3.71 m
Bathroom2 pc bath, window, ceramic floor
Main1.37 × 2.08 m
Sunroomwindow, ceiling fan(s)
Main5.21 × 3.4 m
Primary Bedroomwalk-in closet(s), window
Second4.01 × 4.95 m
Living Roomgas fireplace, large window
Main4.62 × 4.09 m
Laundrywindow, laundry sink
Second1.7 × 2.57 m
Bedroom 2Window
Second3.07 × 3.86 m
Foyer
Main2.67 × 2.06 m
Dining Roomopen concept, w/o to sunroom
Main4.6 × 2.26 m
Pantry
Main1.63 × 1.55 m
Bathroom4 Pc Bath
Second1.7 × 4.24 m
Bathroom4 pc ensuite, quartz counter, window
Second1.8 × 3.79 m

As stated by the MLS®, nothing inferred.

Nearby homes for sale
The numbers that matter
Property tax
$6,078/yr
Est. all-in
~$4,457/mo
Nearby rental listings are facts. Whether it works as a rental is a chat with Alex — not a number I’ll put on it.
Schools
Getting around

Public transit near this home, by straight-line distance. Factual locations from OpenStreetMap — not walking time, and not a rating.

  • University Ave @ Diana DrNearest transit · Bus stop~52.6 km

Locations: OpenStreetMap public-transit stops, © OpenStreetMap contributors · Open Database Licence (ODbL). Stop locations from OpenStreetMap — confirm current routes and service with the transit agency.

Community — Bracebridge
$630KMedian sold
45Median days on market
96%Sale-to-list
Median sold price · Bracebridge1-yr -10% · 3-yr —
Source: TRREB sold data via Repliers · all property types
Description & details

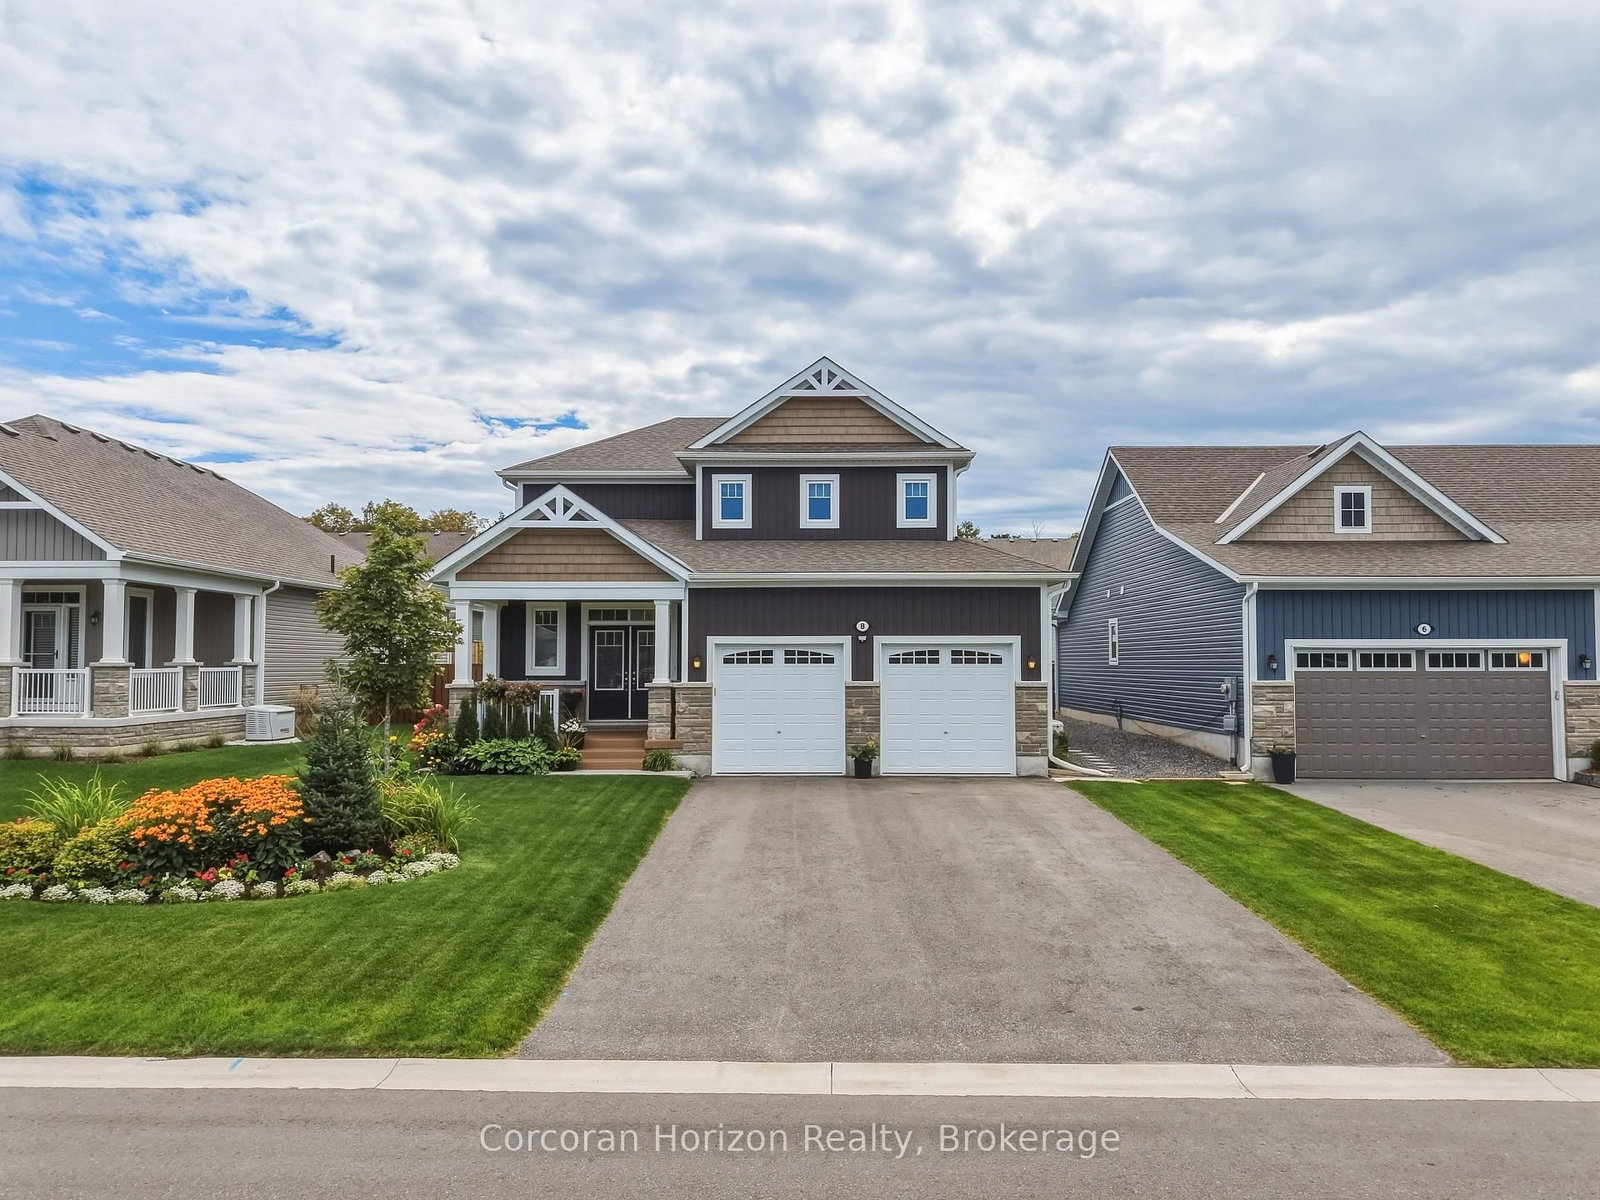
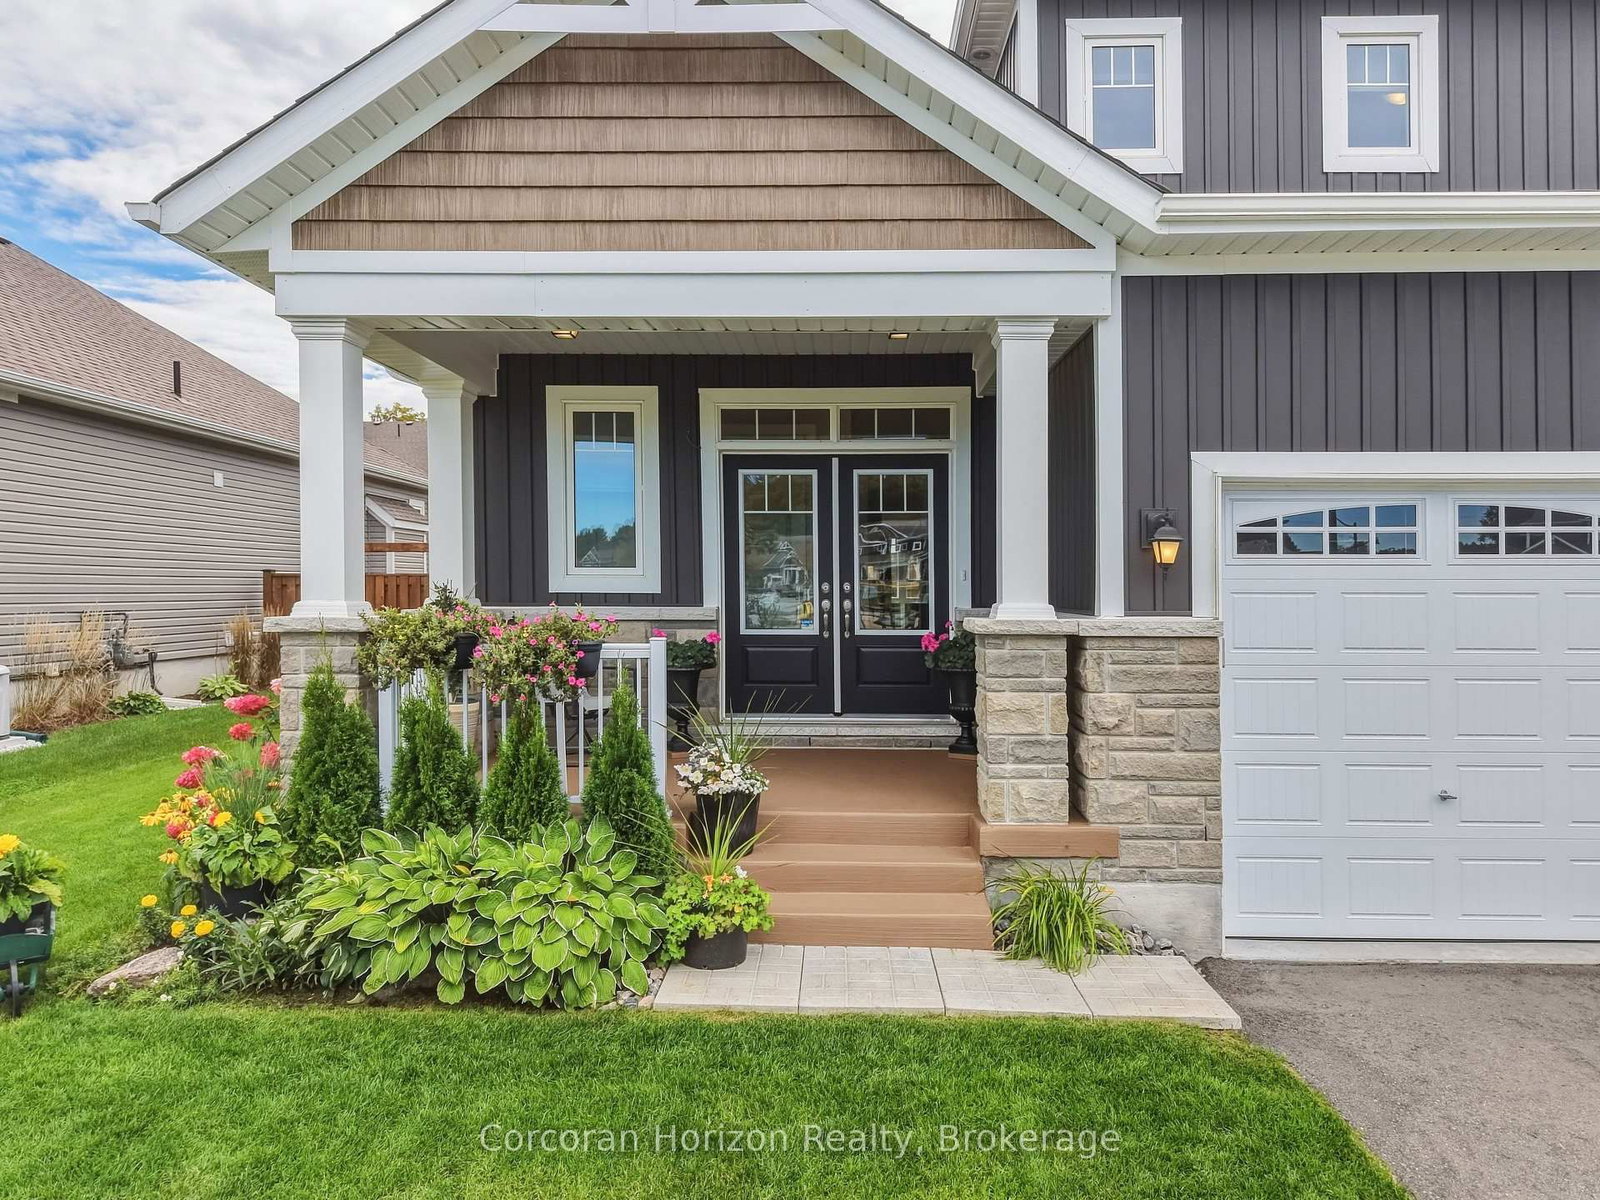
Welcome home to 8 Chambery St, where pride of ownership shines from the moment you arrive. This beautifully finished and meticulously maintained 3 bedroom, 3 bathroom, 1884 sqft home is nestled in the desirable Mattamy Homes community, offering modern comfort, thoughtful upgrades and effortless Muskoka living. Just four years young, this home is truly move-in ready; simply unpack and enjoy. Thoughtfully designed and beautifully cared for, the landscaping creates a warm and welcoming setting that complements the home beautifully from every angle. A playground is directly across the street, with a view from your covered porch to watch your kids or grandkids play for years to come. The bright, open-concept main floor is perfect for everyday living and entertaining. The inviting kitchen features a large quartz island, tiled backsplash and under-cabinet lighting, flowing into the dining and living areas. A cozy gas fireplace, 9 foot ceilings and large windows create a warm, welcoming space. At the heart of the home is the 190 sqft Muskoka room, a space you'll want to enjoy all day long. A glass door and sliding flex-vinyl windows extend the season, making it ideal for morning coffee, relaxing or entertaining. Step outside to the stone patio and beautifully landscaped and fully fenced backyard, complete with a hot tub and gas line hookup for BBQ. 2024 updates include new main and second floor hardwood (Canadian made), new ceramic tiling in foyer + bathroom and new carpet in all bedrooms. Upstairs, the spacious primary suite features 3 large windows, walk-in closet and an ensuite with a quartz vanity and glass shower. The second floor continues with two additional bedrooms, a full bathroom and laundry room. Additional features include an automatic start backup 22kW generator, 200 amp panel, central A/C, central vacuum, and roughed-in bath in the basement. Located in a friendly neighbourhood for all to enjoy, you are a 10 minute walk to the community centre, & high school.

The data only goes so far — condition, light and layout are worth seeing in person, with a home inspection, before you commit.

Listed by Corcoran Horizon Realty. Showings via AskEmma by Alex Goodman, Sales Representative, RE/MAX Your Community Realty, Brokerage.