This one's priced above recent comparable sales, and new this week. Here's everything I've got — ask me anything about it.
Bradford West Gwillimbury · Rural Bradford West Gwillimbury
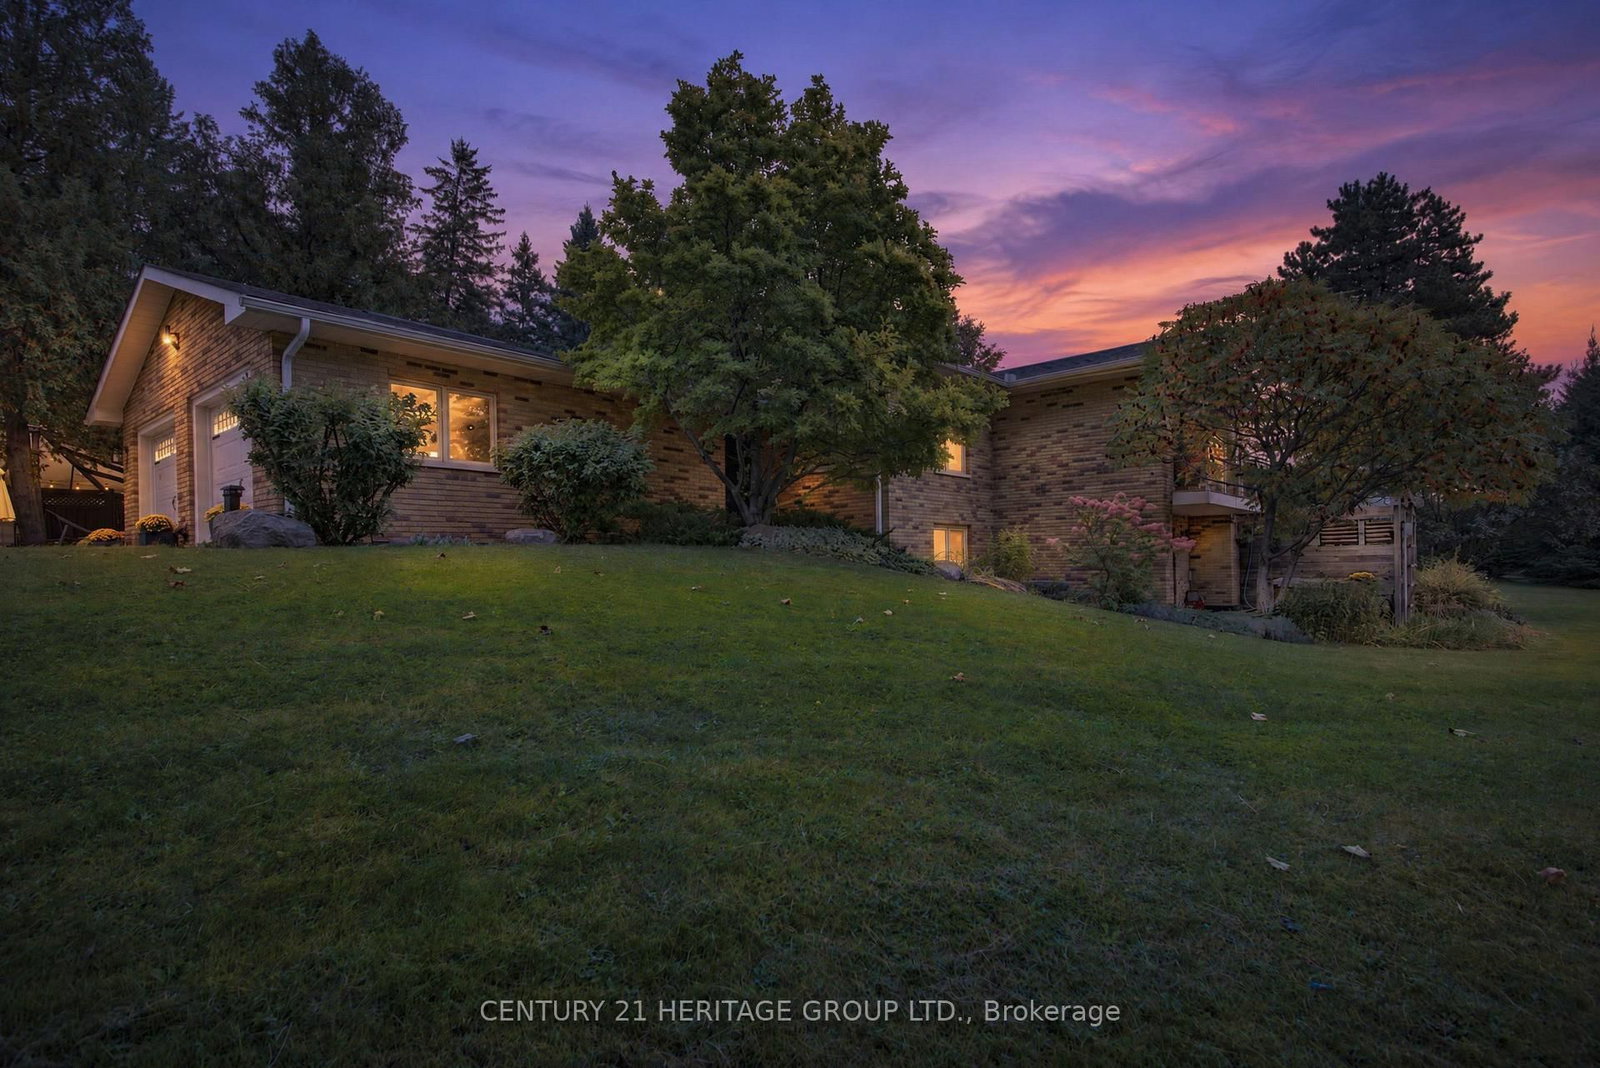
1 Arthur Evans Crescent
Detached
MLS® #N13858318
Listed for$1,499,0002 days on market
2+1 bed 5 bath 14 parking 1500-2000 sq ft~$857/sq ft
New this week
Transit stop ~1.4 km
Free · about 10 seconds
Is $1,499,000 a fair price?
Our read: it’s priced above recent comparable sales — based on 48 sales nearby. Sign in free to see exactly how far above it is, plus the full range comparable homes sold in.
Est. all-in monthly~$7,655/momortgage + property tax + maintenance · 20% down · example rate (compounded semi-annually) — the math on the list price, not a quote or what you can afford. For real rates, Alex can connect you with a mortgage pro.
Nearby rental listings are facts. Whether it works as a rental is a chat with Alex — not a number I’ll put on it.
Schools
Schools near this home, closest first by straight-line distance. These are factual locations — AskEmma doesn’t rate or rank schools.
Fieldcrest Elementary SchoolPublic · Elementary & Secondary · Simcoe County DSB2.4 km
Locations: Open Database of Educational Facilities (ODEF), Statistics Canada v2.1 (2022) · Open Government Licence – Canada. School locations as of 2022 — confirm current catchment and enrolment with the school board. For official provincial results, check EQAO.
Getting around
Public transit near this home, by straight-line distance. Factual locations from OpenStreetMap — not walking time, and not a rating.
Summerlyn / Line 8Nearest transit · Bus stop~1.4 km
BradfordNearest GO / rail · GO / regional rail~4.2 km
Median sold price · Bradford West Gwillimbury1-yr -3% · 3-yr —
Source: TRREB sold data via Repliers · all property types
Description & details
Custom Designed and Built in Desirable Executive Subdivision minutes to all Bradford amenities including Henderson Park (walking distance); Set on Over an Acre of Land (1.088 Acre); This Gem of a Home offers carpet free hardwood flooring and ceramic on main level, Spacious Rooms for Entertaining and Family gatherings; 3 Bedrooms, 5 Bathrooms, a Home Office, Large Recreation Room and Game Room with Wet Bar and Bar Fridge; Stunning Open Entrance Features 2 storey window, Custom Lighting, Floating Stairs to Lower level overlooking Family Room; Main floor Primary Bedroom has 3 piece ensuite (heated floors) and generous walk-in closet with built-in cabinets; Lower Level with walk-out to private hot tub patio area; Recreation Room and Games Room offer ample space for entertaining or relaxing enjoying the Pool Table, Wet Bar and Cozy Fireplace. 3rd Bedroom has huge walk-in closet and attractive 3-piece ensuite (heated floors) for privacy and enjoyment. Updated Insulation, Roof Approx. 8 years. This Acre of property boasts detached oversized Garage with hydro for toys and storage; Enjoy the covered Party Patio Area for Gatherings and Fun. Exterior Barbecure connection for Propane; A stunning property you will be Proud to call your own. Walk-out Lower Level allows the Possibility of In-Law. The home is 1,967 Square Feet, approximately 3,900 Square Feet of Finished Living Area. Owners are Registered Real Estate Agents.
The data only goes so far — condition, light and layout are worth seeing in person, with a home inspection, before you commit.
Listed by CENTURY 21 HERITAGE GROUP LTD.. Showings via AskEmma by Alex Goodman, Sales Representative, RE/MAX Your Community Realty, Brokerage.
 For sale


 Detached
 Detached