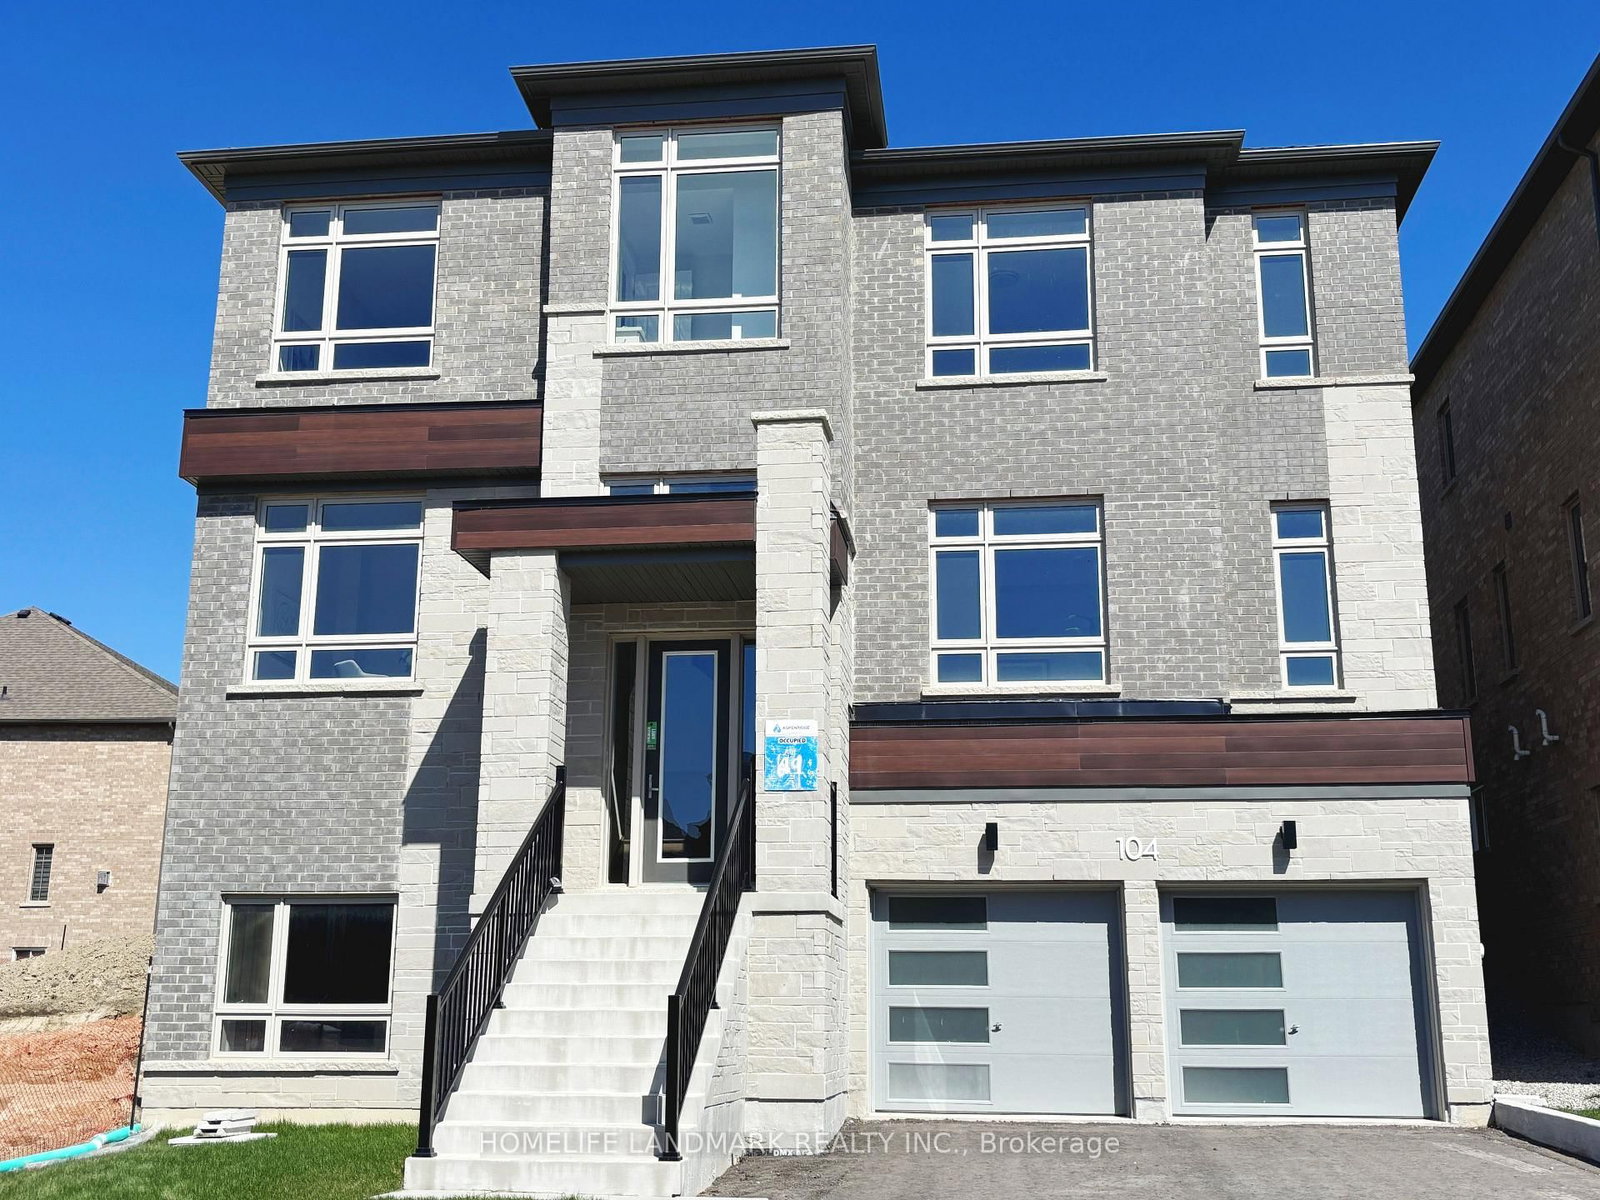
This one's priced above recent comparable sales, and new this week. Here's everything I've got — ask me anything about it.

Bradford West Gwillimbury · Bond Head

10 Wraggs Road

Detached

MLS® #N13835092

Listed for$1,249,9992 days on market
4 bed 4 bath 4 parking 2500-3000 sq ft~$455/sq ft
  • New this week
  • Transit stop ~490 m
Free · about 10 seconds

Is $1,249,999 a fair price?

Our read: it’s priced above recent comparable sales — based on 31 sales nearby. Sign in free to see exactly how far above it is, plus the full range comparable homes sold in.

No obligation · unsubscribe anytime

Measured against 31 recent comparable sales nearby — sign in free to see the range they sold in (boards require a verified email · VOW rules).

Est. all-in monthly~$6,401/momortgage + property tax + maintenance · 20% down · example rate (compounded semi-annually) — the math on the list price, not a quote or what you can afford. For real rates, Alex can connect you with a mortgage pro.

On the map

Loading map…
This home below comps above in lineOpen full map →

0 schools within ~1 km · nearest transit stop ~0.49 km

Property information
What house buyers ask first
Lot size
42.08 × 102.26 ft
Square footage
2500-3000 sq ft
Property tax
$7,014 / yr
Parking
4 spaces · Built-In
Basement
Full, Separate Entrance

Property summary

Property type
Detached
Style
2-Storey
Lot size
42.08 × 102.26 ft
Parking
4 spaces · Built-In
Heating
Forced Air
Air conditioning
Central Air
Basement
Full, Separate Entrance
Kitchens
1
Exterior
Brick Front, Concrete
Property tax
$7,014 / yr
MLS®
N13835092

Room dimensions

Office
Main2.46 × 2.74 m
Bedroom 24 pc ensuite, walk-in closet(s), pot lights
Second3.96 × 3.05 m
Primary Bedroom6 pc ensuite, his and hers closets, coffered ceiling(s)
Second5.79 × 4.27 m
Breakfastw/o to sundeck, pot lights, overlooks backyard
Main3.05 × 3.96 m
Great Roomgas fireplace, large window, pot lights
Main4.88 × 3.96 m
Dining Roomwall sconce lighting, pot lights
Main4.09 × 3.66 m
LaundryLaundry Sink
Second2.44 × 1.8 m
Bedroom 3closet, overlooks frontyard, 5 pc bath
Second3.96 × 3.35 m
Mud Roomsunken room, closet
Main1.83 × 1.07 m
Kitchenbreakfast bar, quartz counter, access to garage
Main5.49 × 3.25 m
Bedroom 4closet, overlooks frontyard, pot lights
Second3.66 × 3.35 m

As stated by the MLS®, nothing inferred.

Nearby homes for sale
The numbers that matter
Property tax
$7,014/yr
Est. all-in
~$6,401/mo
Nearby rental listings are facts. Whether it works as a rental is a chat with Alex — not a number I’ll put on it.
Schools
Getting around

Public transit near this home, by straight-line distance. Factual locations from OpenStreetMap — not walking time, and not a rating.

  • County Road 88 at County Road 27Nearest transit · Bus stop~490 m
  • BradfordNearest GO / rail · GO / regional rail~10.5 km

Locations: OpenStreetMap public-transit stops, © OpenStreetMap contributors · Open Database Licence (ODbL). Stop locations from OpenStreetMap — confirm current routes and service with the transit agency.

Community — Bradford West Gwillimbury
$895KMedian sold
34Median days on market
97.2%Sale-to-list
Median sold price · Bradford West Gwillimbury1-yr -4% · 3-yr —
Source: TRREB sold data via Repliers · all property types
Description & details

Welcome to this beautiful Detached 4bdrm, 3 1/2 Bath, Double garage Home in the Hamlet of Bondhead in Bradford West Gwillimbury. Away from the hustle and bustle of the city, this property sits near the highest point in the most desirable neighborhood with lush green rolling hills and awesome sunsets, with huge windows, future balcony/deck and walkout Basement w legal separate side Entrance for a potential in-law suite! Enjoy luxury living awaiting your personal customization and the natural woodlands without compromising urban necessities. Right at the intersection of Hwy 27 & 88, so you are minutes from the 400, Bradford GO station and the future Hwy 413 Bypass. Welcome to the much sought after Peace and Tranquility of untouched Natural wildlife and woods. EXTRAS!! Pot Lights, Scone Lighting, 9' smooth ceiling on Main and 2nd floors and full height Basement. 11' Tray ceiling in Primary Bdrm with 6pc Ensuite, Frameless Glass shower & free standing tub, 200 Amp service, EV, Central Vac and Alarm rough in, Full Basement with Legal side Entrance and walkout.

The data only goes so far — condition, light and layout are worth seeing in person, with a home inspection, before you commit.

Listed by RE/MAX METROPOLIS REALTY. Showings via AskEmma by Alex Goodman, Sales Representative, RE/MAX Your Community Realty, Brokerage.