This one's priced in line with recent comparable sales, and 138 days on market. Here's everything I've got — ask me anything about it.

Bradford West Gwillimbury · Bond Head

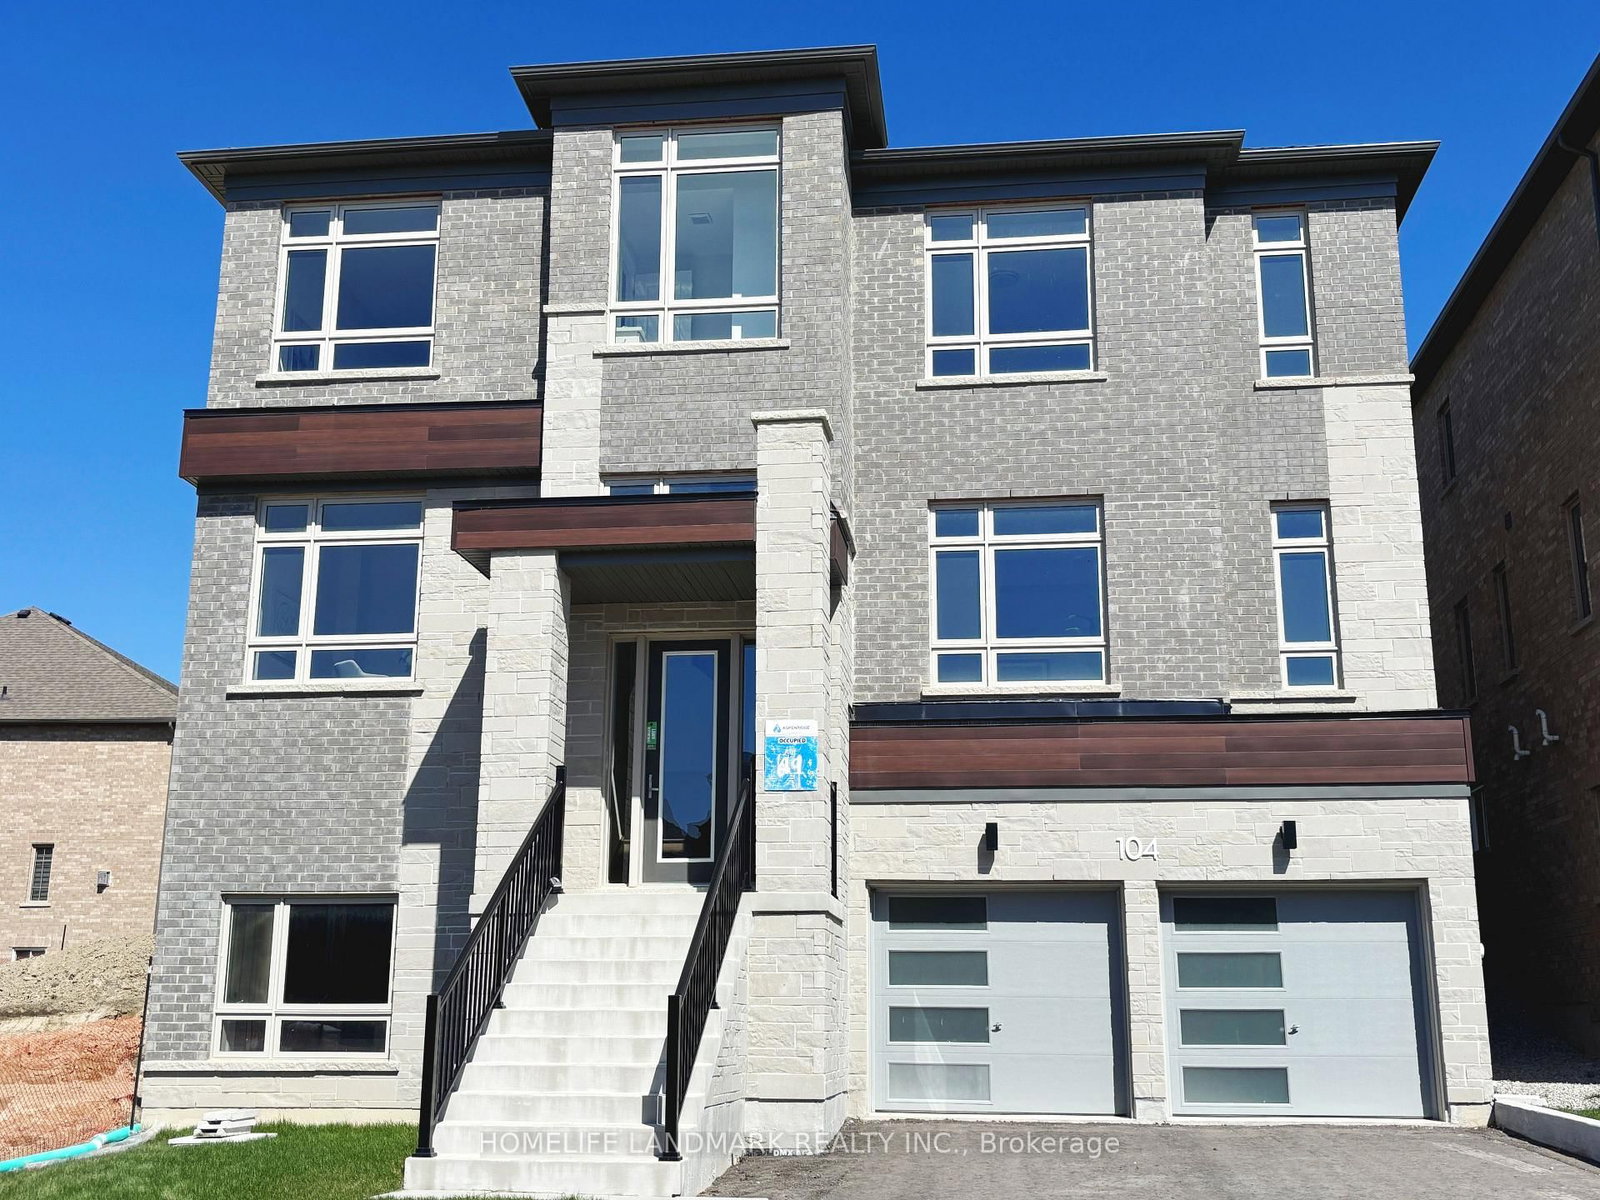
104 Wraggs Road

Detached

MLS® #N13037626

Listed for$1,599,800$1,399,000Price increased from $1,399,000138 days on market
4 bed 4 bath 4 parking 3500-5000 sq ft~$376/sq ft
  • 138 days on market
  • Transit stop ~490 m
Free · about 10 seconds

Is $1,599,800 a fair price?

Our read: it’s priced in line with recent comparable sales — based on 8 sales nearby. Sign in free to see the full range comparable homes sold in.

No obligation · unsubscribe anytime

Measured against 8 recent comparable sales nearby — sign in free to see the range they sold in (boards require a verified email · VOW rules).

Est. all-in monthly~$8,106/momortgage + property tax + maintenance · 20% down · example rate (compounded semi-annually) — the math on the list price, not a quote or what you can afford. For real rates, Alex can connect you with a mortgage pro.

On the map

Loading map…
This home below comps above in lineOpen full map →

0 schools within ~1 km · nearest transit stop ~0.49 km

Property information
What house buyers ask first
Lot size
49.87 × 101.71 ft
Square footage
3500-5000 sq ft
Property tax
$7,949 / yr
Parking
4 spaces · Attached
Basement
Walk-Out, Unfinished

Property summary

Property type
Detached
Style
2-Storey
Lot size
49.87 × 101.71 ft
Parking
4 spaces · Attached
Heating
Forced Air
Air conditioning
None
Basement
Walk-Out, Unfinished
Kitchens
1
Exterior
Brick, Stone
Property tax
$7,949 / yr
MLS®
N13037626

Room dimensions

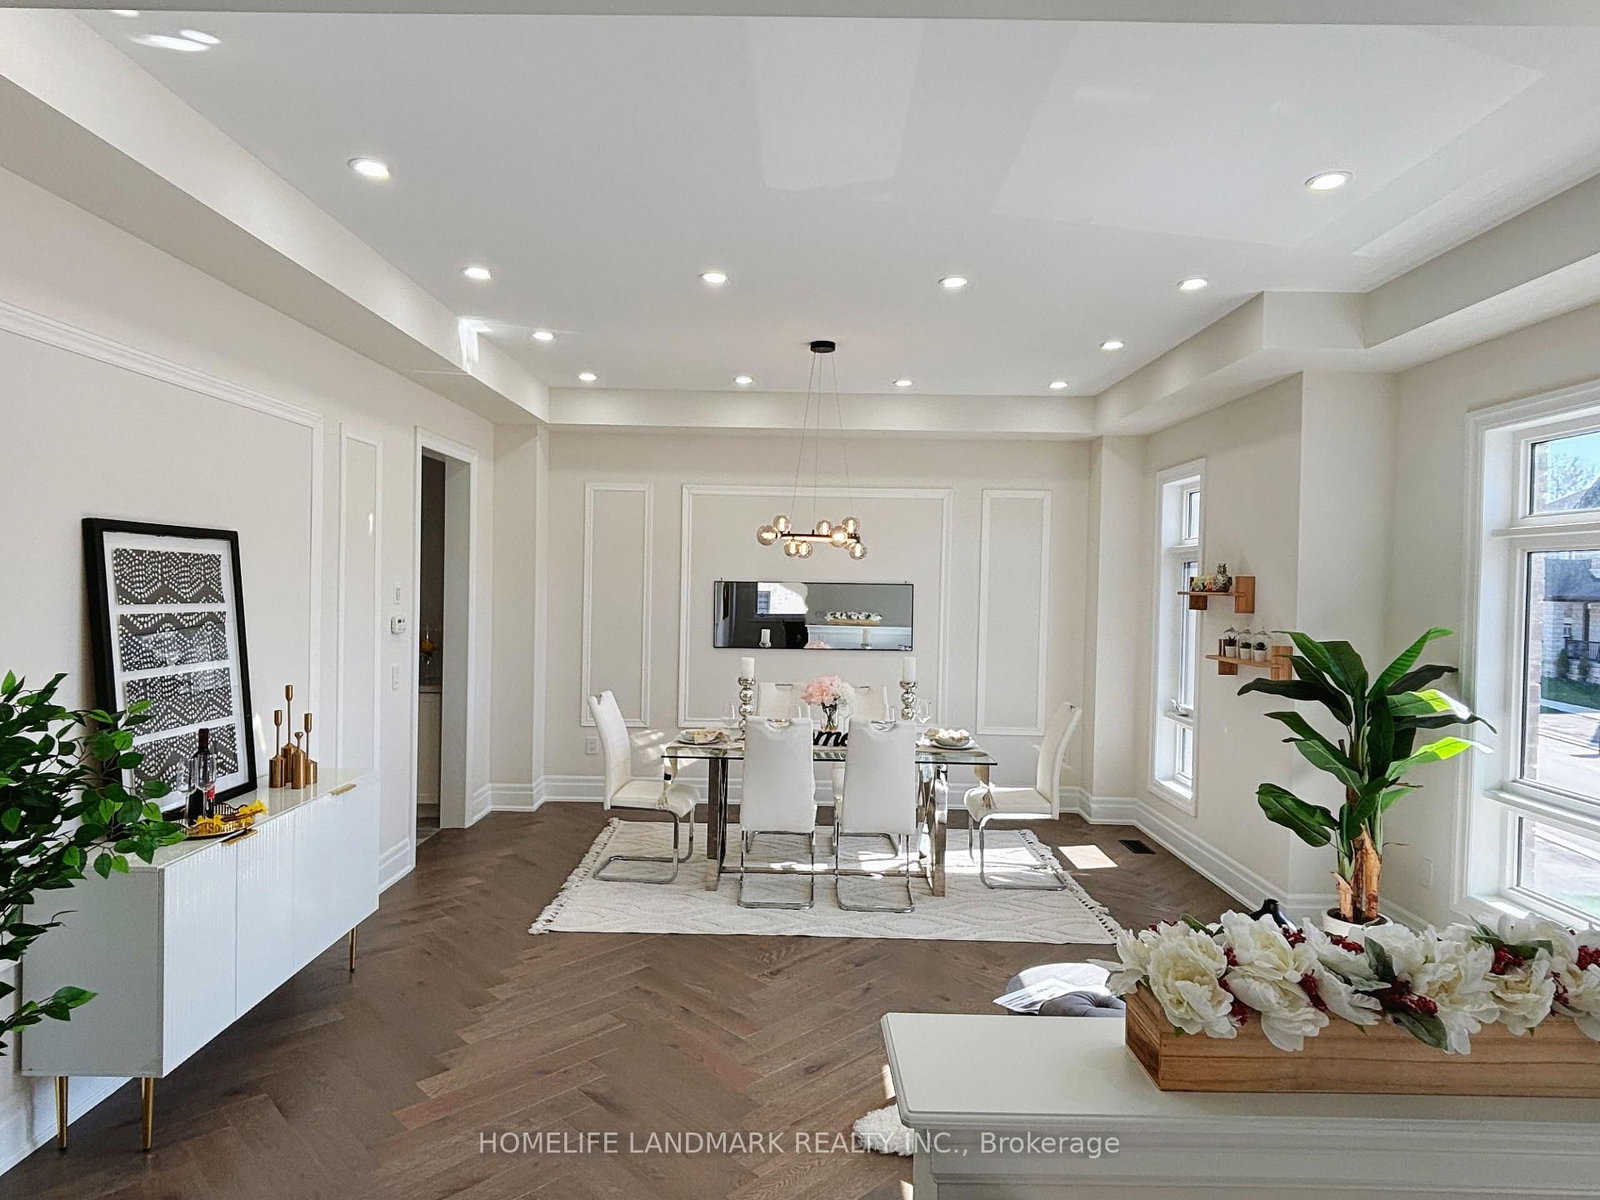
Living Roomhardwood floor, combined w/dining, pot lights
Ground5.68 × 5.07 m
Kitchenbacksplash, pantry, stone counters
Ground2.55 × 5.18 m
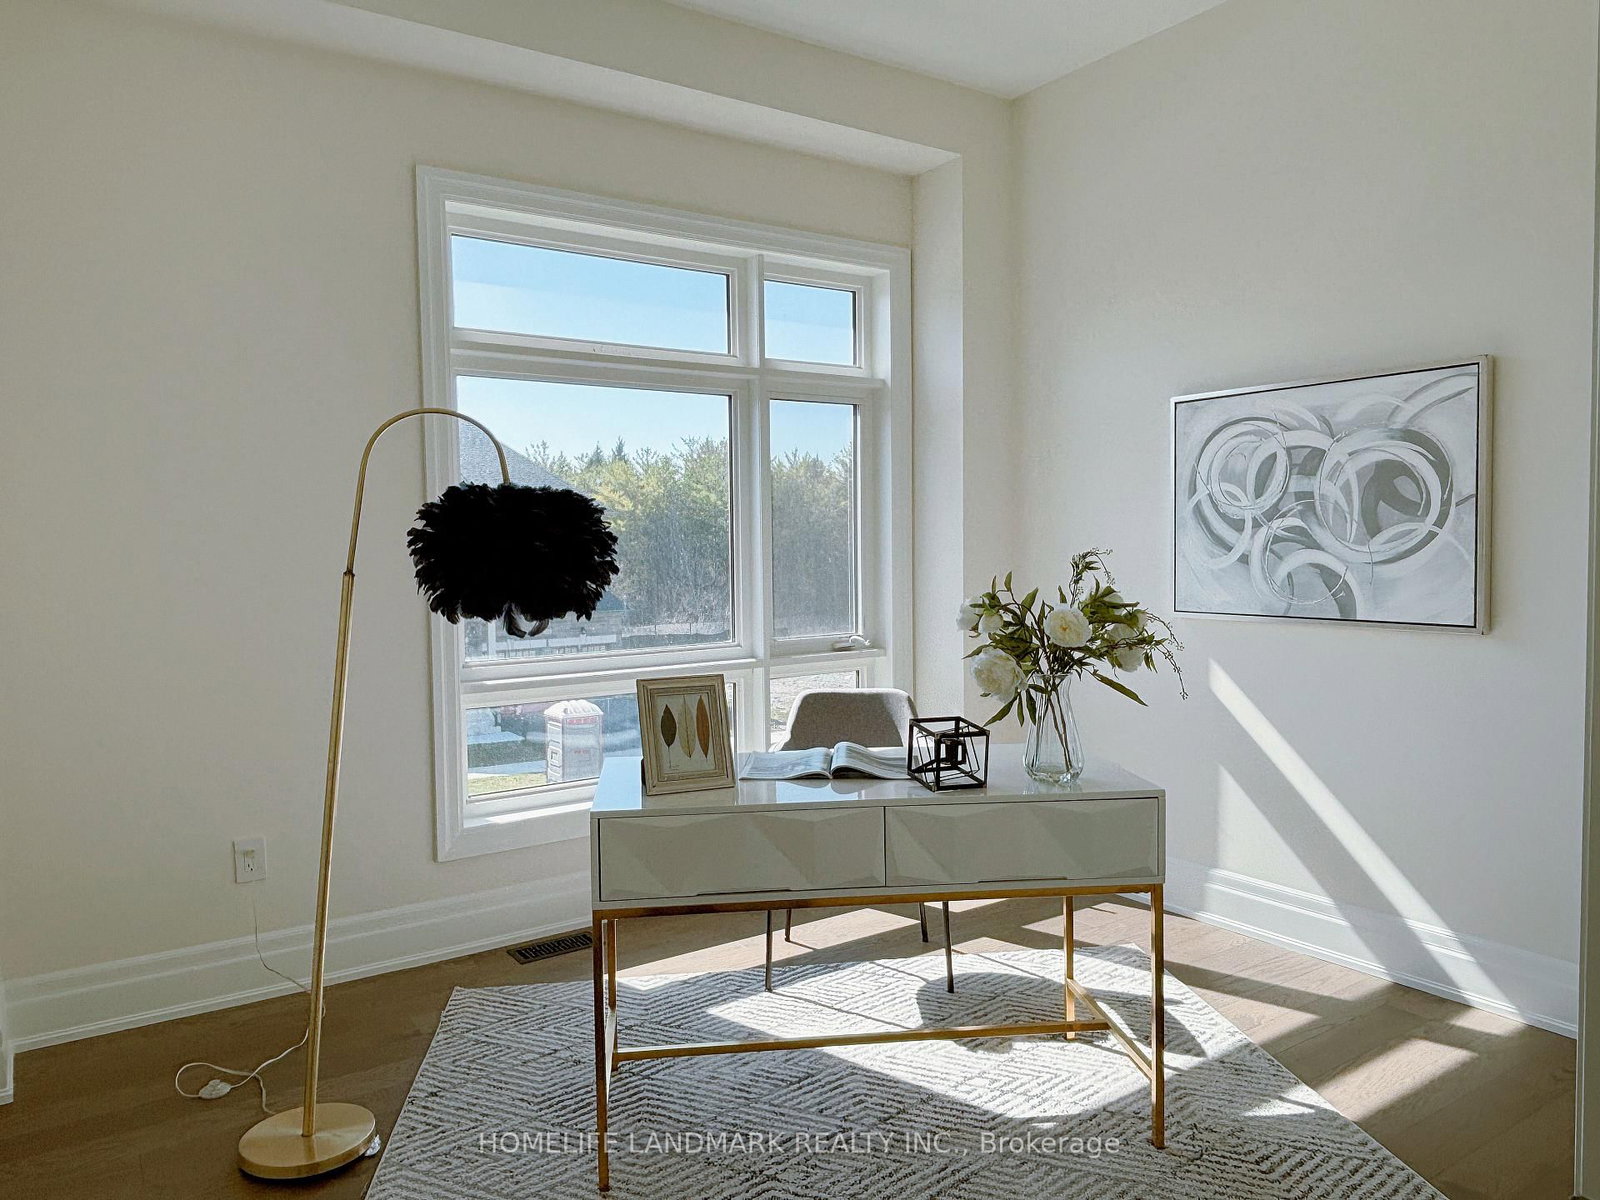
Officehardwood floor, large window
Ground3.66 × 3.24 m
Primary Bedroomhardwood floor, 5 pc bath, walk-in closet(s)
Second4.57 × 5.22 m
Bedroom 2hardwood floor, semi ensuite, walk-in closet(s)
Second3.96 × 4.27 m
Bedroom 4hardwood floor, 4 pc ensuite, walk-in closet(s)
Second3.7 × 4.99 m
Breakfasttile floor, pot lights, sliding doors
Ground4.76 × 4.57 m
Family Roomhardwood floor, electric fireplace, pot lights
Ground4.57 × 5.18 m
Bedroom 3hardwood floor, semi ensuite, walk-in closet(s)
Second3.66 × 4.61 m
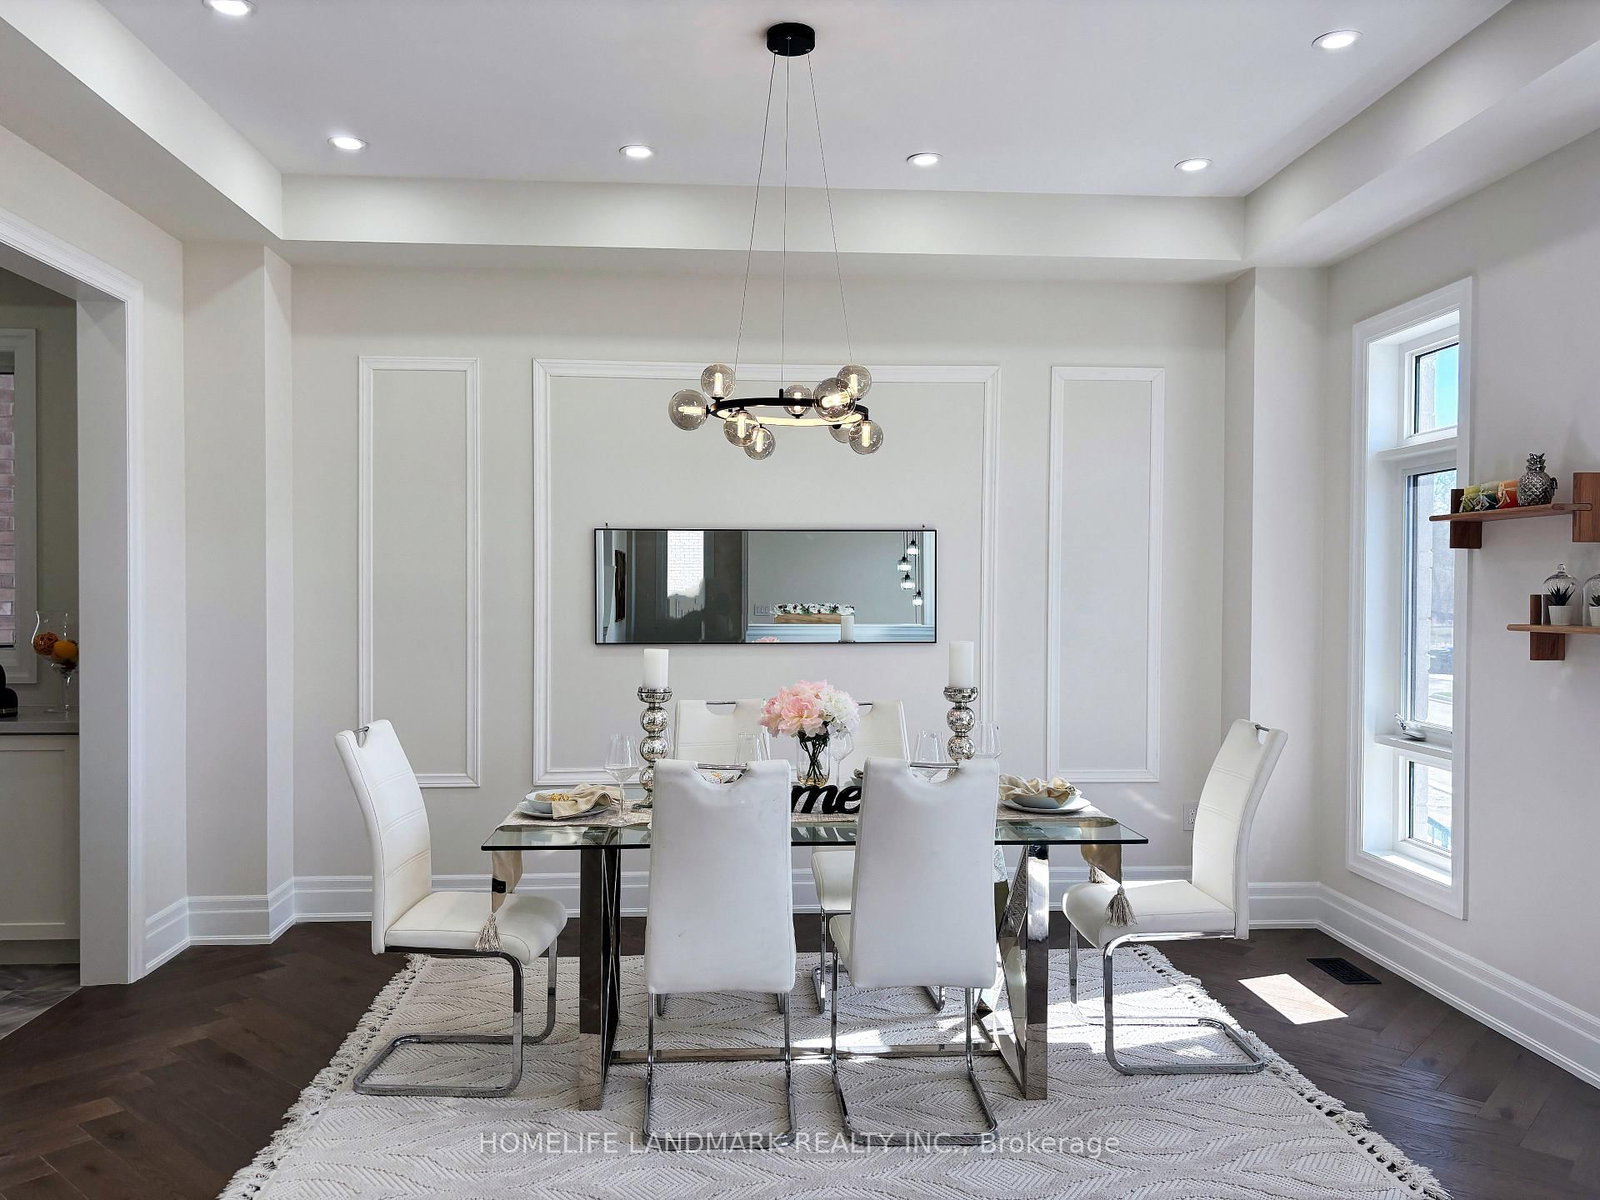
Dining Roomhardwood floor, combined w/living, pot lights
Ground5.68 × 5.07 m

As stated by the MLS®, nothing inferred.

Nearby homes for sale
The numbers that matter
Property tax
$7,949/yr
Est. all-in
~$8,106/mo
Nearby rental listings are facts. Whether it works as a rental is a chat with Alex — not a number I’ll put on it.
Schools
Getting around

Public transit near this home, by straight-line distance. Factual locations from OpenStreetMap — not walking time, and not a rating.

  • County Road 88 at County Road 27Nearest transit · Bus stop~490 m
  • BradfordNearest GO / rail · GO / regional rail~10.5 km

Locations: OpenStreetMap public-transit stops, © OpenStreetMap contributors · Open Database Licence (ODbL). Stop locations from OpenStreetMap — confirm current routes and service with the transit agency.

Community — Bradford West Gwillimbury
$832KMedian sold
34Median days on market
97.2%Sale-to-list
Median sold price · Bradford West Gwillimbury1-yr -7% · 3-yr
Source: TRREB sold data via Repliers · all property types
Description & details

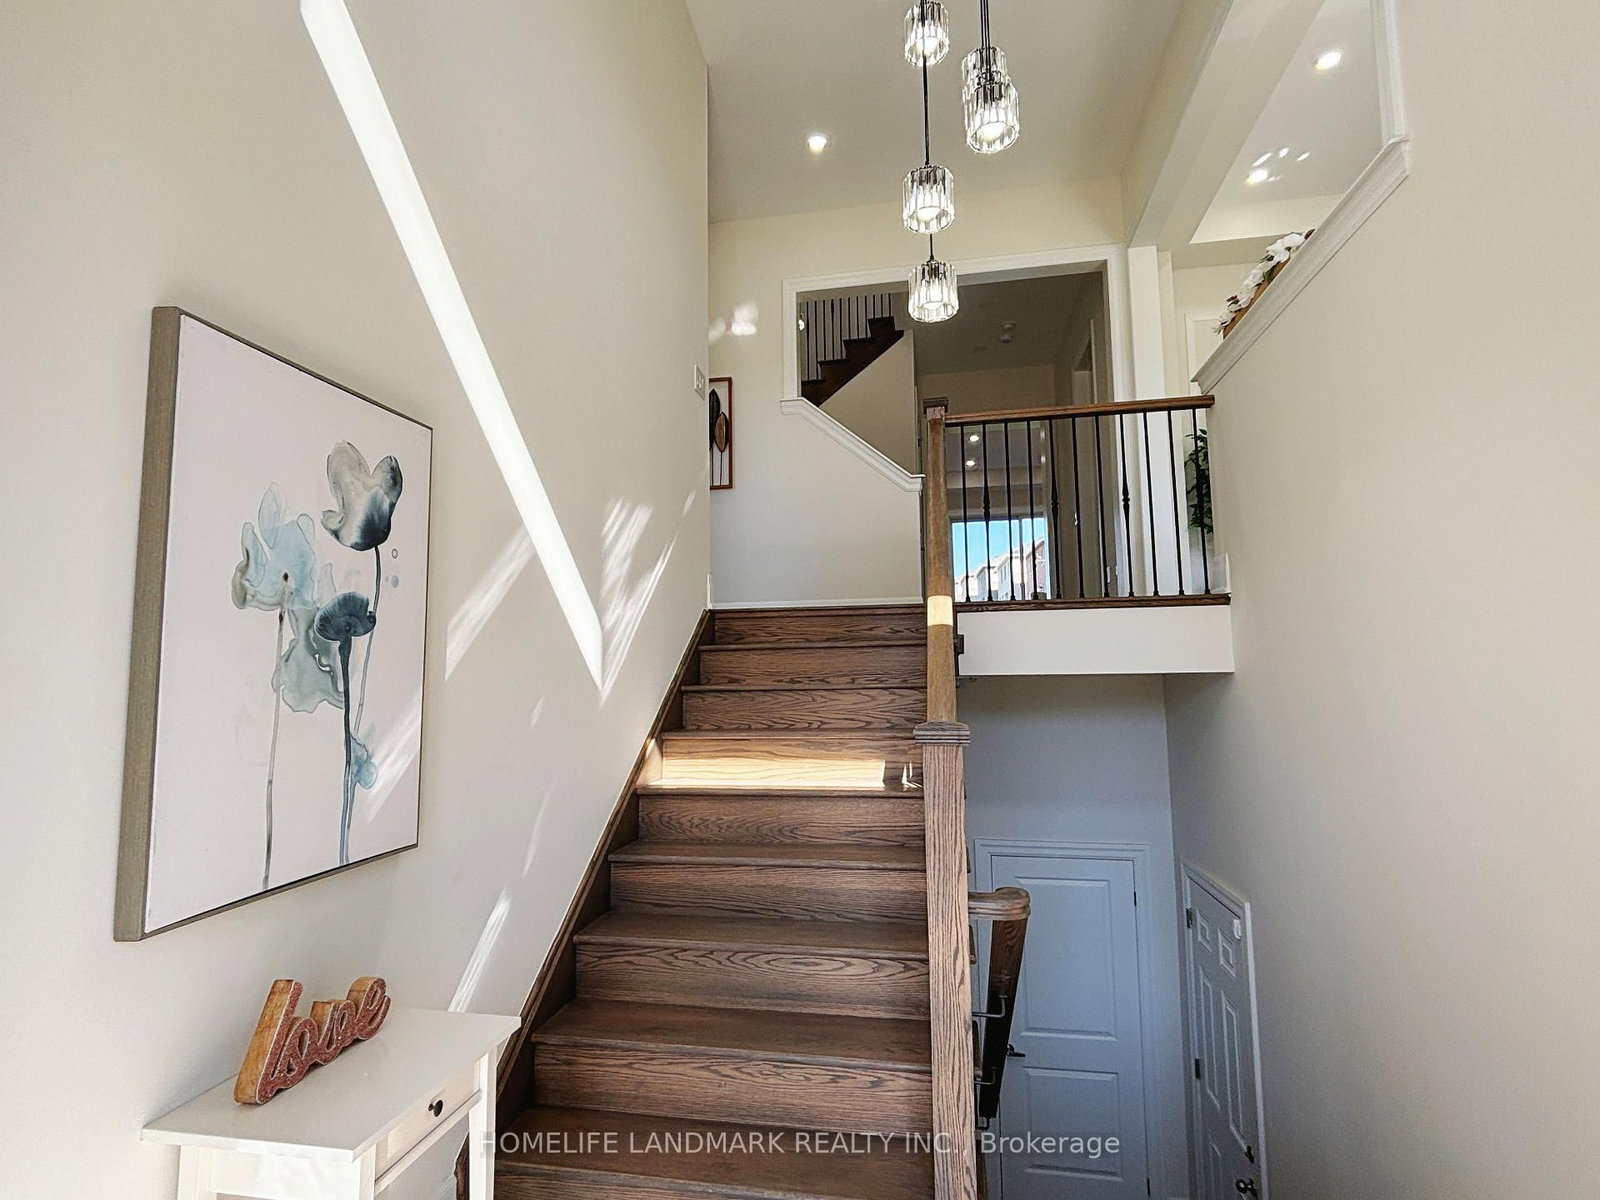
Introducing a rare opportunity to own new home situated on a premium 50-foot lot, offering an impressive 3,803 square feet of thoughtfully designed above-grade living space. With over $100,000 in high-end upgrades, this two-year-young residence shows like a model home and is truly move-in ready. Every detail has been carefully curated, from soaring 10-foot ceilings on the main floor to engineered hardwood flooring throughout. The modern kitchen is both stylish and functional, featuring brand-new stainless steel appliances, upgraded cabinetry, premium tile flooring, and abundant natural light-creating a bright, inviting centerpiece for everyday living and entertaining. while a beautifully crafted oak staircase adds a touch of timeless elegance to the home's design. A separate side entrance leads to the basement, where an oversized window fills the space with natural light-ideal for creating an in-law suite, or potential income-generating rental. Blending modern luxury with practical versatility and income potential, this is a home you won't want to miss.Located in the highly sought-after, master-planned community of Bond Head, this property delivers exceptional convenience-just minutes to Highway 400, few minutes to downtown Bradford West Gwillimbury, and with easy access to the future Bradford Bypass, offering enhanced access across York Region and Simcoe County.. Enjoy close proximity to premier golf at The Club at Bond Head, scenic parks, conservation areas.

The data only goes so far — condition, light and layout are worth seeing in person, with a home inspection, before you commit.

Listed by HOMELIFE LANDMARK REALTY INC.. Showings via AskEmma by Alex Goodman, Sales Representative, RE/MAX Your Community Realty, Brokerage.