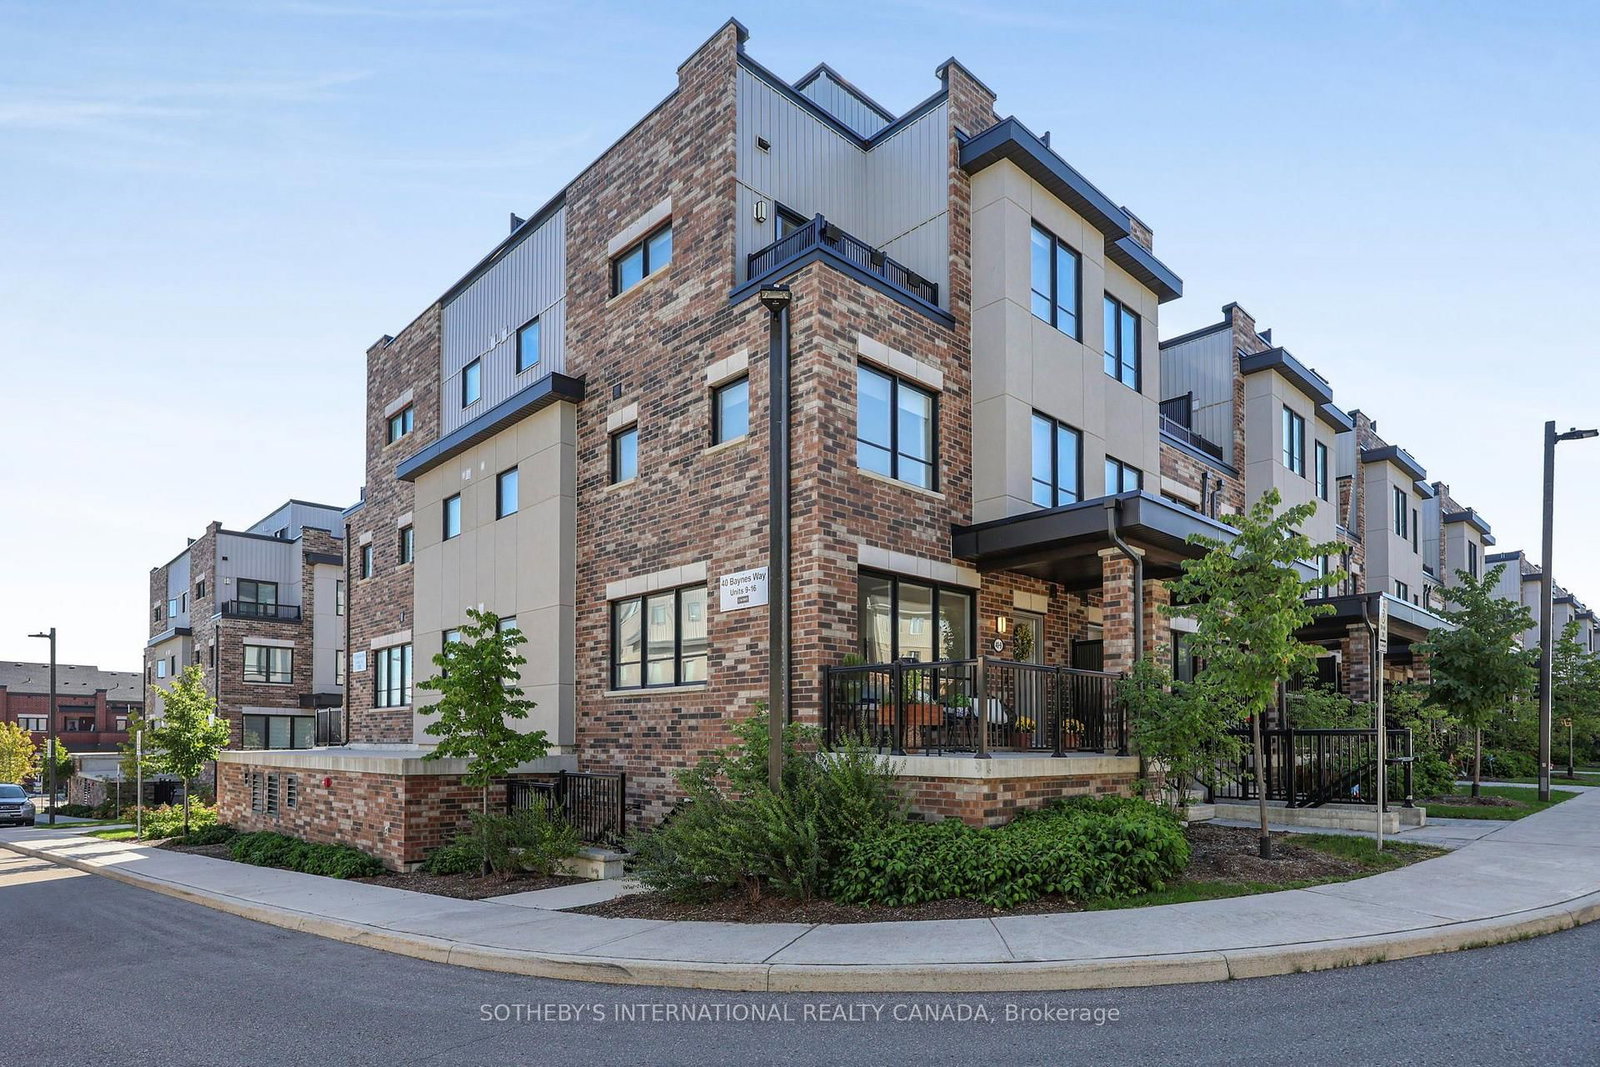
This one's priced in line with recent comparable sales, and new this week. Here's everything I've got — ask me anything about it.

Bradford West Gwillimbury · Bradford

40 Baynes Way, Unit 9

Condo Townhouse

MLS® #N13788224

Listed for$699,0001 day on market
3 bed 3 bath 2 parking 2000-2249 sq ft~$329/sq ft
  • New this week
  • 4 schools within 1 km
  • Transit stop ~200 m
Free · about 10 seconds

Is $699,000 a fair price?

Our read: it’s priced in line with recent comparable sales — based on 3 sales nearby. Sign in free to see the full range comparable homes sold in.

No obligation · unsubscribe anytime

Measured against 3 recent comparable sales nearby — sign in free to see the range they sold in (boards require a verified email · VOW rules).

Est. all-in monthly~$4,140/momortgage + property tax + maintenance · 20% down · example rate (compounded semi-annually) — the math on the list price, not a quote or what you can afford. For real rates, Alex can connect you with a mortgage pro.

On the map

Loading map…
This home below comps above in lineOpen full map →

4 schools within ~1 km · nearest transit stop ~0.2 km

Property information
What townhouse buyers ask first
Ownership
Condo · $519/mo fee
Fee includes
Parking
Square footage
2000-2249 sq ft
Parking
2 spaces · Underground
Property tax
$4,421 / yr
Age
~0-5 years old

Property summary

Property type
Condo Townhouse
Style
3-Storey
Approx. age
0-5 years
Parking
2 spaces · Underground
Heating
Forced Air
Air conditioning
Central Air
Basement
None
Kitchens
1
Exterior
Brick, Vinyl Siding
Property tax
$4,421 / yr
MLS®
N13788224

Room dimensions

Living Roomhardwood floor, pot lights, crown moulding
Ground5.97 × 4.5 m
Primary Bedroombroadloom, walk-in closet(s), 4 pc ensuite
Third4.72 × 3.44 m
Bedroom 2broadloom, closet, window
Second3.23 × 3.1 m
Bedroom 3broadloom, closet, window
Second2.98 × 3.41 m
Studybroadloom, window, oak banister
Second3.62 × 2.13 m
Dining Roomhardwood floor, open concept, window
Ground5.97 × 4.5 m
Kitchenhardwood floor, stainless steel appl, pantry
Ground2.98 × 4.81 m

As stated by the MLS®, nothing inferred.

Nearby homes for sale
The numbers that matter
Maintenance fee
$519/mo
Property tax
$4,421/yr
Est. all-in
~$4,140/mo
Nearby rental listings are facts. Whether it works as a rental is a chat with Alex — not a number I’ll put on it.
Schools

Schools near this home, closest first by straight-line distance. These are factual locations — AskEmma doesn’t rate or rank schools.

  • St. Marie of the Incarnation Separate SchoolCatholic · Elementary & Secondary · Simcoe Muskoka CDSB0.2 km
  • Fred C Cook Public SchoolPublic · Elementary & Secondary · Simcoe County DSB0.6 km
  • Bradford CampusPublic · Secondary · Simcoe County DSB0.6 km
  • Chris Hadfield Public SchoolPublic · Elementary & Secondary · Simcoe County DSB0.8 km
  • St. Teresa of Calcutta Catholic SchoolCatholic · Elementary & Secondary · Simcoe Muskoka CDSB1.2 km
  • Fieldcrest Elementary SchoolPublic · Elementary & Secondary · Simcoe County DSB1.8 km

Locations: Open Database of Educational Facilities (ODEF), Statistics Canada v2.1 (2022) · Open Government Licence – Canada. School locations as of 2022 — confirm current catchment and enrolment with the school board. For official provincial results, check EQAO.

Getting around

Public transit near this home, by straight-line distance. Factual locations from OpenStreetMap — not walking time, and not a rating.

  • Colborne / BritanniaNearest transit · Bus stop~200 m
  • BradfordNearest GO / rail · GO / regional rail~560 m

Locations: OpenStreetMap public-transit stops, © OpenStreetMap contributors · Open Database Licence (ODbL). Stop locations from OpenStreetMap — confirm current routes and service with the transit agency.

Community — Bradford West Gwillimbury
$890KMedian sold
33Median days on market
97.2%Sale-to-list
Median sold price · Bradford West Gwillimbury1-yr -4% · 3-yr
Source: TRREB sold data via Repliers · all property types
Description & details

Welcome to this well-maintained and thoughtfully designed 3-bedroom corner townhome in the sought-after Bradford Urban Towns community. Offering approximately 2,036 sq.ft. of living space plus an impressive private rooftop terrace, this home offers an exceptional combination of space, upgrades, privacy, and functionality. The bright open-concept main floor features smooth 9-ft ceilings, crown moulding, pot lights, engineered hardwood floors, custom blinds, and stylish upgraded finishes. The modern kitchen is ideal for entertaining, featuring an oversized island, upgraded quartz countertops, extended height upper cabinetry, stainless steel appliances, custom tiled backsplash, walk-in pantry, and upgraded 12" x 24" ceramic flooring. Offers Two (2) underground parking spaces and a large private storage room directly beside the parking area. Thoughtfully positioned away from the main underground parking entrance, this townhome enjoys a quieter setting with the convenience of only a few short steps to your front door. The entire third level is dedicated to the spacious primary suite, creating a private retreat. Features include a private balcony, walk-in closet, custom wardrobe & dressing area ,and a luxurious 4-piece ensuite with glass shower and double sinks. Enjoy entertaining friends and family on your own private rooftop terrace of 491 sq. ft., complete with a gas BBQ line and west facing open sunset views. Prime Bradford location with Bradford GO within walking distance and easy access to Scanlon Creek Conservation Area, Bradford Community Centre, Newmarket, and Upper Canada Mall. Numerous schools are conveniently located nearby, making this an excellent location for families. Just minutes to the Four Corners in historic downtown Bradford, offering a great selection of local restaurants, shopping, and everyday conveniences.

The data only goes so far — condition, light and layout are worth seeing in person, with a home inspection, before you commit.

Listed by SOTHEBY'S INTERNATIONAL REALTY CANADA. Showings via AskEmma by Alex Goodman, Sales Representative, RE/MAX Your Community Realty, Brokerage.