This one's priced above recent comparable sales, and new this week. Here's everything I've got — ask me anything about it.
Brampton · Peel Region · Toronto Gore Rural Estate
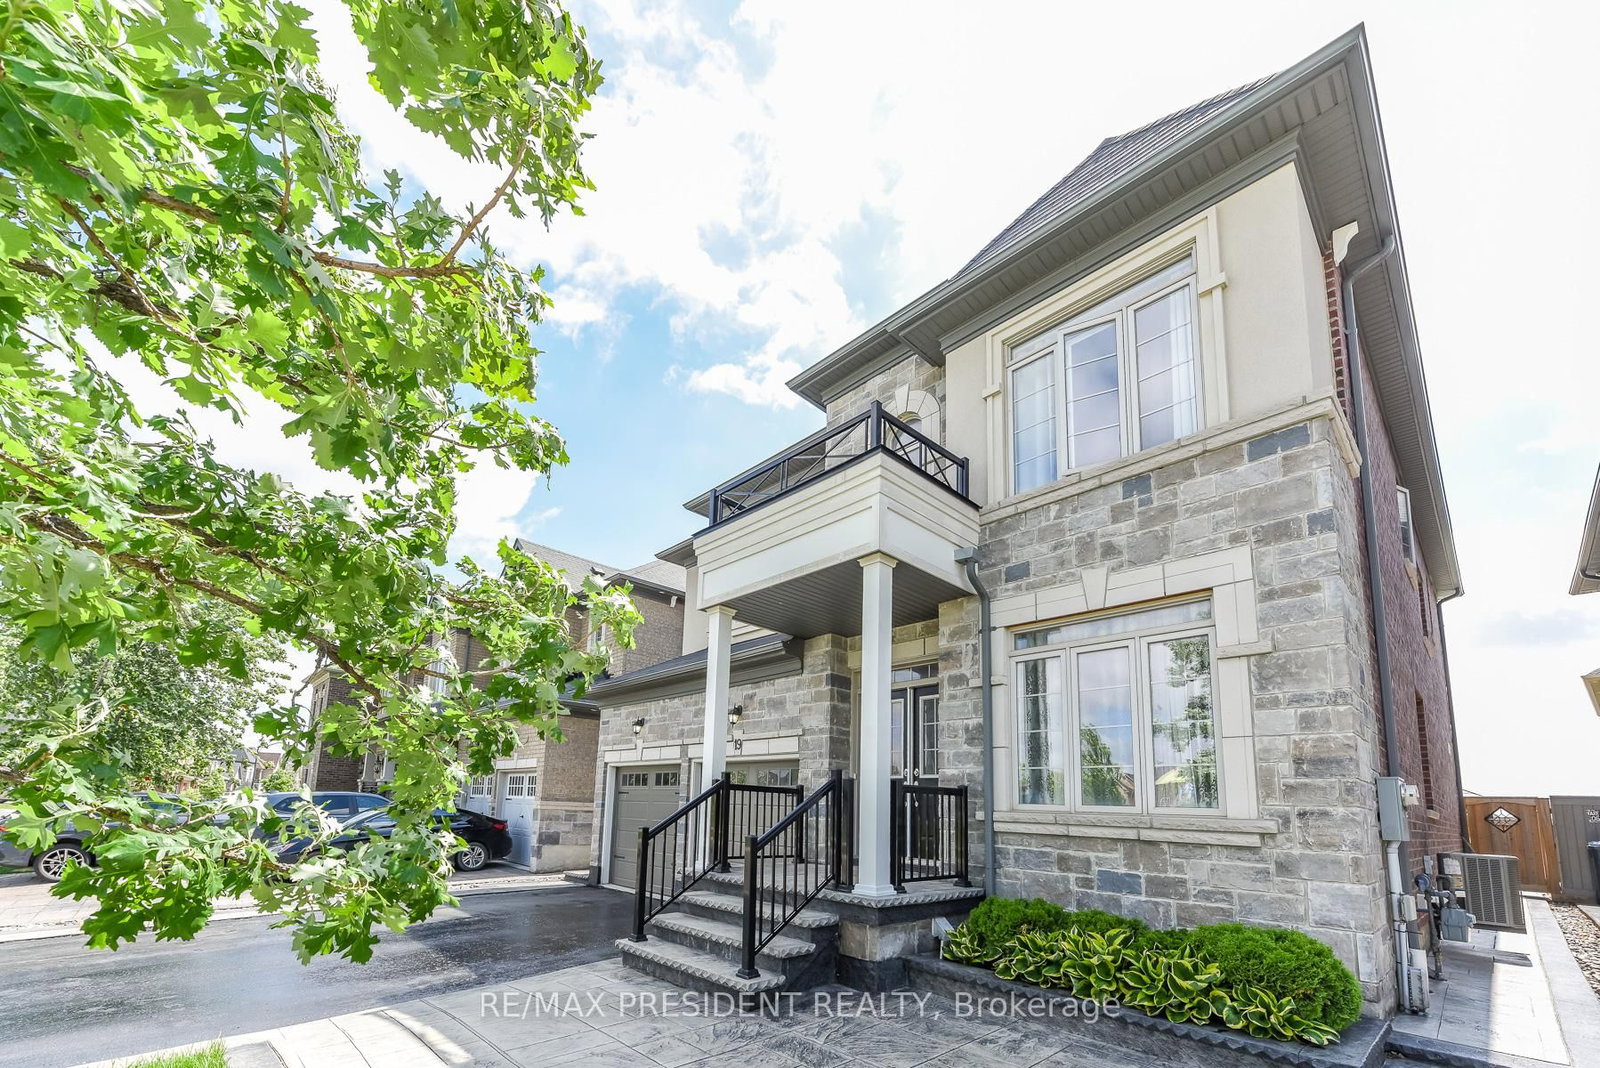
19 Jaypeak Road N
Detached
MLS® #W13813532
Listed for$1,499,0001 day on market
4+2 bed 6 bath 7 parking 3000-3500 sq ft~$461/sq ft
New this week
1 school within 1 km
Transit stop ~1.2 km
Free · about 10 seconds
Is $1,499,000 a fair price?
Our read: it’s priced above recent comparable sales — based on 114 sales nearby. Sign in free to see exactly how far above it is, plus the full range comparable homes sold in.
Est. all-in monthly~$7,883/momortgage + property tax + maintenance · 20% down · example rate (compounded semi-annually) — the math on the list price, not a quote or what you can afford. For real rates, Alex can connect you with a mortgage pro.
St Patrick SchoolCatholic · Elementary & Secondary · Dufferin-Peel CDSB1.1 km
Our Lady of Lourdes Catholic Elementary SchoolCatholic · Elementary & Secondary · Dufferin-Peel CDSB2.3 km
Mount Royal Public SchoolPublic · Elementary & Secondary · Peel DSB2.3 km
Locations: Open Database of Educational Facilities (ODEF), Statistics Canada v2.1 (2022) · Open Government Licence – Canada. School locations as of 2022 — confirm current catchment and enrolment with the school board. For official provincial results, check EQAO.
Getting around
Public transit near this home, by straight-line distance. Factual locations from OpenStreetMap — not walking time, and not a rating.
The Gore Rd n/of Countryside DrNearest transit · Bus stop~1.2 km
BramaleaNearest GO / rail · GO / regional rail~12.3 km
Source: TRREB sold data via Repliers · all property types
Neighbourhood demographics — Brampton
656,480Population (2021)
36Median age
$111,000Median household income
78.1%Home owners
21.9%Renters
3.6Avg household size
Source: Statistics Canada, 2021 Census
Description & details
Stunning detached 4 bdrm home plus separate gym room which can be converted to a 5th bdrm.Separate living room, dining room, and family room with fireplace. Located in a highly desirable community (Toronto Gore Rural Estate), quiet, peaceful and prestigious. High end finishes and spent $75K on upgrades. Key upgrades include double door entrance, hardwood floors throughout the entire home and quartz kitchen countertop. Modern and aesthetic kitchen with aspacious serving area with a separate doorway leading to the dining room. Lots of $$$ spent on luxury landscaping in the front and backyard, incredible curb appeal. Patterned concrete in the front and backyard, stunning gazebo.5 parking spaces.NO side walk. Finished basement includes a separate side entrance put in by the builder.2 Washrooms. Separate laundry room in the basement. All amenities closeby, brand new plaza with restaurants and grocery stores just steps away. Also close by to schools, parks, transit and easy access to hwy 410 and hwy 427.
The data only goes so far — condition, light and layout are worth seeing in person, with a home inspection, before you commit.
Listed by RE/MAX PRESIDENT REALTY. Showings via AskEmma by Alex Goodman, Sales Representative, RE/MAX Your Community Realty, Brokerage.
 For sale


 Detached
 Detached
 Detached