This one's priced below recent comparable sales, and new this week. Here's everything I've got — ask me anything about it.
Brampton · Peel Region · Bram East
20 Mission Ridge Trail
Detached
MLS® #W14097000
Listed for$1,099,0003 days on market
4 bed 3 bath 4 parking 2500-3000 sq ft~$400/sq ft
New this week
6 schools within 1 km
Transit stop ~140 m
Free · about 10 seconds
Is $1,099,000 a fair price?
Our read: it’s priced below recent comparable sales — based on 80 sales nearby. Sign in free to see exactly how far below it is, plus the full range comparable homes sold in.
Est. all-in monthly~$5,842/momortgage + property tax + maintenance · 20% down · example rate (compounded semi-annually) — the math on the list price, not a quote or what you can afford. For real rates, Alex can connect you with a mortgage pro.
Castlebrooke SS Secondary SchoolPublic · Secondary · Peel DSB0.5 km
Castlemore Public SchoolPublic · Elementary & Secondary · Peel DSB0.6 km
Ace Scholars AcademyPrivate · Secondary · ..0.8 km
Beryl FordPublic · Elementary & Secondary · Peel DSB0.9 km
Sir Isaac Brock P.S. (Elementary)Public · Elementary & Secondary · Peel DSB1.0 km
Locations: Open Database of Educational Facilities (ODEF), Statistics Canada v2.1 (2022) · Open Government Licence – Canada. School locations as of 2022 — confirm current catchment and enrolment with the school board. For official provincial results, check EQAO.
Getting around
Public transit near this home, by straight-line distance. Factual locations from OpenStreetMap — not walking time, and not a rating.
Castle Oaks w/of Literacy DrNearest transit · Bus stop~140 m
BramaleaNearest GO / rail · GO / regional rail~9.7 km
Source: TRREB sold data via Repliers · all property types
Neighbourhood demographics — Brampton
656,480Population (2021)
36Median age
$111,000Median household income
78.1%Home owners
21.9%Renters
3.6Avg household size
Source: Statistics Canada, 2021 Census
Description & details
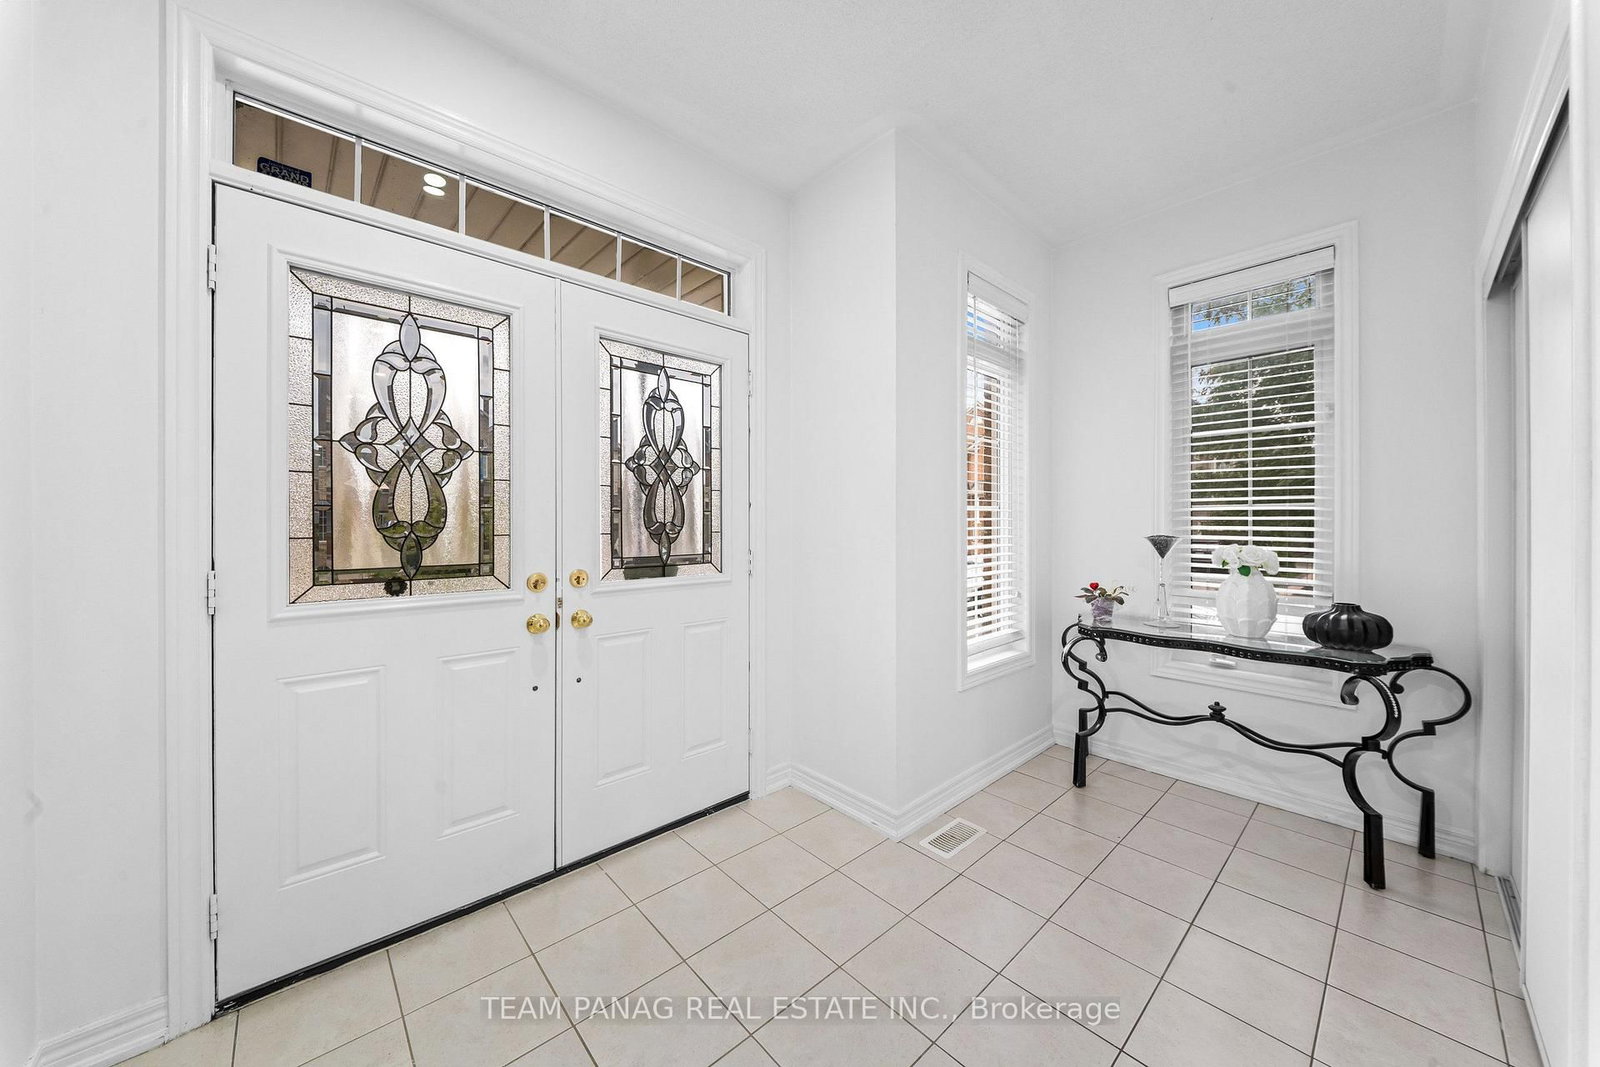
Beautiful and stunning detached corner property with no sidewalk and a striking semi-stone exterior. The bright and spacious main level features elegant all new wood flooring and an abundance of natural light throughout. The family room boasts soaring cathedral ceilings and a cozy fireplace overlooking the kitchen, which is equipped with stainless steel appliances and a convenient breakfast bar. A sunken main-floor laundry room adds functionality and convenience. All bedrooms are generously sized, with a computer/den area on the second floor-perfect for a home office or study space. Ideally located close to schools, parks, shopping, and all major amenities. A fantastic opportunity in a highly convenient location-priced to sell! New paint in the whole house recently done and interior/ exterior pot lights. S/S Brand new appliances recently install in the kitchen. Close to Hindhu Temple and Gurudwara Guru Nanak Daebar. Cardinal Ambrozic Catholic Secondary School is on walking distance from this beautiful home. Close to Toronto, Vaughan, Bolton and all major HWY 427, 407!!! All concreate paving front, side and backyard of the house.
The data only goes so far — condition, light and layout are worth seeing in person, with a home inspection, before you commit.
Listed by TEAM PANAG REAL ESTATE INC.. Showings via AskEmma by Alex Goodman, Sales Representative, RE/MAX Your Community Realty, Brokerage.
 For sale


 Detached
 Semi-Detached
 Semi-Detached
 Condo Townhouse
 Detached