This one's priced below recent comparable sales, and new this week. Here's everything I've got — ask me anything about it.
Brampton · Peel Region · Fletcher's Meadow
30 Maple Beach Crescent
Detached
MLS® #W13788548
Listed for$867,0001 day on market
3+1 bed 4 bath 6 parking 2000-2500 sq ft~$385/sq ft
New this week
9 schools within 1 km
Transit stop ~900 m
Free · about 10 seconds
Is $867,000 a fair price?
Our read: it’s priced below recent comparable sales — based on 84 sales nearby. Sign in free to see exactly how far below it is, plus the full range comparable homes sold in.
Est. all-in monthly~$4,574/momortgage + property tax + maintenance · 20% down · example rate (compounded semi-annually) — the math on the list price, not a quote or what you can afford. For real rates, Alex can connect you with a mortgage pro.
Worthington Public SchoolPublic · Elementary · Peel DSB0.7 km
St. Bonaventure Catholic Elementary SchoolCatholic · Elementary & Secondary · Dufferin-Peel CDSB0.8 km
Locations: Open Database of Educational Facilities (ODEF), Statistics Canada v2.1 (2022) · Open Government Licence – Canada. School locations as of 2022 — confirm current catchment and enrolment with the school board. For official provincial results, check EQAO.
Getting around
Public transit near this home, by straight-line distance. Factual locations from OpenStreetMap — not walking time, and not a rating.
Bus stopNearest transit · Bus stop~900 m
Mount PleasantNearest GO / rail · GO / regional rail~1.7 km
Source: TRREB sold data via Repliers · all property types
Neighbourhood demographics — Brampton
656,480Population (2021)
36Median age
$111,000Median household income
78.1%Home owners
21.9%Renters
3.6Avg household size
Source: Statistics Canada, 2021 Census
Description & details
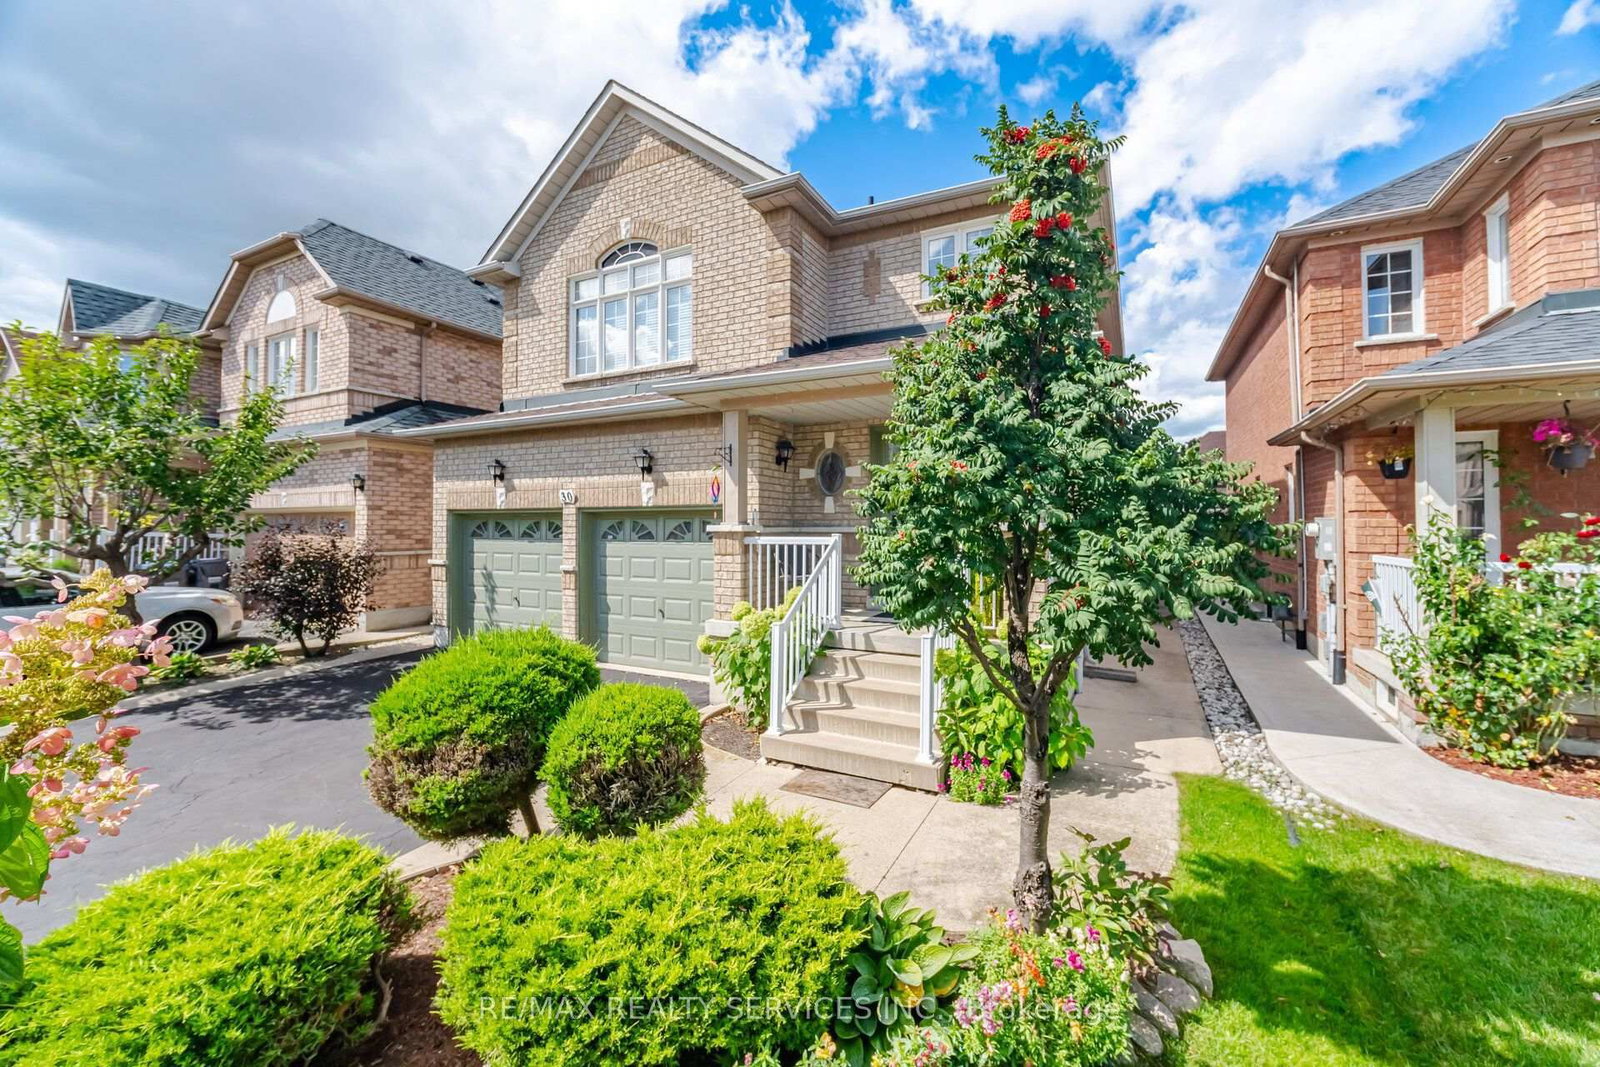
STOP SCROLLING-THIS ONE DESERVES YOUR ATTENTION! Proudly offered by its original owners, this exceptionally clean and meticulously maintained European-inspired beauty sits proudly on a premium 40' x 100' lot with outstanding curb appeal. From the moment you arrive, the pride of ownership is unmistakable! Inside, the bright, open-concept main floor delivers the space and versatility today's buyers crave. Spacious Living/Dining areas flow effortlessly into the highly functional kitchen, which opens directly to the patio-perfect for entertaining or keeping an eye on the action outdoors. Gleaming hardwood floors and a convenient main-floor laundry with direct access to the double-car garage add everyday practicality. Upstairs, the generous Primary Retreat features a large walk-in closet + impressive 4-pc ensuite with Roman tub & separate shower. Two additional bedrooms offer excellent proportions and generous closets. And then there's the finished basement! A huge Recreation Room, wet bar, 4-pc washroom and a private 4th bedroom tucked away at the end create an incredibly versatile space for guests, teens, hobbies, home office or extended family. Outside? WOW! Fully landscaped grounds, concrete curbs, walkways, patio and a large powered garden shed deliver the finishing touches. Original owners. Immaculately maintained. Exceptional curb appeal. 40' x 100' lot. Finished basement. 4 bedrooms. 4 washrooms. Double garage. This is not just another house on the market. It's the kind of home that makes you pull the car over and say, "Let's go inside." 2039 Sq.Ft. of perfect living space. Thank you for showing!
The data only goes so far — condition, light and layout are worth seeing in person, with a home inspection, before you commit.
Listed by RE/MAX REALTY SERVICES INC.. Showings via AskEmma by Alex Goodman, Sales Representative, RE/MAX Your Community Realty, Brokerage.
 For sale