This one's priced below recent comparable sales, and new this week. Here's everything I've got — ask me anything about it.

Brampton · Peel Region · Heart Lake East

32 Cheviot Crescent

Detached

MLS® #W14083554

Listed for$899,9991 day on market
4 bed 4 bath 6 parking 2000-2500 sq ft~$400/sq ft
  • New this week
  • Listing states: renovated
  • 5 schools within 1 km
  • Transit stop ~60 m
Free · about 10 seconds

Is $899,999 a fair price?

Our read: it’s priced below recent comparable sales — based on 78 sales nearby. Sign in free to see exactly how far below it is, plus the full range comparable homes sold in.

No obligation · unsubscribe anytime

Measured against 78 recent comparable sales nearby — sign in free to see the range they sold in (boards require a verified email · VOW rules).

Est. all-in monthly~$4,747/momortgage + property tax + maintenance · 20% down · example rate (compounded semi-annually) — the math on the list price, not a quote or what you can afford. For real rates, Alex can connect you with a mortgage pro.

On the map

Loading map…
This home below comps above in lineOpen full map →

5 schools within ~1 km · nearest transit stop ~0.06 km

Property information
What house buyers ask first
Lot size
23.83 × 175.46 ft
Square footage
2000-2500 sq ft
Property tax
$6,718 / yr
Parking
6 spaces · Attached
Basement
Finished

Property summary

Property type
Detached
Style
2-Storey
Lot size
23.83 × 175.46 ft
Parking
6 spaces · Attached
Heating
Forced Air
Air conditioning
Central Air
Basement
Finished
Kitchens
1
Exterior
Brick
Property tax
$6,718 / yr
MLS®
W14083554

As stated by the MLS®, nothing inferred.

Nearby homes for sale
The numbers that matter
Property tax
$6,718/yr
Est. all-in
~$4,747/mo
Nearby rental listings are facts. Whether it works as a rental is a chat with Alex — not a number I’ll put on it.
Schools

Schools near this home, closest first by straight-line distance. These are factual locations — AskEmma doesn’t rate or rank schools.

  • Notre Dame Catholic Secondary SchoolCatholic · Secondary · Dufferin-Peel CDSB0.4 km
  • St Agnes Separate SchoolCatholic · Elementary & Secondary · Dufferin-Peel CDSB0.4 km
  • St Leonard SchoolCatholic · Elementary & Secondary · Dufferin-Peel CDSB0.6 km
  • Heart Lake Secondary SchoolPublic · Secondary · Peel DSB0.7 km
  • Conestoga Public SchoolPublic · Elementary · Peel DSB0.7 km
  • Esker Lake Public SchoolPublic · Elementary · Peel DSB1.3 km

Locations: Open Database of Educational Facilities (ODEF), Statistics Canada v2.1 (2022) · Open Government Licence – Canada. School locations as of 2022 — confirm current catchment and enrolment with the school board. For official provincial results, check EQAO.

Getting around

Public transit near this home, by straight-line distance. Factual locations from OpenStreetMap — not walking time, and not a rating.

  • Bus stopNearest transit · Bus stop~60 m
  • Brampton Innovation DistrictNearest GO / rail · GO / regional rail~4.1 km

Locations: OpenStreetMap public-transit stops, © OpenStreetMap contributors · Open Database Licence (ODbL). Stop locations from OpenStreetMap — confirm current routes and service with the transit agency.

Community — Brampton
$770KMedian sold
30Median days on market
97.8%Sale-to-list
Median sold price · Brampton1-yr -11% · 3-yr —
Source: TRREB sold data via Repliers · all property types
Neighbourhood demographics — Brampton
656,480Population (2021)
36Median age
$111,000Median household income
78.1%Home owners
21.9%Renters
3.6Avg household size
Source: Statistics Canada, 2021 Census
Description & details

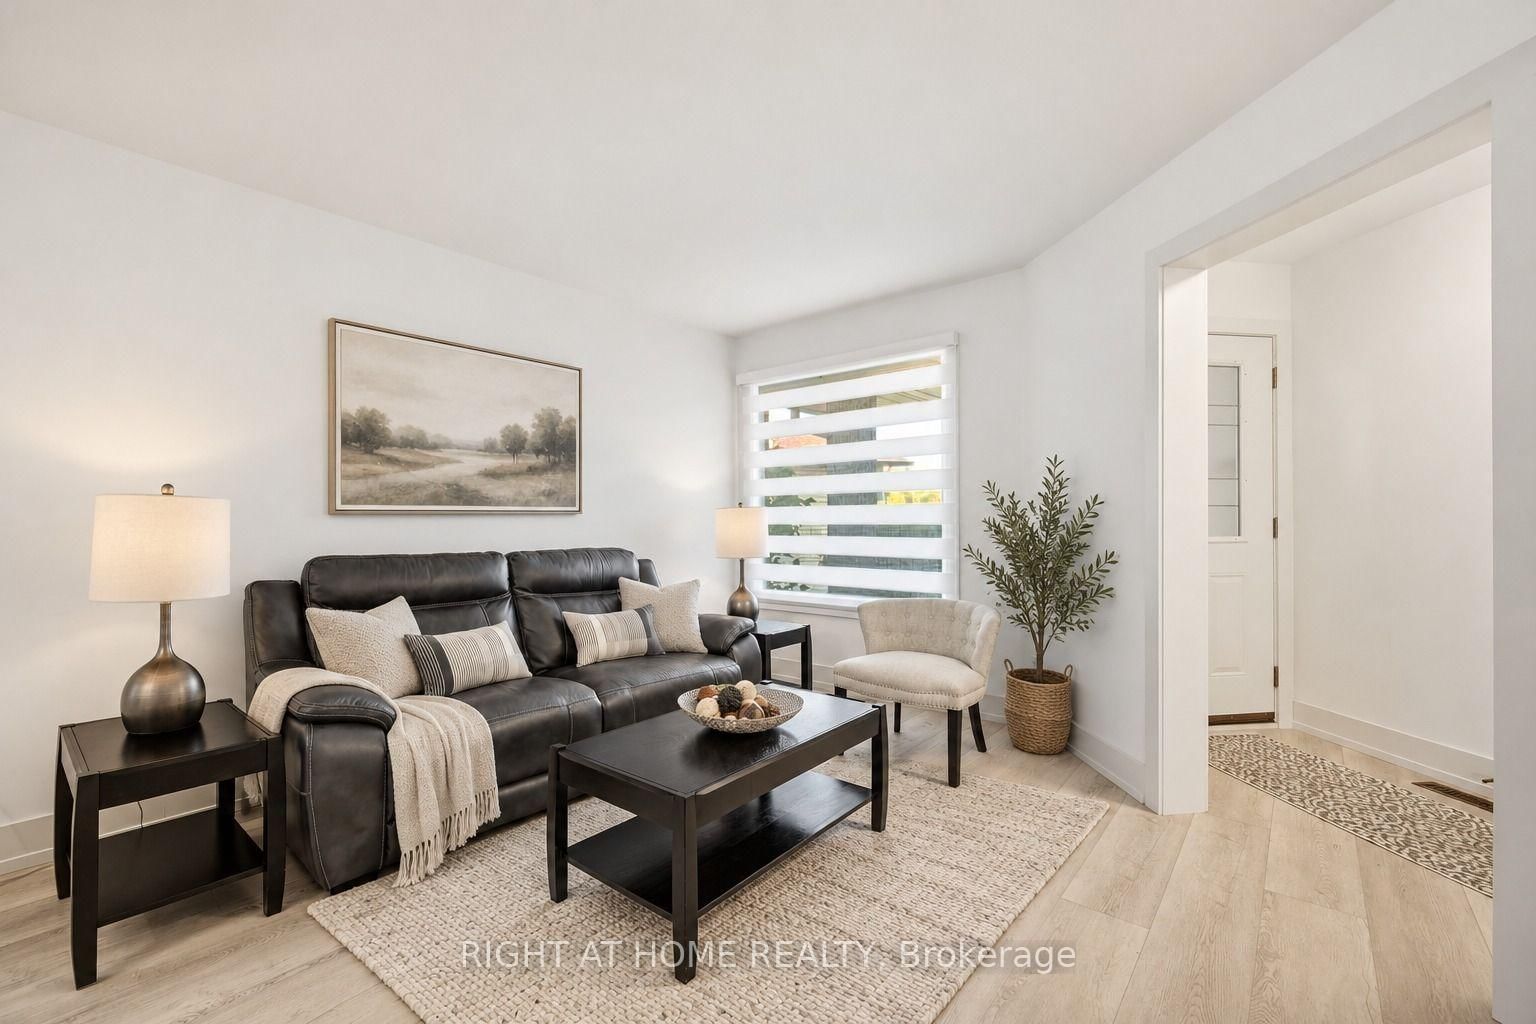
Tucked on a quiet crescent, this fully renovated 4-bed, 4-bath detached home sits on a rare pie-shaped lot that feels like a private park. Out back, a salt water inground pool with slide is wrapped in stamped concrete and framed by a showpiece Japanese maple, towering evergreens and fully fenced, landscaped grounds. Lounge under the umbrella, dine al fresco, and still have a huge lawn for kids, pets and a garden. Curb appeal starts at the front: all-brick exterior, manicured lawns kept lush by an in-ground irrigation system, stamped concrete walkway, a covered porch, and wraparound exterior pot lights that light up the home and yard after dark. Inside, it's crisp and modern throughout, with new wide-plank flooring, sleek black doors and hardware, and updated windows and lighting. The heart of the home is a stunning white kitchen: shaker cabinetry, quartz counters with a matching full-height backsplash, matte black fixtures, stainless steel appliances, a peninsula with seating space and a pantry wall. The sunny breakfast area walks straight out to the pool. Separate living and dining rooms are made for entertaining, and the family room with fireplace overlooks the yard. Upstairs, four generous bedrooms include a serene primary retreat with walk-in closet and spa-like ensuite: clawfoot soaker tub, glass shower and double marble vanity. A sweeping curved staircase with oak treads and iron pickets leads down to a wide-open finished basement with pot lights, a rec room and space for a home gym or office. Attached double garage. Close to top-rated schools and parks, minutes to Turnberry Golf Club, shopping, transit and Hwy 410. Nothing to do but move in. Lots like this rarely come up here.

The data only goes so far — condition, light and layout are worth seeing in person, with a home inspection, before you commit.

Listed by RIGHT AT HOME REALTY. Showings via AskEmma by Alex Goodman, Sales Representative, RE/MAX Your Community Realty, Brokerage.