This one's priced above recent comparable sales, and new this week. Here's everything I've got — ask me anything about it.
Brampton · Peel Region · Sandringham-Wellington
4 Clermiston Crescent
Detached Condo
MLS® #W14116014
Listed for$939,0001 day on market
2 bed 3 bath 4 parking 1600-1799 sq ft~$553/sq ft
New this week
2 schools within 1 km
Transit stop ~700 m
Free · about 10 seconds
Is $939,000 a fair price?
Our read: it’s priced above recent comparable sales — based on 51 sales nearby. Sign in free to see exactly how far above it is, plus the full range comparable homes sold in.
Est. all-in monthly~$5,505/momortgage + property tax + maintenance · 20% down · example rate (compounded semi-annually) — the math on the list price, not a quote or what you can afford. For real rates, Alex can connect you with a mortgage pro.
Nearby rental listings are facts. Whether it works as a rental is a chat with Alex — not a number I’ll put on it.
Schools
Schools near this home, closest first by straight-line distance. These are factual locations — AskEmma doesn’t rate or rank schools.
Ross Drive P.S. (Elementary)Public · Elementary & Secondary · Peel DSB0.9 km
Harold M. Brathwaite Secondary SchoolPublic · Secondary · Peel DSB0.9 km
Lote tree FoundationPrivate · Elementary & Secondary · ..1.1 km
St Marguerite d'Youville Secondary SchoolCatholic · Secondary · Dufferin-Peel CDSB1.1 km
Esker Lake Public SchoolPublic · Elementary · Peel DSB1.2 km
St Isaac Jogues Elementary SchoolCatholic · Elementary & Secondary · Dufferin-Peel CDSB1.2 km
Locations: Open Database of Educational Facilities (ODEF), Statistics Canada v2.1 (2022) · Open Government Licence – Canada. School locations as of 2022 — confirm current catchment and enrolment with the school board. For official provincial results, check EQAO.
Getting around
Public transit near this home, by straight-line distance. Factual locations from OpenStreetMap — not walking time, and not a rating.
Great Lakes Dr at Sandalwood Pky ENearest transit · Bus stop~700 m
Brampton Innovation DistrictNearest GO / rail · GO / regional rail~6.4 km
Source: TRREB sold data via Repliers · all property types
Neighbourhood demographics — Brampton
656,480Population (2021)
36Median age
$111,000Median household income
78.1%Home owners
21.9%Renters
3.6Avg household size
Source: Statistics Canada, 2021 Census
Description & details
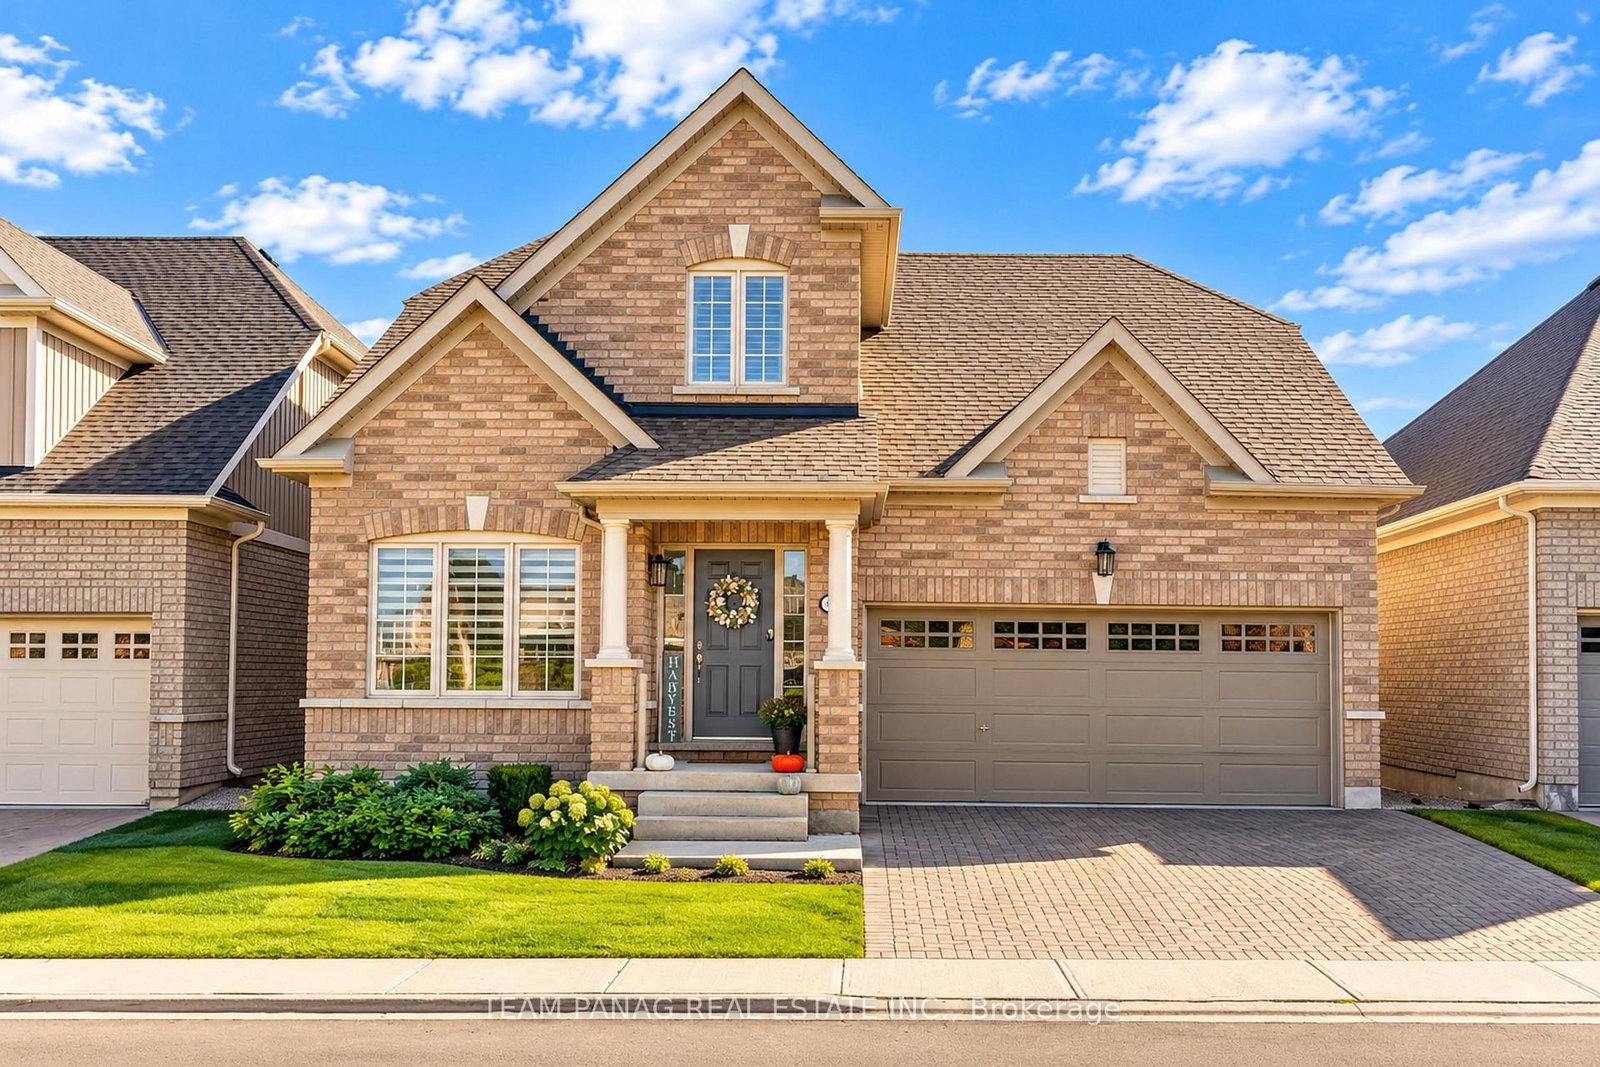
Desirable Rosedale Village Gated Adult Community. Discover luxury living at its best! New Beautiful Bright & Sunny Bungaloft. A place you'll be proud to call home. Just 1 year new! Many upgrades including 12x24 Ceramic Floor, Hardwood & Wrought Iron Railings, Kitchen features Center Island & Breakfast Bar, Open Concept with Vaulted Ceiling in Great Room & Gas Fireplace. 2 Bedrooms plus Main Floor Den/Office/Guest Room. Primary features 3 piece Ensuite with Large Step in Glass Shower. Loft features a Bedroom, 4 piece Bath & Sitting Area - great for company! Resort like Amenities with a Private Golf Course (Fees Included), Beautiful Clubhouse with Indoor Saltwater Pool, Auditorium, Exercise Room, Sauna and Meeting/Party Rooms. Pickleball/Tennis Courts, Bocce Ball, Shuffleboard and so much more! Lawn Care & Snow Removal Included. 24/7 Security/Gated Community.
The data only goes so far — condition, light and layout are worth seeing in person, with a home inspection, before you commit.
Listed by TEAM PANAG REAL ESTATE INC.. Showings via AskEmma by Alex Goodman, Sales Representative, RE/MAX Your Community Realty, Brokerage.
 For sale


 Att/Row/Townhouse
 Semi-Detached
 Condo Townhouse