Est. all-in monthly~$5,520/momortgage + property tax + maintenance · 20% down · example rate (compounded semi-annually) — the math on the list price, not a quote or what you can afford. For real rates, Alex can connect you with a mortgage pro.
Nearby rental listings are facts. Whether it works as a rental is a chat with Alex — not a number I’ll put on it.
Schools
Schools near this home, closest first by straight-line distance. These are factual locations — AskEmma doesn’t rate or rank schools.
St Kevin SchoolCatholic · Elementary & Secondary · Dufferin-Peel CDSB0.6 km
CareerQuest - BramptonPrivate · Secondary · ..0.6 km
Ummati Learning CenterPrivate · Elementary & Secondary · ..0.6 km
Fletcher's Creek Senior Public SchoolPublic · Elementary & Secondary · Peel DSB0.7 km
William G. Davis Senior Public SchoolPublic · Elementary & Secondary · Peel DSB0.9 km
Cherrytree Public SchoolPublic · Elementary · Peel DSB1.1 km
Locations: Open Database of Educational Facilities (ODEF), Statistics Canada v2.1 (2022) · Open Government Licence – Canada. School locations as of 2022 — confirm current catchment and enrolment with the school board. For official provincial results, check EQAO.
Getting around
Public transit near this home, by straight-line distance. Factual locations from OpenStreetMap — not walking time, and not a rating.
Hurontario Street At North County Court BoulevardNearest transit · Bus stop~240 m
Brampton Innovation DistrictNearest GO / rail · GO / regional rail~4.0 km
Source: TRREB sold data via Repliers · all property types
Neighbourhood demographics — Brampton
656,480Population (2021)
36Median age
$111,000Median household income
78.1%Home owners
21.9%Renters
3.6Avg household size
Source: Statistics Canada, 2021 Census
Description & details
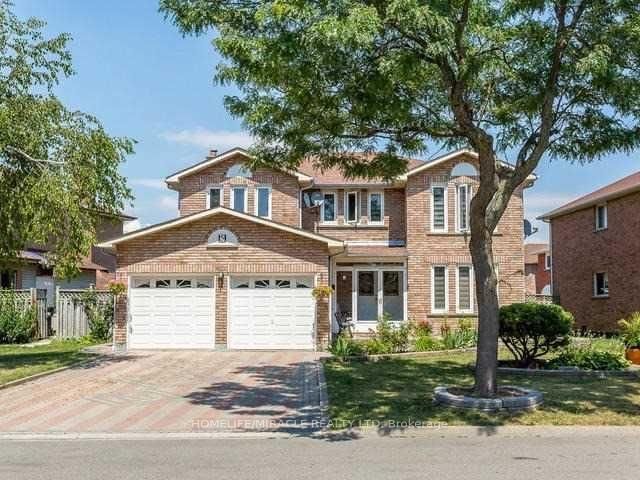
PRICED TO SELL! MOTIVATED SELLER, Welcome to spacious 4 bedrooms spacious house along with 2 basements with separate entrance idealy located at mississauga-brampton border, offering comfort, convenience, and versality for families and investors alike. Each one bedroom basement along with kitchen and bathroom with separate entrance for privacy. This carpet free home features a functional layout , a dedicated main floor office and a family room with electric fireplace for cozy living. Additional features include a sprinkler system and sauna and central vacuum selling as is because the seller never used it, Conveniently located close to schools, shopping center ,bus stops providing easy access to every day amenities and transportation, .A fantastic opportunity in a convenient location , in the price of a semi. Nothing is rental.
The data only goes so far — condition, light and layout are worth seeing in person, with a home inspection, before you commit.
Listed by HOMELIFE/MIRACLE REALTY LTD. Showings via AskEmma by Alex Goodman, Sales Representative, RE/MAX Your Community Realty, Brokerage.
 For sale
 Detached
 Condo Townhouse
 Condo Apartment