This one's priced below recent comparable sales, and new this week. Here's everything I've got — ask me anything about it.
Brampton · Peel Region · Northwest Brampton
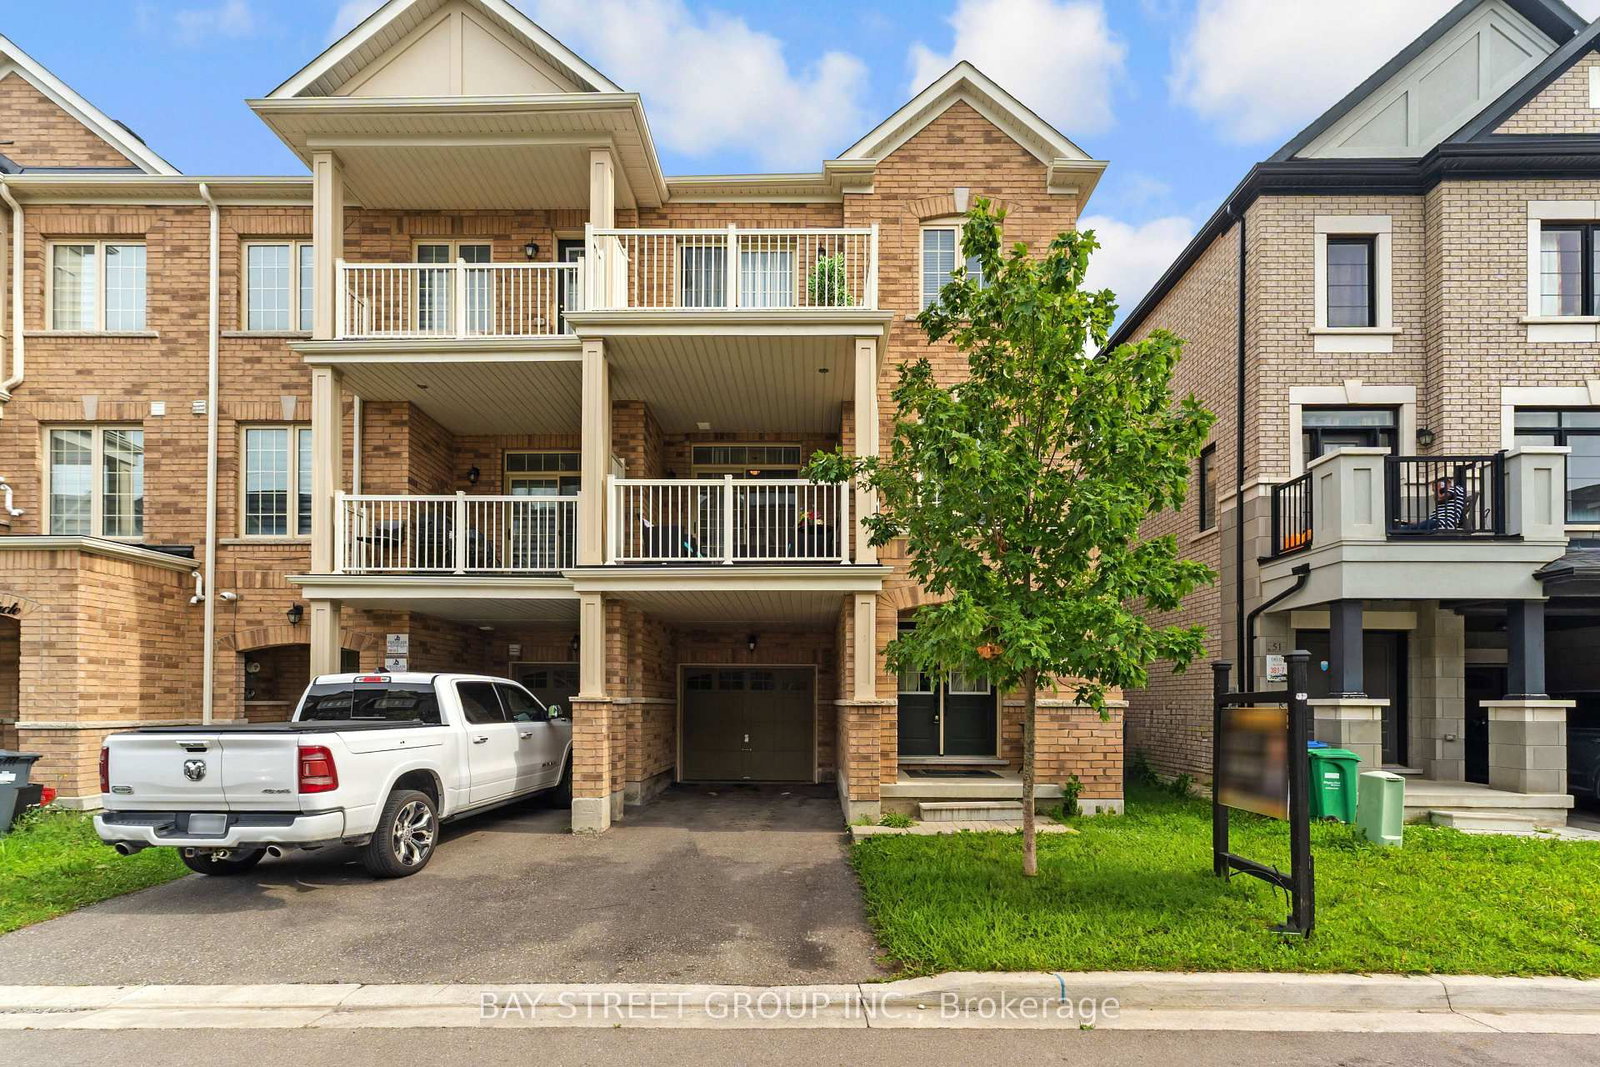
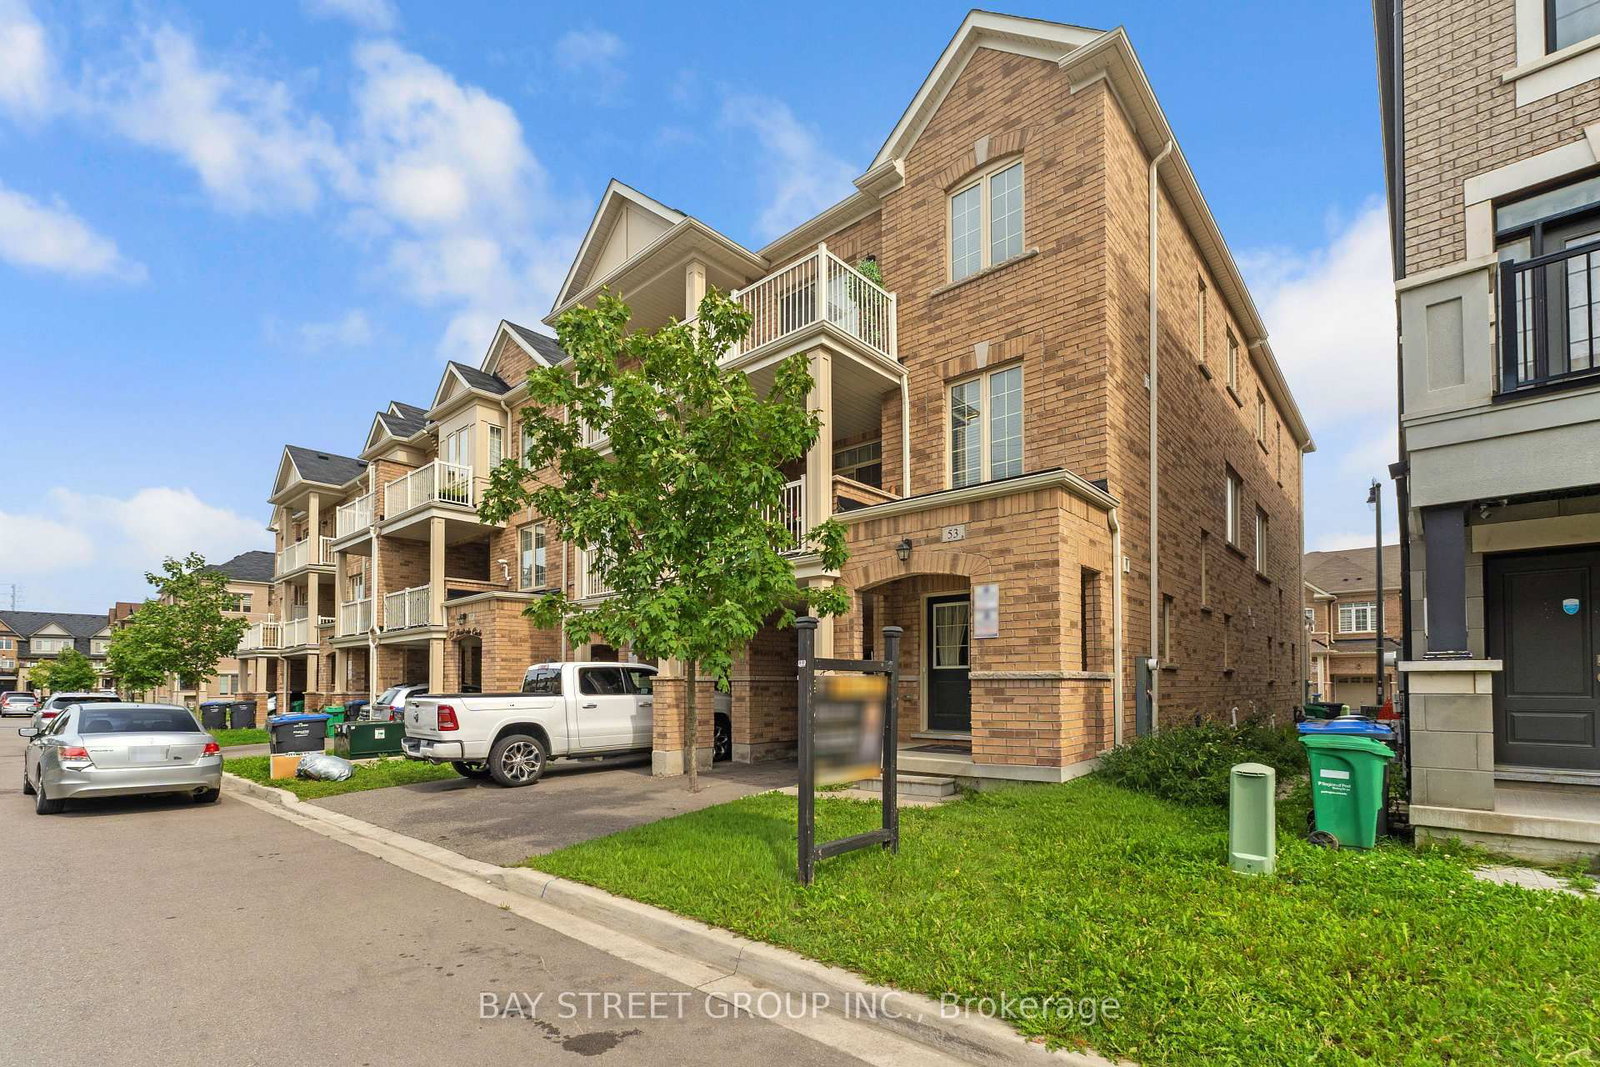
53 Fruitvale Circle
Att/Row/Townhouse
MLS® #W13802000
Listed for$699,0001 day on market
3+1 bed 3 bath 3 parking 1500-2000 sq ft~$399/sq ft
New this week
Transit stop ~1.2 km
Free · about 10 seconds
Is $699,000 a fair price?
Our read: it’s priced below recent comparable sales — based on 47 sales nearby. Sign in free to see exactly how far below it is, plus the full range comparable homes sold in.
Est. all-in monthly~$3,672/momortgage + property tax + maintenance · 20% down · example rate (compounded semi-annually) — the math on the list price, not a quote or what you can afford. For real rates, Alex can connect you with a mortgage pro.
Brisdale Public SchoolPublic · Elementary · Peel DSB1.8 km
Parkholme Secondary SchoolPublic · Secondary · Peel DSB1.9 km
St. Aidan Catholic Elementary SchoolCatholic · Elementary & Secondary · Dufferin-Peel CDSB1.9 km
St. Josephine Bakhita Catholic Elementary SchoolCatholic · Elementary & Secondary · Dufferin-Peel CDSB1.9 km
Locations: Open Database of Educational Facilities (ODEF), Statistics Canada v2.1 (2022) · Open Government Licence – Canada. School locations as of 2022 — confirm current catchment and enrolment with the school board. For official provincial results, check EQAO.
Getting around
Public transit near this home, by straight-line distance. Factual locations from OpenStreetMap — not walking time, and not a rating.
Creditview Rd s/of Mayfield RdNearest transit · Bus stop~1.2 km
Mount PleasantNearest GO / rail · GO / regional rail~4.6 km
Source: TRREB sold data via Repliers · all property types
Neighbourhood demographics — Brampton
656,480Population (2021)
36Median age
$111,000Median household income
78.1%Home owners
21.9%Renters
3.6Avg household size
Source: Statistics Canada, 2021 Census
Description & details
Welcome to a home that offers the space and independence of freehold ownership with the convenience of a low-maintenance lifestyle. Built in 2021 and lovingly maintained, this stylish 3-storey freehold townhome in booming Northwest Brampton is an ideal opportunity for first-time buyers, young families, professionals or downsizers looking for a move-in-ready home without the upkeep that often comes with traditional properties. There are absolutely no monthly maintenance fees, and the property is thoughtfully designed without a traditional front walkway or backyard to maintain. That means no regular grass cutting and no backyard landscaping to worry about, while still giving you two parking spaces on the private driveway and something many townhomes don't offer - two generously sized private balconies. The ground-floor den immediately adds flexibility to the home. It is an excellent space for a home office, particularly valuable for today's work-from-home lifestyle. The second floor features a practical and highly functional open-concept layout. The spacious living room occupies one side, while the kitchen and dining area sit on the other, creating a natural separation between entertaining and everyday living. The dining area provides direct access to one of the home's spacious balconies, making indoor-outdoor living especially enjoyable during the warmer months. Upstairs, the third floor offers three comfortable bedrooms and two full bathrooms. The primary bedroom is generously sized and features a walk-in closet and private 3-piece ensuite, creating a comfortable retreat at the end of the day. The second bedroom offers excellent space for family, guests or a home office, while the third bedroom comes with direct access to its own private balcony - another unique feature that adds both functionality and lifestyle appeal. A second full bathroom serves the remaining bedrooms.
The data only goes so far — condition, light and layout are worth seeing in person, with a home inspection, before you commit.
Listed by BAY STREET GROUP INC.. Showings via AskEmma by Alex Goodman, Sales Representative, RE/MAX Your Community Realty, Brokerage.
 For sale


 Detached
 Att/Row/Townhouse
 Detached