Est. all-in monthly~$5,228/momortgage + property tax + maintenance · 20% down · example rate (compounded semi-annually) — the math on the list price, not a quote or what you can afford. For real rates, Alex can connect you with a mortgage pro.
Nearby rental listings are facts. Whether it works as a rental is a chat with Alex — not a number I’ll put on it.
Schools
Schools near this home, closest first by straight-line distance. These are factual locations — AskEmma doesn’t rate or rank schools.
Helen Wilson Public SchoolPublic · Elementary · Peel DSB0.4 km
Cardinal Leger Secondary SchoolCatholic · Secondary · Dufferin-Peel CDSB0.4 km
Canada Christian AcademyPrivate · Elementary & Secondary · ..0.5 km
St Mary Elementary SchoolCatholic · Elementary & Secondary · Dufferin-Peel CDSB0.6 km
Sir Winston Churchill Public SchoolPublic · Elementary & Secondary · Peel DSB0.8 km
Parkway Public SchoolPublic · Elementary · Peel DSB0.9 km
Locations: Open Database of Educational Facilities (ODEF), Statistics Canada v2.1 (2022) · Open Government Licence – Canada. School locations as of 2022 — confirm current catchment and enrolment with the school board. For official provincial results, check EQAO.
Getting around
Public transit near this home, by straight-line distance. Factual locations from OpenStreetMap — not walking time, and not a rating.
Clarence StreetNearest transit · Bus stop~490 m
Brampton Innovation DistrictNearest GO / rail · GO / regional rail~1.6 km
Source: TRREB sold data via Repliers · all property types
Neighbourhood demographics — Brampton
656,480Population (2021)
36Median age
$111,000Median household income
78.1%Home owners
21.9%Renters
3.6Avg household size
Source: Statistics Canada, 2021 Census
Description & details
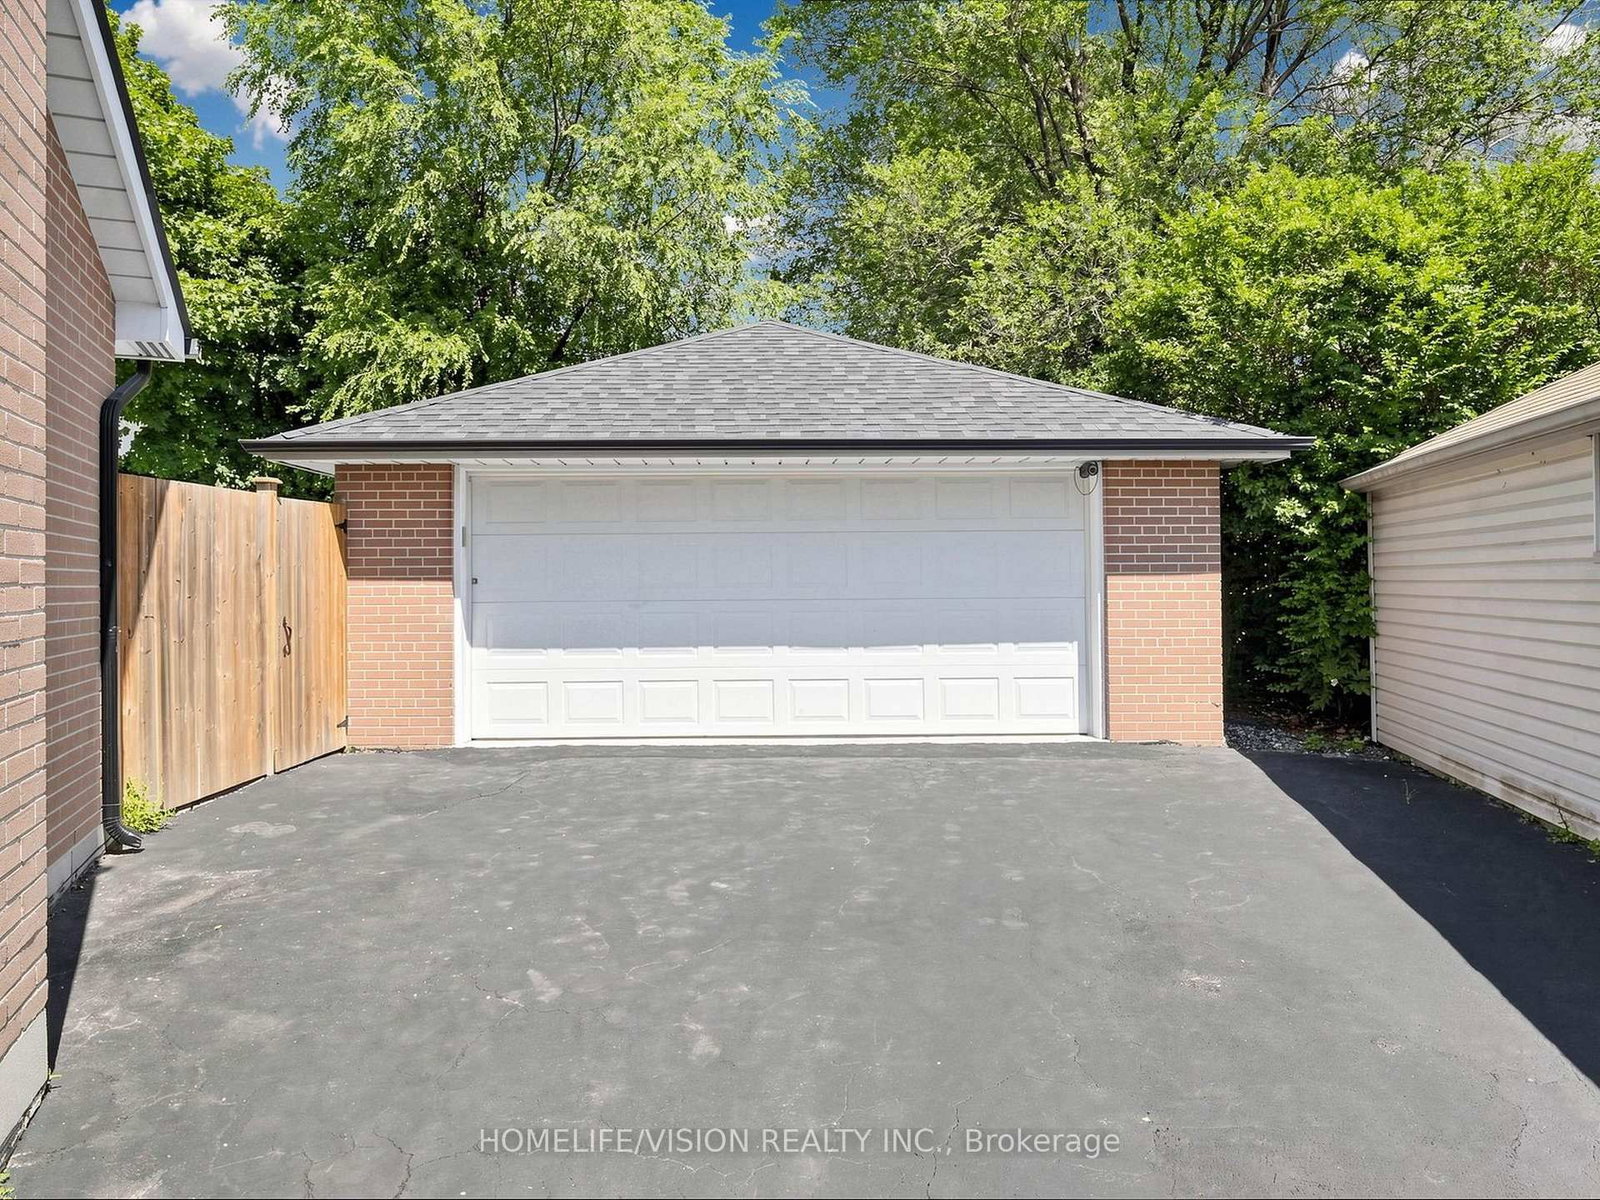
Welcome to 9 Lyndfield Crescent a beautifully maintained 4+1 bedroom detached home tuckedaway on a quiet cul-de-sac and set on a generous pie-shaped lot in one of Brampton's mostprestigious neighbourhoods. Featuring a bright, spacious layout, 3 full bathrooms, a familyroom with a gas fireplace, and many upgrades, including a new furnace, AC, heat pump andappliances. This property offers a renovated fully finished basement with a separate entrance, l-bedroomliving space, second kitchen and laundry area. The property also offers a private backyard with a stunning 38' x 18' concrete pool and a largedetached double-car garage with parking for up to 6 vehicles. Located minutes away from GO Transit, major highways and schools (Sheridan College, AlgomaUniversity), and walking distance to stores and everyday amenities. A fantastic opportunity for families and buyers looking for a move-in-ready home.
The data only goes so far — condition, light and layout are worth seeing in person, with a home inspection, before you commit.
Listed by HOMELIFE/VISION REALTY INC.. Showings via AskEmma by Alex Goodman, Sales Representative, RE/MAX Your Community Realty, Brokerage.
 For sale


 Condo Apartment
 Condo Apartment
 Detached