This one's priced below recent comparable sales, and new this week. Here's everything I've got — ask me anything about it.

Brantford

18 Hawarden Avenue

Detached

MLS® #X13875740

Listed for$1,199,0002 days on market
5 bed 4 bath 6 parking 3500-5000 sq ft~$282/sq ft
  • New this week
  • Listing states: renovated
  • 4 schools within 1 km
  • Transit stop ~770 m
Free · about 10 seconds

Is $1,199,000 a fair price?

Our read: it’s priced below recent comparable sales — based on 4 sales nearby. Sign in free to see exactly how far below it is, plus the full range comparable homes sold in.

No obligation · unsubscribe anytime

Measured against 4 recent comparable sales nearby — sign in free to see the range they sold in (boards require a verified email · VOW rules).

Est. all-in monthly~$6,263/momortgage + property tax + maintenance · 20% down · example rate (compounded semi-annually) — the math on the list price, not a quote or what you can afford. For real rates, Alex can connect you with a mortgage pro.

On the map

Loading map…
This home below comps above in lineOpen full map →

4 schools within ~1 km · nearest transit stop ~0.77 km

Property information
What house buyers ask first
Lot size
71 × 110 ft
Square footage
3500-5000 sq ft
Age
~100+ years old
Property tax
$8,215 / yr
Parking
6 spaces · None
Basement
Unfinished

Property summary

Property type
Detached
Style
3-Storey
Approx. age
100+ years
Lot size
71 × 110 ft
Parking
6 spaces · None
Heating
Radiant
Air conditioning
Central Air, Other
Basement
Unfinished
Kitchens
1
Exterior
Brick
Property tax
$8,215 / yr
MLS®
X13875740

Room dimensions

Primary Bedroom3 pc ensuite, walk-in closet(s), hardwood floor
Second5.18 × 5.51 m
Other
Third1.47 × 5.49 m
Bathroom3 pc bath, tile floor
Third1.72 × 2.55 m
Bedroom 3Hardwood Floor
Second3.69 × 4.3 m
FoyerTile Floor
Main0.0 × 0.0 m
Pantryconcrete counter, hardwood floor, b/i shelves
Main1.22 × 3.56 m
Bedroom 4hardwood floor, closet
Third3.09 × 4.86 m
Powder Roomtile floor, side door
Main0.97 × 1.35 m
Kitchencentre island, eat-in kitchen, stainless steel appl
Main4.46 × 4.31 m
Primary Bedroomwalk-in closet(s), hardwood floor
Second3.76 × 3.23 m
Other
Third1.75 × 6.11 m
Bathroomheated floor, 3 pc ensuite
Second3.77 × 1.82 m
Bathroom5 pc bath, separate shower, double sink
Second5.0 × 3.39 m
Living Roomfireplace, moulded ceiling, overlooks frontyard
Main6.4 × 5.85 m
Laundrylaundry sink, concrete counter
Second2.41 × 3.51 m
Bedroom 2hardwood floor, ceiling fan(s)
Second3.93 × 4.55 m
Bedroom 5hardwood floor, closet
Third5.02 × 4.71 m
Family Roomhardwood floor, roughed-in fireplace, staircase
Main4.48 × 5.0 m
Dining RoomCombined w/Kitchen
Main1.92 × 4.31 m
Recreationvaulted ceiling(s), beamed ceilings, large window
Third7.92 × 8.79 m
Officefireplace, plate rail, side door
Main4.93 × 3.84 m

As stated by the MLS®, nothing inferred.

Nearby homes for sale
The numbers that matter
Property tax
$8,215/yr
Est. all-in
~$6,263/mo
Nearby rental listings are facts. Whether it works as a rental is a chat with Alex — not a number I’ll put on it.
Schools

Schools near this home, closest first by straight-line distance. These are factual locations — AskEmma doesn’t rate or rank schools.

  • Christ the King SchoolCatholic · Elementary & Secondary · Brant Haldimand Norfolk CDSB0.2 km
  • Dufferin Public SchoolPublic · Elementary & Secondary · Grand Erie DSB0.3 km
  • Lansdowne-Costain Public SchoolPublic · Elementary & Secondary · Grand Erie DSB0.6 km
  • Brantford Collegiate Institute and Vocational SchoolPublic · Secondary · Grand Erie DSB0.9 km
  • Victoria SchoolPrivate · Secondary · ..1.0 km
  • Graham Bell-Victoria Public SchoolPublic · Elementary & Secondary · Grand Erie DSB1.4 km

Locations: Open Database of Educational Facilities (ODEF), Statistics Canada v2.1 (2022) · Open Government Licence – Canada. School locations as of 2022 — confirm current catchment and enrolment with the school board. For official provincial results, check EQAO.

Getting around

Public transit near this home, by straight-line distance. Factual locations from OpenStreetMap — not walking time, and not a rating.

  • Bus stopNearest transit · Bus stop~770 m
  • BrantfordNearest GO / rail · GO / regional rail~1.5 km

Locations: OpenStreetMap public-transit stops, © OpenStreetMap contributors · Open Database Licence (ODbL). Stop locations from OpenStreetMap — confirm current routes and service with the transit agency.

Community — Brantford
$615KMedian sold
36Median days on market
97.8%Sale-to-list
Median sold price · Brantford1-yr +6% · 3-yr —
Source: TRREB sold data via Repliers · all property types
Neighbourhood demographics — Brantford
104,688Population (2021)
40.8Median age
$80,000Median household income
66%Home owners
34%Renters
2.5Avg household size
Source: Statistics Canada, 2021 Census
Description & details

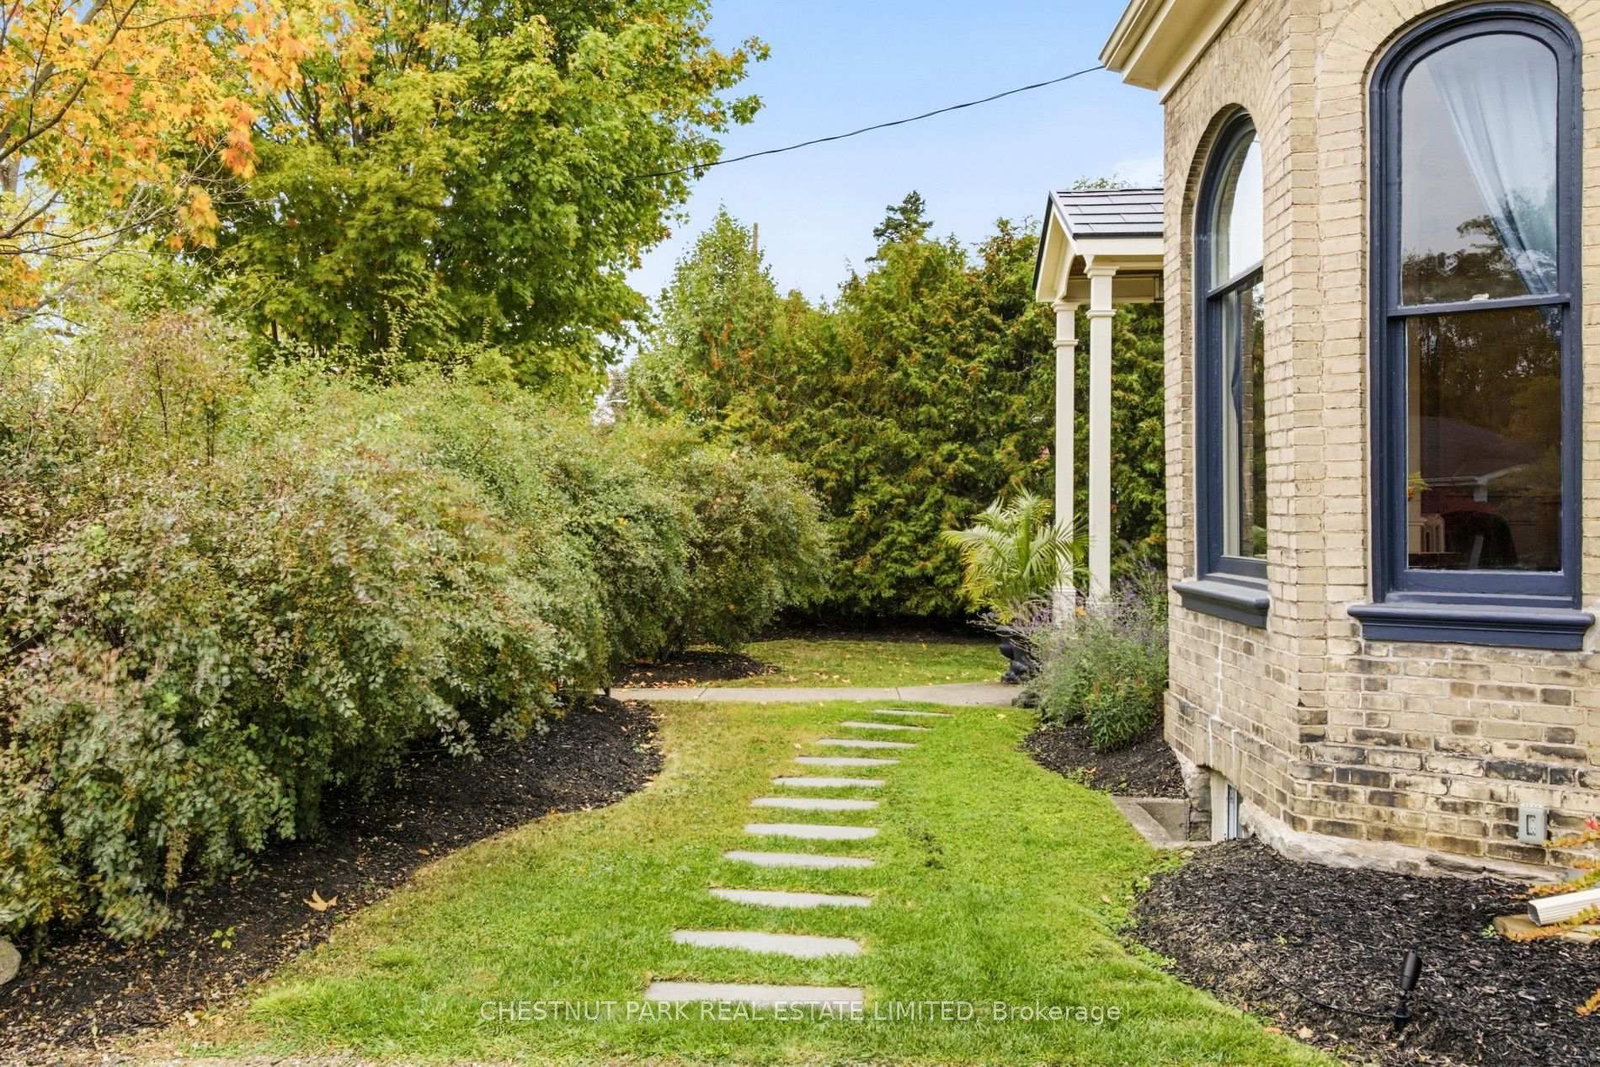
Welcome to 18 Hawarden Avenue, a remarkable circa-1855 Century home where historic character and craftsmanship have been thoughtfully preserved, restored and complemented by stylish contemporary updates. Set on a quiet cul-de-sac in Brantford's established Dufferin neighbourhood, this distinctive home offers exceptional space, character and versatility. Period details include an arched entry with stained-glass transom, refurbished and recreated windows, plaster mouldings and ceiling medallions, warm pine floors, stained and etched glass, brick accents, beautiful staircases and period-inspired lighting. Gracious principal rooms feature character-rich fireplaces, while the bright kitchen offers white cabinetry, marble-look quartz counters, subway tile and a generous centre island with seating for four. A beautifully appointed pantry, family/mud room, powder room, back staircase and multiple garden/porch accesses add everyday functionality. Upstairs, the primary suite features three elongated windows, a large dressing room and spa-inspired ensuite with open rainfall shower. Two additional bedrooms, a modern family five-piece bath and second-floor laundry complete this level. The fully renovated and insulated third floor is exceptional, with a dramatic vaulted whitewashed ceiling, exposed beams, recreation room, two additional bedrooms, 3-piece bath and two large storage areas. Outside, enjoy the side porch/lounge, patio, fire pit, outdoor sauna and garden shed. Close to Dufferin Park, popular for its tennis and pickleball courts and Grand River trails are within walking distance. Future owners may also explore the possibility of an attached or detached garage, subject to municipal approvals. A truly special Century home, thoughtfully renewed for modern living.

The data only goes so far — condition, light and layout are worth seeing in person, with a home inspection, before you commit.

Listed by CHESTNUT PARK REAL ESTATE LIMITED. Showings via AskEmma by Alex Goodman, Sales Representative, RE/MAX Your Community Realty, Brokerage.