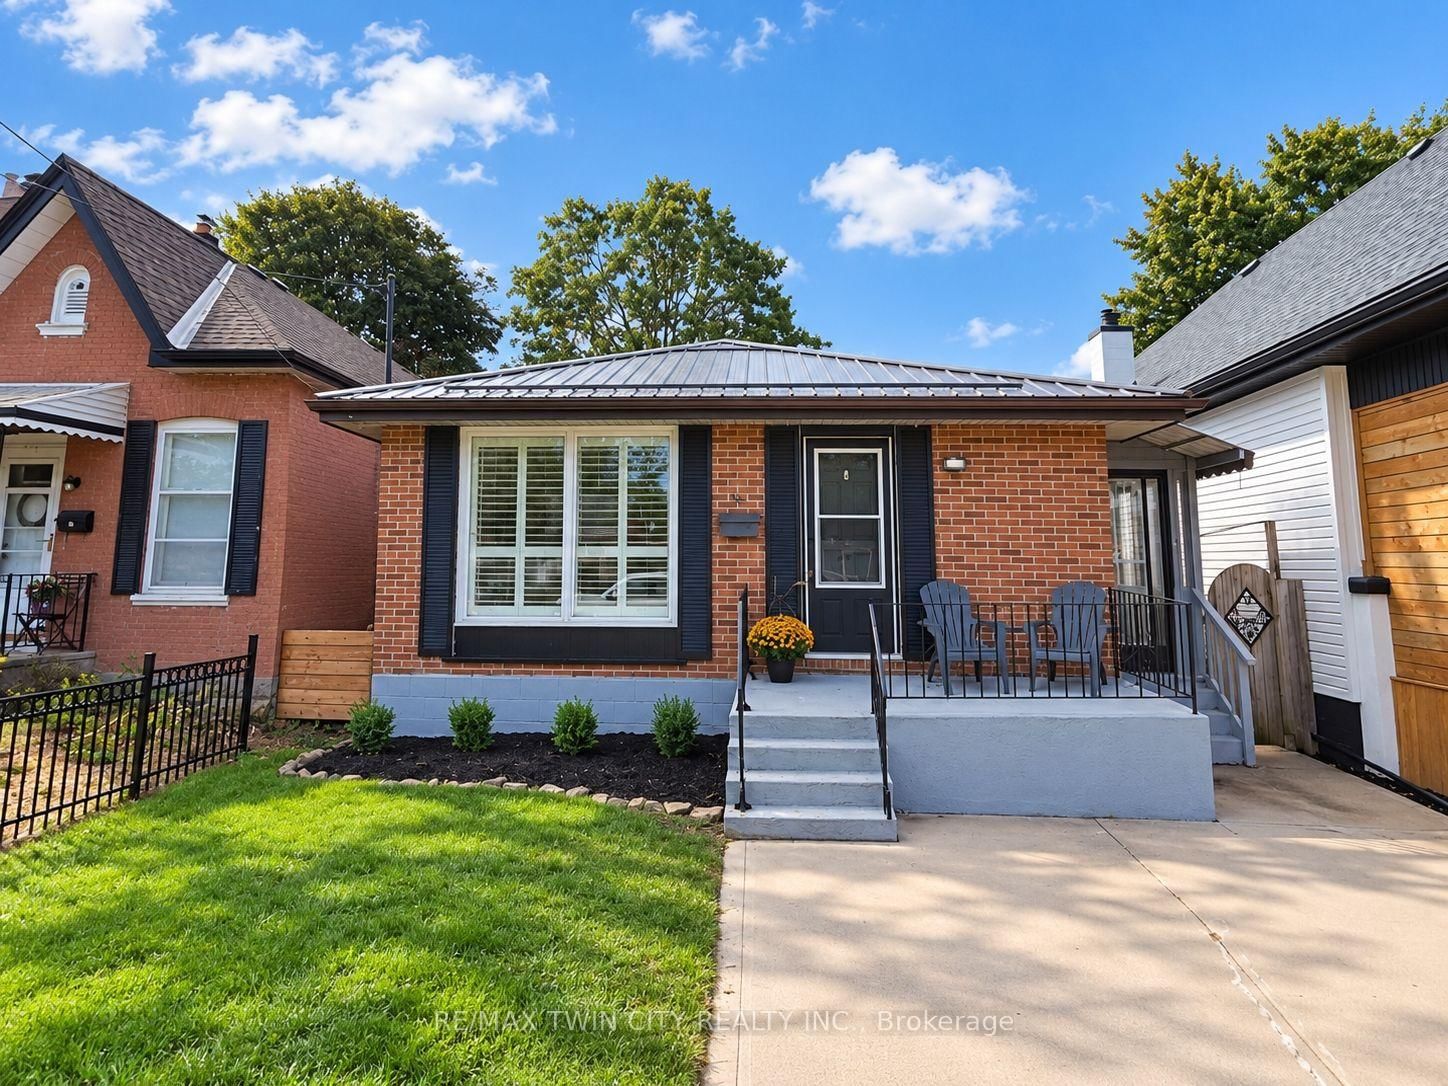
I don't have enough recent comparable sales to call this one's price, but new this week. Here's everything I've got on it — ask me anything.

Brantford

36 Banks Street

Att/Row/Townhouse

MLS® #X13845190

Listed for$599,9001 day on market
2+1 bed 2 bath 3 parking 700-1100 sq ft~$667/sq ft
  • New this week
  • 3 schools within 1 km
  • Transit stop ~1.1 km
Free · about 10 seconds

Is $599,900 a fair price?

See AskEmma’s read of this asking price against recent comparable sales — how far above or below, and the range they sold in.

No obligation · unsubscribe anytime
Est. all-in monthly~$3,119/momortgage + property tax + maintenance · 20% down · example rate (compounded semi-annually) — the math on the list price, not a quote or what you can afford. For real rates, Alex can connect you with a mortgage pro.

On the map

Loading map…
This home below comps above in lineOpen full map →

3 schools within ~1 km · nearest transit stop ~1.11 km

Property information
What townhouse buyers ask first
Ownership
Freehold · no monthly fee
Lot size
27.89 × 98.75 ft
Square footage
700-1100 sq ft
Parking
3 spaces · Attached
Property tax
$3,933 / yr
Age
~6-15 years old

Property summary

Property type
Att/Row/Townhouse
Style
Bungalow
Approx. age
6-15 years
Lot size
27.89 × 98.75 ft
Parking
3 spaces · Attached
Heating
Forced Air
Air conditioning
Central Air
Basement
Full, Finished
Kitchens
1
Exterior
Brick, Stone
Property tax
$3,933 / yr
MLS®
X13845190

Room dimensions

Kitchen
Main3.89 × 3.47 m
Primary BedroomWalk-In Closet(s)
Main4.99 × 3.14 m
Recreation
Basement8.95 × 5.49 m
Other
Basement3.49 × 1.86 m
Bathroom4 Pc Ensuite
Main2.81 × 2.5 m
Other
Basement3.18 × 2.41 m
Dining Room
Main4.53 × 2.46 m
Bedroom
Basement3.65 × 3.01 m
Bedroom
Main3.19 × 2.68 m
Foyer
Main0.0 × 0.0 m
Bathroom3 Pc Bath
Basement2.4 × 2.39 m
Laundry
Main2.68 × 1.57 m
Living RoomFireplace
Main3.93 × 3.87 m
Utility Room
Basement4.3 × 4.08 m

As stated by the MLS®, nothing inferred.

Nearby homes for sale
The numbers that matter
Property tax
$3,933/yr
Est. all-in
~$3,119/mo
Nearby rental listings are facts. Whether it works as a rental is a chat with Alex — not a number I’ll put on it.
Schools

Schools near this home, closest first by straight-line distance. These are factual locations — AskEmma doesn’t rate or rank schools.

  • Dufferin Public SchoolPublic · Elementary & Secondary · Grand Erie DSB0.5 km
  • Christ the King SchoolCatholic · Elementary & Secondary · Brant Haldimand Norfolk CDSB0.6 km
  • Lansdowne-Costain Public SchoolPublic · Elementary & Secondary · Grand Erie DSB0.8 km
  • Brantford Collegiate Institute and Vocational SchoolPublic · Secondary · Grand Erie DSB1.1 km
  • Victoria SchoolPrivate · Secondary · ..1.3 km
  • Graham Bell-Victoria Public SchoolPublic · Elementary & Secondary · Grand Erie DSB1.8 km

Locations: Open Database of Educational Facilities (ODEF), Statistics Canada v2.1 (2022) · Open Government Licence – Canada. School locations as of 2022 — confirm current catchment and enrolment with the school board. For official provincial results, check EQAO.

Getting around

Public transit near this home, by straight-line distance. Factual locations from OpenStreetMap — not walking time, and not a rating.

  • Bus stopNearest transit · Bus stop~1.1 km
  • BrantfordNearest GO / rail · GO / regional rail~1.8 km

Locations: OpenStreetMap public-transit stops, © OpenStreetMap contributors · Open Database Licence (ODbL). Stop locations from OpenStreetMap — confirm current routes and service with the transit agency.

Community — Brantford
$565KMedian sold
36Median days on market
97.9%Sale-to-list
Median sold price · Brantford1-yr -10% · 3-yr —
Source: TRREB sold data via Repliers · all property types
Neighbourhood demographics — Brantford
104,688Population (2021)
40.8Median age
$80,000Median household income
66%Home owners
34%Renters
2.5Avg household size
Source: Statistics Canada, 2021 Census
Description & details

Premium end-unit freehold townhome (no monthly condo fees) in the vibrant City of Brantford - just 5 min to Brantford General Hospital. Beautifully appointed and meticulously maintained, this 1097 sq ft (above grade), 2+1 bdrm, 2 bath home offers an exceptional blend of style & comfort. From the moment you arrive, the home's striking facade feat stone, stucco, & brick creates a lasting first impression, complemented by tasteful landscaping & a covered front porch. A spacious foyer welcomes you inside, complete w/ an oversized storage closet & a versatile front bdrm currently used as a home office. The heart of the home showcases an open-concept design, anchored by a spacious kitch w/ upgraded white cab, mirrored backsplash, S/S app incl a new LG fridge & d/w ('24), undermount lighting, & a centre island w/ brek bar seating. A sep formal din area flows into the large liv rm, highlighted by a cozy gas FP & walkout to the private rear yard. The main lvl primary retreat offers ensuite privileges to a beautifully finished 4-pc bath, along w/ the convenience of main flr laundry. The f-fin lower lvl expands your living space w/ a generous rec rm feat an electric FP, a 3rd bdrm, & a 3-pc bath w/ an oversized glass walk-in shower. Step outside to enjoy a thoughtfully designed backyard complete with a pergola, privacy screens, sunshade, concrete patio, gas line for BBQ, storage shed, and grassy area. Noteworthy upgrades include updated lighting fixtures, LED pot lighting throughout the kitchen, dining, and living areas, garage door, laundry room cabinetry, and fresh paint on the main level. Crown moulding & hardwood flooring add a refined finish throughout. Located in a sought-after neighbourhood, this home offers easy access to parks, scenic trails, schools, shopping, and everyday amenities. Commuters will appreciate proximity to Hwy 403, while families benefit from a welcoming community atmosphere & nearby recreational facilities. A perfect balance of lifestyle & location.

The data only goes so far — condition, light and layout are worth seeing in person, with a home inspection, before you commit.

Listed by ROYAL LEPAGE STATE REALTY. Showings via AskEmma by Alex Goodman, Sales Representative, RE/MAX Your Community Realty, Brokerage.