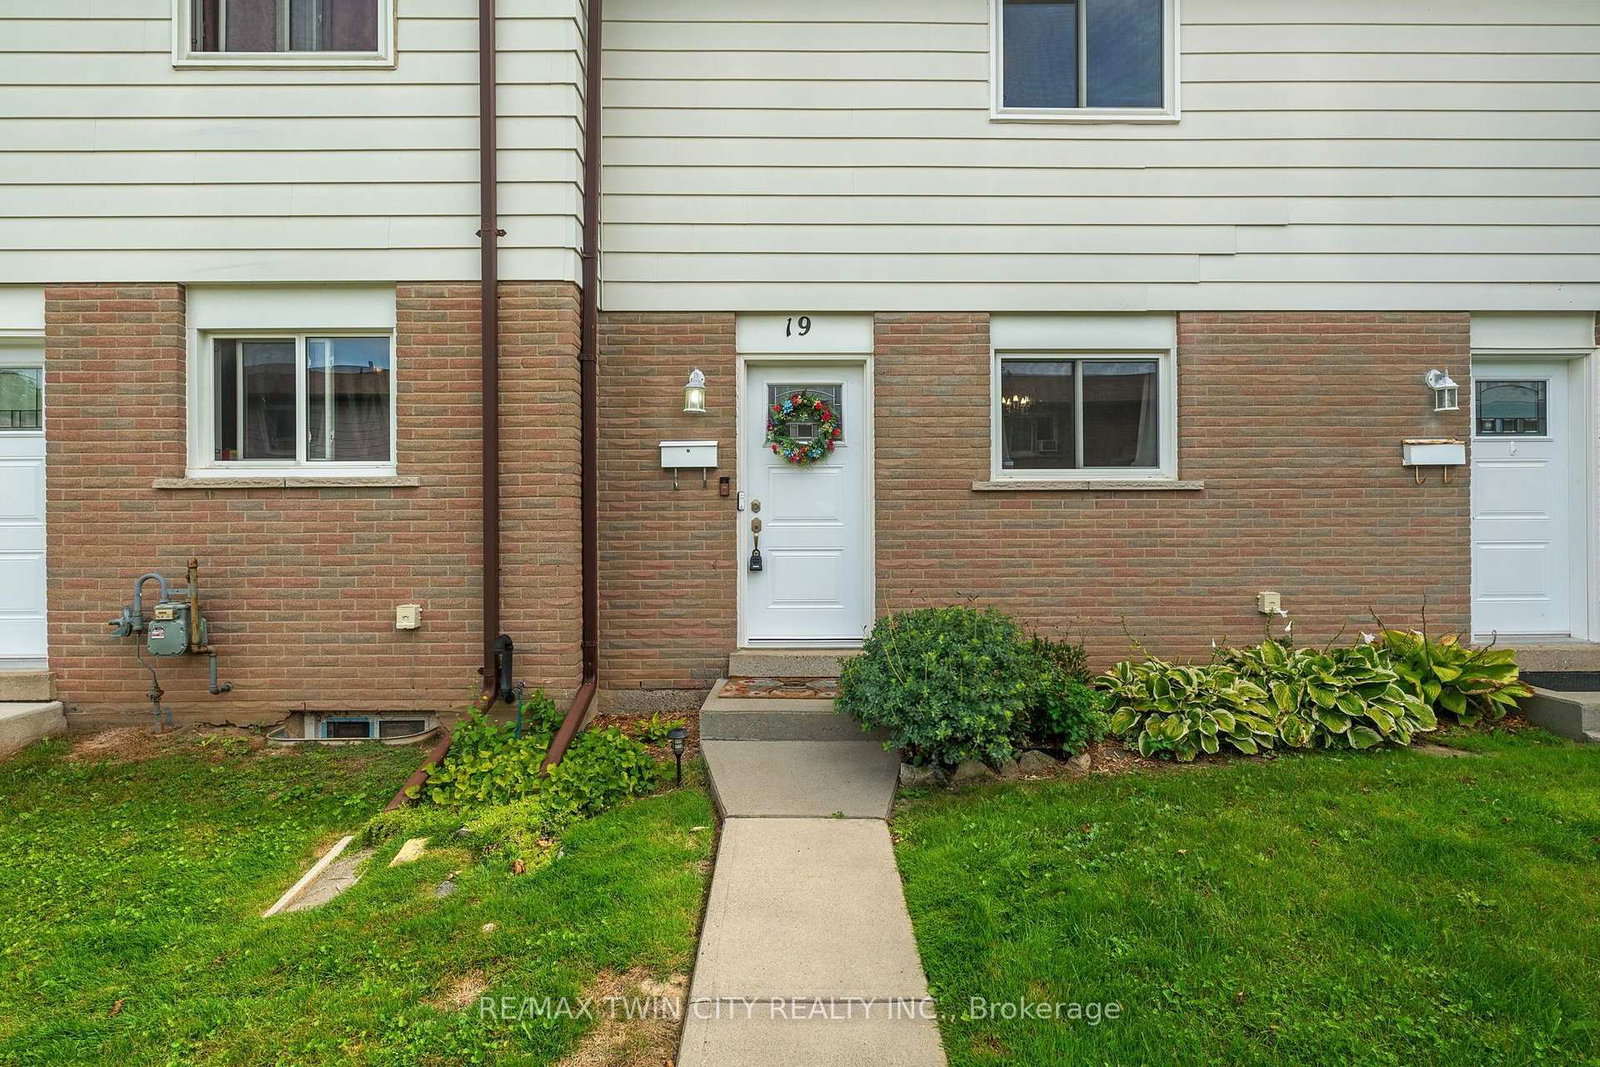
This one's priced below recent comparable sales, and new this week. Here's everything I've got — ask me anything about it.

Brantford

585 Colborne Street E, Unit 1206

Att/Row/Townhouse

MLS® #X14179632

Listed for$579,9001 day on market
3 bed 3 bath 2 parking 1500-2000 sq ft~$331/sq ft
  • New this week
  • 7 schools within 1 km
  • Transit stop ~350 m
Free · about 10 seconds

Is $579,900 a fair price?

Our read: it’s priced below recent comparable sales — based on 17 sales nearby. Sign in free to see exactly how far below it is, plus the full range comparable homes sold in.

No obligation · unsubscribe anytime

Measured against 17 recent comparable sales nearby — sign in free to see the range they sold in (boards require a verified email · VOW rules).

Est. all-in monthly~$3,044/momortgage + property tax + maintenance · 20% down · example rate (compounded semi-annually) — the math on the list price, not a quote or what you can afford. For real rates, Alex can connect you with a mortgage pro.

On the map

Loading map…
This home below comps above in lineOpen full map →

7 schools within ~1 km · nearest transit stop ~0.35 km

Property information
What townhouse buyers ask first
Ownership
Freehold · no monthly fee
Lot size
18.01 × 115.35 ft
Square footage
1500-2000 sq ft
Parking
2 spaces · Attached
Property tax
$4,147 / yr

Property summary

Property type
Att/Row/Townhouse
Style
3-Storey
Lot size
18.01 × 115.35 ft
Parking
2 spaces · Attached
Heating
Forced Air
Air conditioning
Central Air
Basement
None
Kitchens
1
Exterior
Brick
Property tax
$4,147 / yr
MLS®
X14179632

Room dimensions

Foyer
Lower2.06 × 2.54 m
Laundry
Main1.83 × 2.46 m
Kitchen
Main2.82 × 4.22 m
Bedroom
Second2.49 × 3.23 m
Bathroom4 Pc Ensuite
Second1.55 × 3.73 m
Dining Room
Main2.49 × 4.93 m
Living Room
Main2.72 × 5.77 m
Bathroom2 Pc Bath
Main0.79 × 2.46 m
OtherUnfinished
Lower5.31 × 3.0 m
Den
Main2.49 × 2.54 m
Bedroom
Second3.66 × 4.83 m
Bedroom
Second2.72 × 4.78 m

As stated by the MLS®, nothing inferred.

Nearby homes for sale
The numbers that matter
Property tax
$4,147/yr
Est. all-in
~$3,044/mo
Nearby rental listings are facts. Whether it works as a rental is a chat with Alex — not a number I’ll put on it.
Schools

Schools near this home, closest first by straight-line distance. These are factual locations — AskEmma doesn’t rate or rank schools.

  • Major Ballachey Public SchoolPublic · Elementary & Secondary · Grand Erie DSB0.3 km
  • Pauline Johnson Collegiate and Vocational SchoolPublic · Secondary · Grand Erie DSB0.4 km
  • St. Mary Catholic Learning CentreCatholic · Secondary · Brant Haldimand Norfolk CDSB0.6 km
  • St. Mary Catholic Learning Centre DayCatholic · Secondary · Brant Haldimand Norfolk CDSB0.6 km
  • King George SchoolPublic · Elementary & Secondary · Grand Erie DSB0.9 km
  • Holy Cross SchoolCatholic · Elementary & Secondary · Brant Haldimand Norfolk CDSB0.9 km

Locations: Open Database of Educational Facilities (ODEF), Statistics Canada v2.1 (2022) · Open Government Licence – Canada. School locations as of 2022 — confirm current catchment and enrolment with the school board. For official provincial results, check EQAO.

Getting around

Public transit near this home, by straight-line distance. Factual locations from OpenStreetMap — not walking time, and not a rating.

  • Colborne St. E. at Puleston StNearest transit · Bus stop~350 m
  • BrantfordNearest GO / rail · GO / regional rail~2.0 km

Locations: OpenStreetMap public-transit stops, © OpenStreetMap contributors · Open Database Licence (ODbL). Stop locations from OpenStreetMap — confirm current routes and service with the transit agency.

Community — Brantford
$588KMedian sold
37Median days on market
97.7%Sale-to-list
Median sold price · Brantford1-yr -4% · 3-yr —
Source: TRREB sold data via Repliers · all property types
Neighbourhood demographics — Brantford
104,688Population (2021)
40.8Median age
$80,000Median household income
66%Home owners
34%Renters
2.5Avg household size
Source: Statistics Canada, 2021 Census
Description & details

Welcome to 1206-585 Colborne St E, a spacious 3-bedroom, 2.5-bathroom townhome offering comfortable and convenient living in Brantford. This well-appointed home features a functional layout with generous living spaces, a bright and inviting atmosphere, and plenty of room for families, first-time buyers, or those looking to simplify their lifestyle. The primary bedroom offers a private retreat with its own ensuite, while two additional bedrooms provide flexibility for family, guests, or a home office. Enjoy the convenience of easy living with easy access to shopping, restaurants, schools, parks, transit, and other amenities. A great opportunity to own a spacious home in a convenient Brantford location!

The data only goes so far — condition, light and layout are worth seeing in person, with a home inspection, before you commit.

Listed by RE/MAX TWIN CITY REALTY INC.. Showings via AskEmma by Alex Goodman, Sales Representative, RE/MAX Your Community Realty, Brokerage.