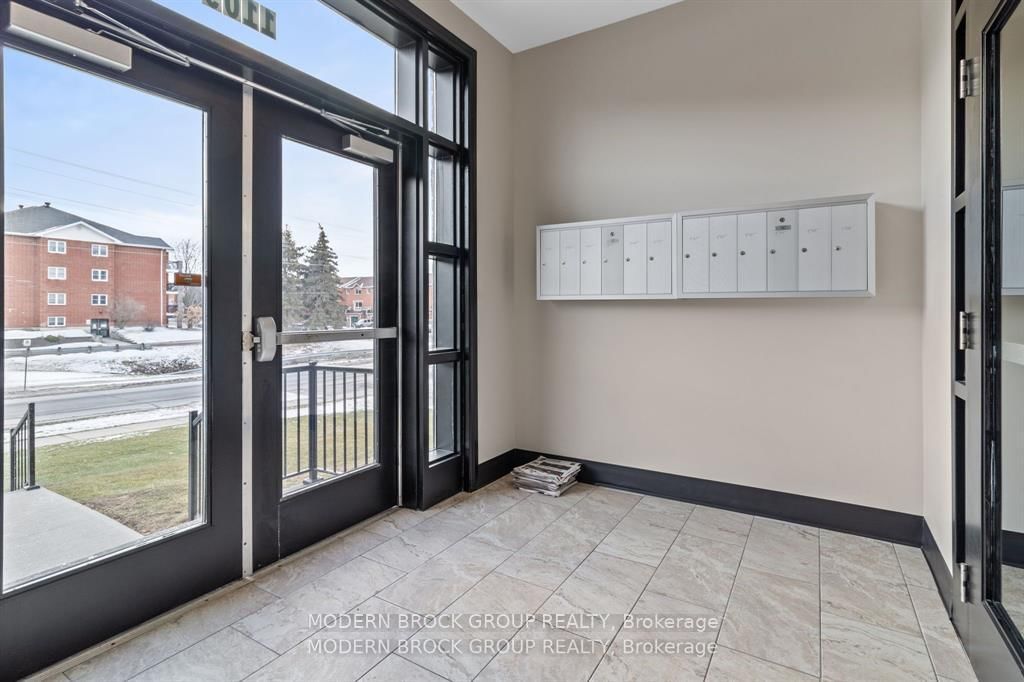
This one's priced above recent comparable sales, and price reduced $12k. Here's everything I've got — ask me anything about it.

Brockville · Brockville

1109 Millwood Avenue, Unit 103

Condo Apartment

MLS® #X13513736

Listed for$388,000$399,900Price reduced from $399,900120 days on market
2 bed 2 bath 1 parking 1200-1399 sq ft~$299/sq ft
  • Price reduced $12K
  • 120 days on market
  • Transit stop ~207.1 km
Free · about 10 seconds

Is $388,000 a fair price?

Our read: it’s priced above recent comparable sales — based on 5 sales nearby. Sign in free to see exactly how far above it is, plus the full range comparable homes sold in.

No obligation · unsubscribe anytime

Measured against 5 recent comparable sales nearby — sign in free to see the range they sold in (boards require a verified email · VOW rules).

Est. all-in monthly~$2,949/momortgage + property tax + maintenance · 20% down · example rate (compounded semi-annually) — the math on the list price, not a quote or what you can afford. For real rates, Alex can connect you with a mortgage pro.

On the map

Loading map…
This home below comps above in lineOpen full map →

0 schools within ~1 km · nearest transit stop ~207.09 km

Property information
What condo buyers ask first
Maintenance fee
$674 / month
Fee includes
Parking
Square footage
1200-1399 sq ft
Parking
1 space · Underground
Locker
Exclusive
Exposure
South West
Balcony
Open
Property tax
$5,637 / yr
Building
1-storey building · Ensuite laundry

Property summary

Property type
Condo Apartment
Style
1 Storey/Apt
Approx. age
6-10 years
Parking
1 space · Underground
Heating
Radiant
Air conditioning
Central Air
Basement
None
Kitchens
1
Exterior
Brick
Property tax
$5,637 / yr
MLS®
X13513736

Room dimensions

Dining Room
Main3.85 × 2.81 m
Living Room
Main4.73 × 3.96 m
Foyer
Main4.11 × 1.73 m
Primary Bedroom
Main5.29 × 3.66 m
Laundry
Main2.78 × 2.3 m
Bathroom3 Pc Ensuite
Main2.97 × 1.65 m
Bedroom 2
Main3.54 × 3.96 m
Kitchen
Main3.85 × 2.74 m
Bathroom4 Pc Bath
Main2.83 × 2.76 m

As stated by the MLS®, nothing inferred.

Nearby homes for sale
The numbers that matter
Maintenance fee
$674/mo
Property tax
$5,637/yr
Est. all-in
~$2,949/mo
Nearby rental listings are facts. Whether it works as a rental is a chat with Alex — not a number I’ll put on it.
Schools
Getting around

Public transit near this home, by straight-line distance. Factual locations from OpenStreetMap — not walking time, and not a rating.

  • Trent UniversityNearest transit · Bus stop~207.1 km

Locations: OpenStreetMap public-transit stops, © OpenStreetMap contributors · Open Database Licence (ODbL). Stop locations from OpenStreetMap — confirm current routes and service with the transit agency.

Community — Brockville
$438KMedian sold
44Median days on market
97.9%Sale-to-list
Median sold price · Brockville1-yr +7% · 3-yr +4%
Source: TRREB sold data via Repliers · all property types
Description & details

Welcome to a carefree lifestyle in a well managed and stylish luxury building. This bright and spacious open concept, two bedroom, two bathroom condo boasts nine foot ceilings and oversized windows that draw in plenty of natural light even on those dreary winter days. It's conveniently located near shopping, restaurants, recreation and parks in Brockville's North End. You will love the warmth underfoot of the in-floor radiant heat and the convenience of in-suite laundry and secure underground parking. The A/C and air handler were just cleaned and serviced and an upgraded thermostat installed and programmed. There is nothing to do except move in, relax, and enjoy your morning coffee on your private balcony. There is even a secure locker on the garage level to throw your luggage into when you're back from your winter getaway. This suite was recently repainted and new insulated blinds installed. Book your private showing today.

The data only goes so far — condition, light and layout are worth seeing in person, with a home inspection, before you commit.

Listed by MODERN BROCK GROUP REALTY. Showings via AskEmma by Alex Goodman, Sales Representative, RE/MAX Your Community Realty, Brokerage.