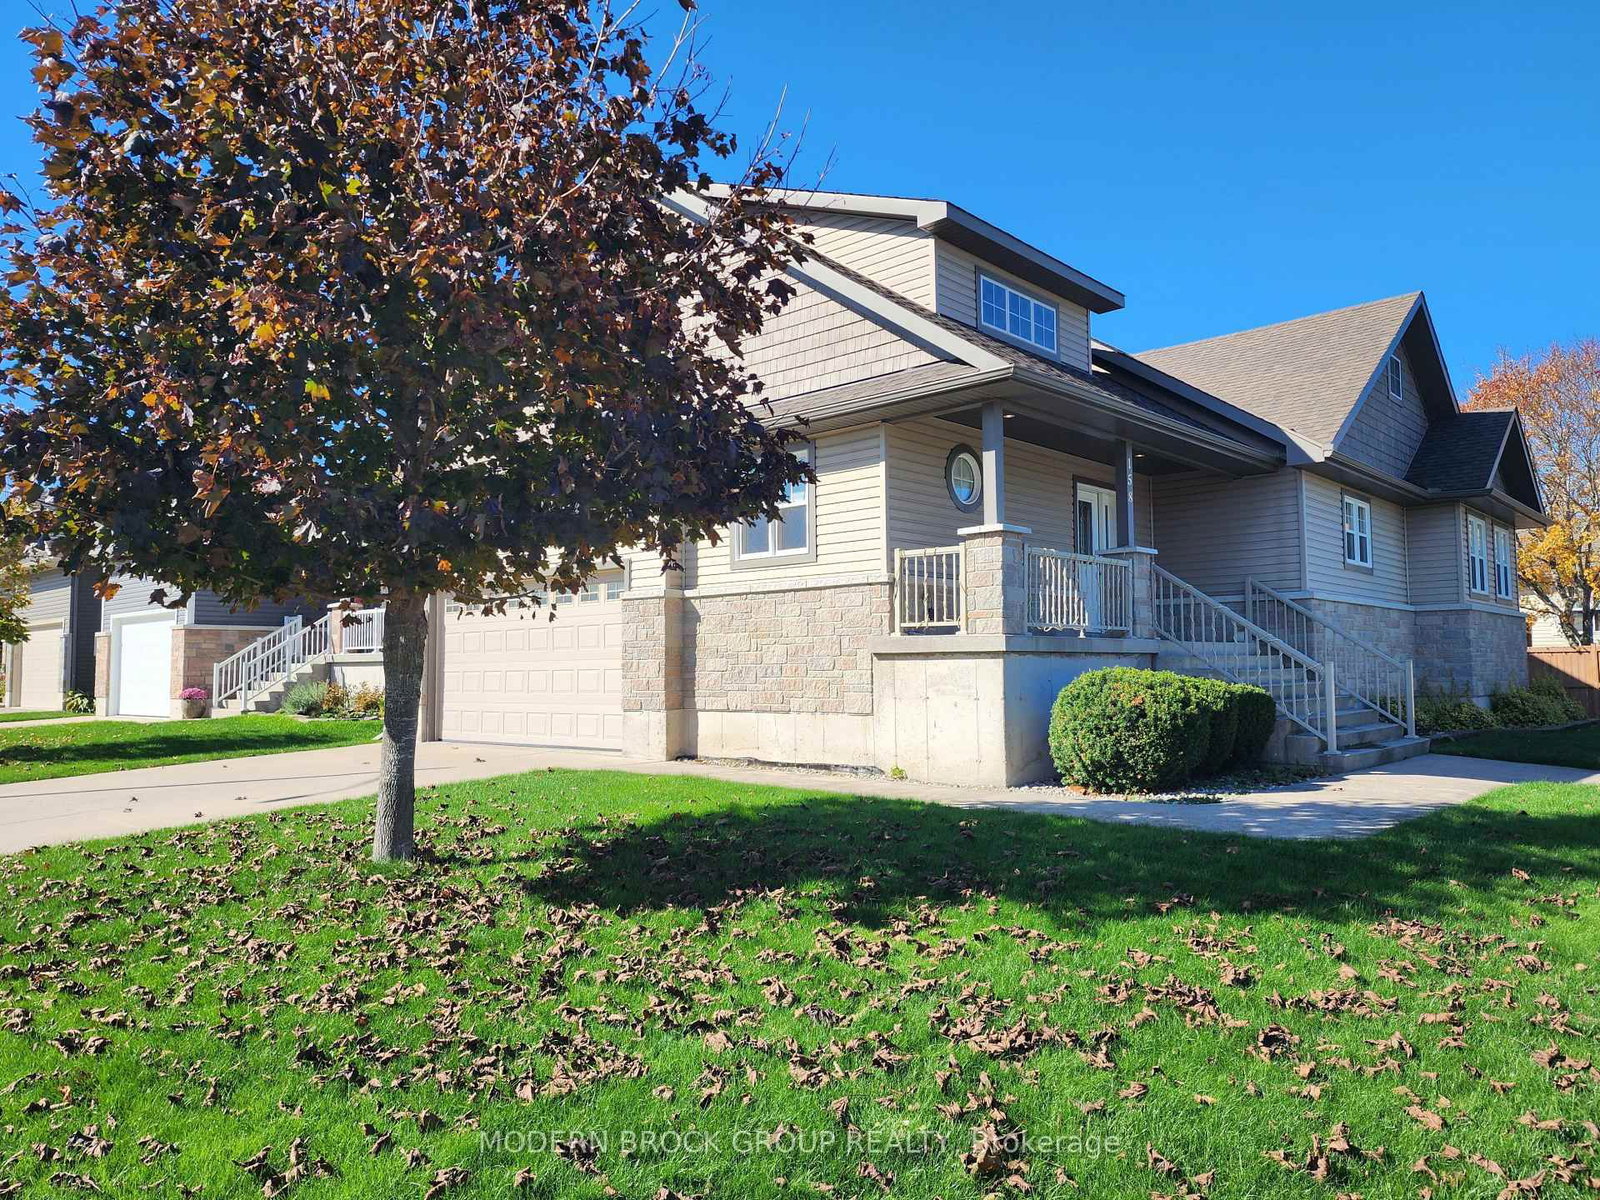
This one's priced above recent comparable sales, and new this week. Here's everything I've got — ask me anything about it.

Brockville · Brockville

158 Wildwood Crescent

Detached

MLS® #X14085178

Listed for$675,0001 day on market
3 bed 2 bath 6 parking 1500-2000 sq ft~$386/sq ft
  • New this week
  • Transit stop ~205.9 km
Free · about 10 seconds

Is $675,000 a fair price?

Our read: it’s priced above recent comparable sales — based on 51 sales nearby. Sign in free to see exactly how far above it is, plus the full range comparable homes sold in.

No obligation · unsubscribe anytime

Measured against 51 recent comparable sales nearby — sign in free to see the range they sold in (boards require a verified email · VOW rules).

Est. all-in monthly~$3,693/momortgage + property tax + maintenance · 20% down · example rate (compounded semi-annually) — the math on the list price, not a quote or what you can afford. For real rates, Alex can connect you with a mortgage pro.

On the map

Loading map…
This home below comps above in lineOpen full map →

0 schools within ~1 km · nearest transit stop ~205.95 km

Property information
What house buyers ask first
Lot size
82.33 × 69.15 ft
Square footage
1500-2000 sq ft
Age
~6-15 years old
Property tax
$6,633 / yr
Parking
6 spaces · Attached
Basement
Full, Partially Finished, Development Potential

Property summary

Property type
Detached
Style
Bungalow
Approx. age
6-15 years
Lot size
82.33 × 69.15 ft
Parking
6 spaces · Attached
Heating
Forced Air
Air conditioning
Central Air, Other
Basement
Full, Partially Finished, Development Potential
Kitchens
1
Exterior
Stone, Concrete
Property tax
$6,633 / yr
MLS®
X14085178

Room dimensions

Foyerdouble closet, ceramic floor
Main3.05 × 1.83 m
Laundryaccess to garage, ceramic floor
Main2.44 × 1.83 m
Bathroom4 pc bath, ceramic floor
Main2.79 × 1.52 m
Bathroom5 pc ensuite, separate shower, double sink
Main3.51 × 2.54 m
Dining RoomCombined w/Living
Main6.71 × 4.88 m
Utility RoomPartly Finished
Basement6.55 × 2.69 m
Kitchencentre island, granite counters, led lighting
Main3.96 × 3.35 m
Primary Bedroomwalk-in closet(s), 5 pc ensuite, ceiling fan(s)
Main3.96 × 3.96 m
Other
Basement7.01 × 5.03 m
Otherwalk-in closet(s), combined w/primary
Main2.95 × 1.63 m
Other
Basement6.63 × 2.85 m
Living Roomcombined w/dining, hardwood floor, w/o to deck
Main6.71 × 4.88 m
OtherPartly Finished
Basement8.89 × 5.28 m
Bedroom 2Double Closet
Main3.05 × 3.05 m
Bedroom 3Double Closet
Main3.05 × 3.05 m

As stated by the MLS®, nothing inferred.

Nearby homes for sale
The numbers that matter
Property tax
$6,633/yr
Est. all-in
~$3,693/mo
Nearby rental listings are facts. Whether it works as a rental is a chat with Alex — not a number I’ll put on it.
Schools
Getting around

Public transit near this home, by straight-line distance. Factual locations from OpenStreetMap — not walking time, and not a rating.

  • Trent UniversityNearest transit · Bus stop~205.9 km

Locations: OpenStreetMap public-transit stops, © OpenStreetMap contributors · Open Database Licence (ODbL). Stop locations from OpenStreetMap — confirm current routes and service with the transit agency.

Community — Brockville
$412KMedian sold
44Median days on market
97.8%Sale-to-list
Median sold price · Brockville1-yr 0% · 3-yr -2%
Source: TRREB sold data via Repliers · all property types
Description & details

Welcome to 158 Wildwood Cres, a premier Brockville bungalow where impeccable curb appeal meets energy efficiency and executive design style. Custom built in 2013, this 1673 SF main floor (per MPAC) showcases pride of ownership in immaculate, move-in condition. From the moment you arrive, the gorgeous exterior stone, spacious covered front porch, oversized concrete driveway and walkways hint at the quality crafted throughout the entire property. Step through the front door into a bright, open-concept main floor adorned with elegant cove ceiling mouldings, custom window blinds, and seamless hardwood and ceramic tile flooring throughout the principal living spaces. The heart of the home is a chef-inspired kitchen that balances beauty and function, boasting rich granite countertops, a massive center island, LED pot lighting, under-cabinet illumination, clever pull-outs in all lower cabinetry, and a custom built-in buffet cabinet. High-quality appliances are included, making this kitchen fully turnkey. The thoughtful layout offers three generous bedrooms, including a private front bedroom that functions beautifully as a quiet home office or guest retreat. The primary suite is a true sanctuary, featuring a large walk-in closet and a luxurious five-piece ensuite bathroom. Main-floor laundry adds the ultimate daily convenience. The excellence extends to the exterior and lower level of the property. Outside, you can host gatherings on the large composite back deck or enjoy the effortlessly maintained grounds courtesy of an integrated lawn sprinkler system and exterior pot lighting. Car enthusiasts or hobbyists will love the double insulated garage, uniquely equipped with both hot and cold water faucets. Energy efficient with a new heat pump. Downstairs, a massive basement is drywalled offering an easy canvas ready for your personal finishing touches. Professionally cleaned from top to bottom this immaculate, one-owner home is ready to welcome you. Don't miss out & come see!

The data only goes so far — condition, light and layout are worth seeing in person, with a home inspection, before you commit.

Listed by MODERN BROCK GROUP REALTY. Showings via AskEmma by Alex Goodman, Sales Representative, RE/MAX Your Community Realty, Brokerage.