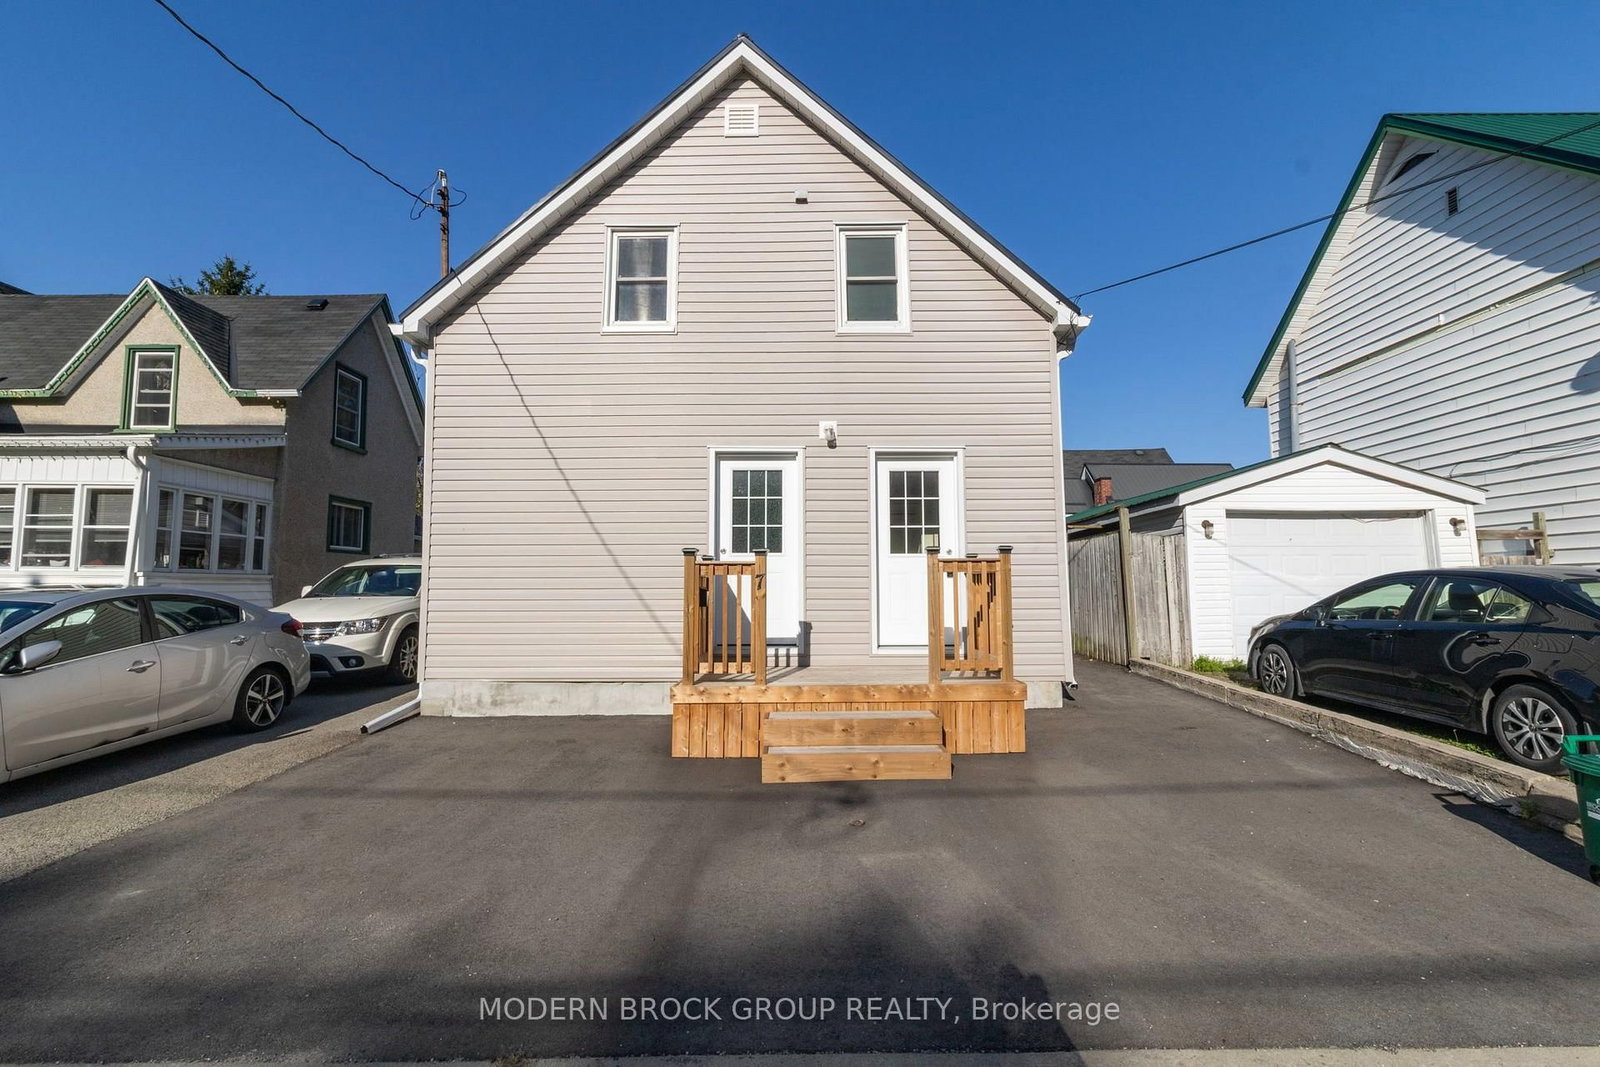
This one's priced above recent comparable sales, and new this week. Here's everything I've got — ask me anything about it.

Brockville · Brockville

421 Brock Street

Semi-Detached

MLS® #X14159584

Listed for$628,0001 day on market
3 bed 3 bath 4 parking 1100-1500 sq ft~$483/sq ft
  • New this week
  • Transit stop ~206.2 km
Free · about 10 seconds

Is $628,000 a fair price?

Our read: it’s priced above recent comparable sales — based on 12 sales nearby. Sign in free to see exactly how far above it is, plus the full range comparable homes sold in.

No obligation · unsubscribe anytime

Measured against 12 recent comparable sales nearby — sign in free to see the range they sold in (boards require a verified email · VOW rules).

Est. all-in monthly~$3,318/momortgage + property tax + maintenance · 20% down · example rate (compounded semi-annually) — the math on the list price, not a quote or what you can afford. For real rates, Alex can connect you with a mortgage pro.

On the map

Loading map…
This home below comps above in lineOpen full map →

0 schools within ~1 km · nearest transit stop ~206.19 km

Property information
What house buyers ask first
Lot size
46.88 × 102.49 ft
Square footage
1100-1500 sq ft
Age
~31-50 years old
Property tax
$4,753 / yr
Parking
4 spaces · Attached
Basement
Apartment, Finished, Finished with Walk-Out, Separate Entrance, Walk-Up

Property summary

Property type
Semi-Detached
Style
Bungalow
Approx. age
31-50 years
Lot size
46.88 × 102.49 ft
Parking
4 spaces · Attached
Heating
Forced Air
Air conditioning
Central Air
Basement
Apartment, Finished, Finished with Walk-Out, Separate Entrance, Walk-Up
Kitchens
2
Exterior
Vinyl Siding, Stone
Property tax
$4,753 / yr
MLS®
X14159584

Room dimensions

Bathroom4 Pc Ensuite
Main1.95 × 4.89 m
Bathroom4 Pc Bath
Lower2.43 × 3.28 m
Living Room
Lower3.46 × 4.61 m
Bedroom
Main3.85 × 4.07 m
Dining Room
Main3.59 × 3.74 m
Utility Room
Basement4.7 × 6.02 m
Foyer
Main1.56 × 3.22 m
Bathroom3 Pc Bath
Main1.67 × 2.34 m
Bedroom
Main3.69 × 3.67 m
Kitchen
Main3.11 × 6.3 m
Living Room
Main4.65 × 3.66 m
Kitchen
Lower4.66 × 3.28 m
Bedroom
Lower4.21 × 5.44 m
Foyer
Lower3.49 × 2.27 m

As stated by the MLS®, nothing inferred.

Nearby homes for sale
The numbers that matter
Property tax
$4,753/yr
Est. all-in
~$3,318/mo
Nearby rental listings are facts. Whether it works as a rental is a chat with Alex — not a number I’ll put on it.
Schools
Getting around

Public transit near this home, by straight-line distance. Factual locations from OpenStreetMap — not walking time, and not a rating.

  • Trent UniversityNearest transit · Bus stop~206.2 km

Locations: OpenStreetMap public-transit stops, © OpenStreetMap contributors · Open Database Licence (ODbL). Stop locations from OpenStreetMap — confirm current routes and service with the transit agency.

Community — Brockville
$412KMedian sold
48Median days on market
97.7%Sale-to-list
Median sold price · Brockville1-yr 0% · 3-yr —
Source: TRREB sold data via Repliers · all property types
Description & details

ONE PROPERTY. ENDLESS POSSIBILITIES! What an opportunity to own a newer (2010) legal semi-detached home offering the perfect combination of lifestyle, flexibility and income potential! Imagine the possibilities! Live on the main floor while rental income from the lower-level suite helps offset your mortgage and living expenses. Tired of condominium living? Enjoy the freedom of homeownership without monthly condo fees, with a tenant occupying the other unit. Perfect for multi-generational living, larger or extended families, or investors looking for income potential. So many options! THE MAIN FLOOR: Step inside and discover a beautifully designed open-concept layout featuring 1,246 sq. ft. of living space, a chef-inspired kitchen, dining area and living room - perfect for everyday living and entertaining! The primary and second bedrooms showcase new plank LVP flooring. The primary bedroom offers a walk-in closet and stunning ensuite. Enjoy the convenience of main-floor laundry, a cozy fireplace in the living room and patio doors leading to your new private deck - your very own outdoor oasis! You'll love entertaining here! THE LOWER LEVEL: Currently tenanted, this impressive 1,059 sq. ft. living space features its own separate entrance and offers an open-concept living room, dining area and kitchen, a generously sized bedroom with ample closet space, and a beautiful 4-piece bathroom. Carpet-free throughout, this is a wonderful self-contained living space offering privacy and independence.Additional features include a freshly painted main floor, new deck and new patio door/window. Conveniently located close to shopping, amenities, parks and the Brockville Country Club.Whether you're looking to supplement your income, accommodate family or enjoy a spacious home with added flexibility, this property checks all the boxes! Why settle for one possibility when you can have so many? Book your private showing today!

The data only goes so far — condition, light and layout are worth seeing in person, with a home inspection, before you commit.

Listed by ROYAL LEPAGE PROALLIANCE REALTY. Showings via AskEmma by Alex Goodman, Sales Representative, RE/MAX Your Community Realty, Brokerage.