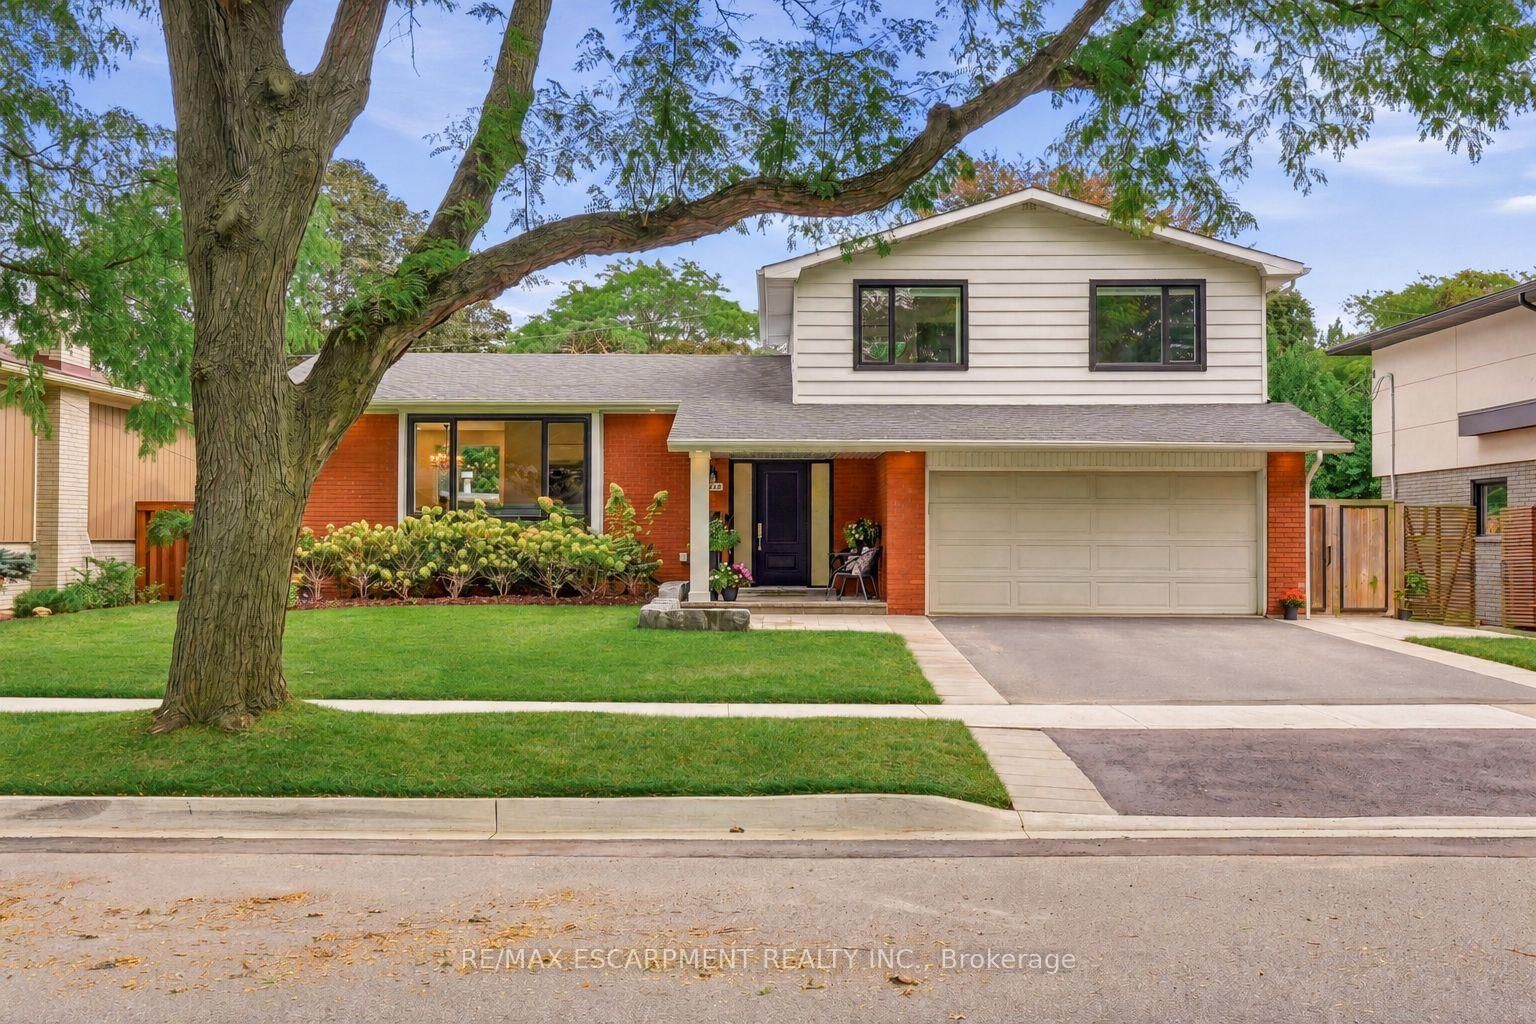
This one's priced above recent comparable sales, and new this week. Here's everything I've got — ask me anything about it.
Burlington · Halton Region · Roseland
152 BRECKONDALE Court
Detached
MLS® #W13855160
Listed for$2,799,9002 days on market
4 bed 4 bath 6 parking 2500-3000 sq ft~$1,018/sq ft
New this week
2 schools within 1 km
Transit stop ~1.1 km
Free · about 10 seconds
Is $2,799,900 a fair price?
Our read: it’s priced above recent comparable sales — based on 40 sales nearby. Sign in free to see exactly how far above it is, plus the full range comparable homes sold in.
Est. all-in monthly~$13,971/momortgage + property tax + maintenance · 20% down · example rate (compounded semi-annually) — the math on the list price, not a quote or what you can afford. For real rates, Alex can connect you with a mortgage pro.
Nearby rental listings are facts. Whether it works as a rental is a chat with Alex — not a number I’ll put on it.
Schools
Schools near this home, closest first by straight-line distance. These are factual locations — AskEmma doesn’t rate or rank schools.
John T Tuck Public SchoolPublic · Elementary & Secondary · Halton DSB0.6 km
Gary Allan High School - BurlingtonPublic · Secondary · Halton DSB0.9 km
St. Paul Catholic Elementary SchoolCatholic · Elementary & Secondary · Halton CDSB1.4 km
St. Raphael Catholic Elementary SchoolCatholic · Elementary & Secondary · Halton CDSB1.5 km
Ryerson Public SchoolPublic · Elementary · Halton DSB1.6 km
Assumption Catholic Secondary SchoolCatholic · Secondary · Halton CDSB1.7 km
Locations: Open Database of Educational Facilities (ODEF), Statistics Canada v2.1 (2022) · Open Government Licence – Canada. School locations as of 2022 — confirm current catchment and enrolment with the school board. For official provincial results, check EQAO.
Getting around
Public transit near this home, by straight-line distance. Factual locations from OpenStreetMap — not walking time, and not a rating.
Bus stopNearest transit · Bus stop~1.1 km
BurlingtonNearest GO / rail · GO / regional rail~3.6 km
Source: TRREB sold data via Repliers · all property types
Neighbourhood demographics — Burlington
186,948Population (2021)
44.4Median age
$110,000Median household income
75.1%Home owners
24.9%Renters
2.5Avg household size
Source: Statistics Canada, 2021 Census
Description & details
Welcome to this distinguished Georgian-style home, ideally situated among multimillion-dollar properties on a quiet street south of Lakeshore Road. Rarely does a home on this exceptional street become available, featuring a unique opportunity to secure a property in a highly sought-after neighbourhood. Inside, spacious principal rooms and four bedrooms provide an ideal foundation for family living, entertaining and creating memories for years to come. Beyond its immediate appeal, this property presents endless possibilities and tremendous long-term potential. Whether you choose to enjoy the home as it is, thoughtfully renovate and modernize it over time or create a more extensive transformation to suit your vision, the possibilities are endless. The pool size lot and prestigious location provide a strong foundation for a lasting investment. The mature private setting has plenty of room for outdoor play, gardening, entertaining and relaxing together. Ideally located just minutes from the shores of Lake Ontario, downtown, Burlington Golf and Country Club and everyday amenities. Owned by the same family since 1974, this home has been the setting for decades of family life, celebrations, milestones and cherished memories. Located in the highly regarded Tuck and Nelson School District with convenient bus routes to Appleby College and Hillfield Strathallan College.
The data only goes so far — condition, light and layout are worth seeing in person, with a home inspection, before you commit.
Listed by RE/MAX ESCARPMENT REALTY INC.. Showings via AskEmma by Alex Goodman, Sales Representative, RE/MAX Your Community Realty, Brokerage.
 For sale