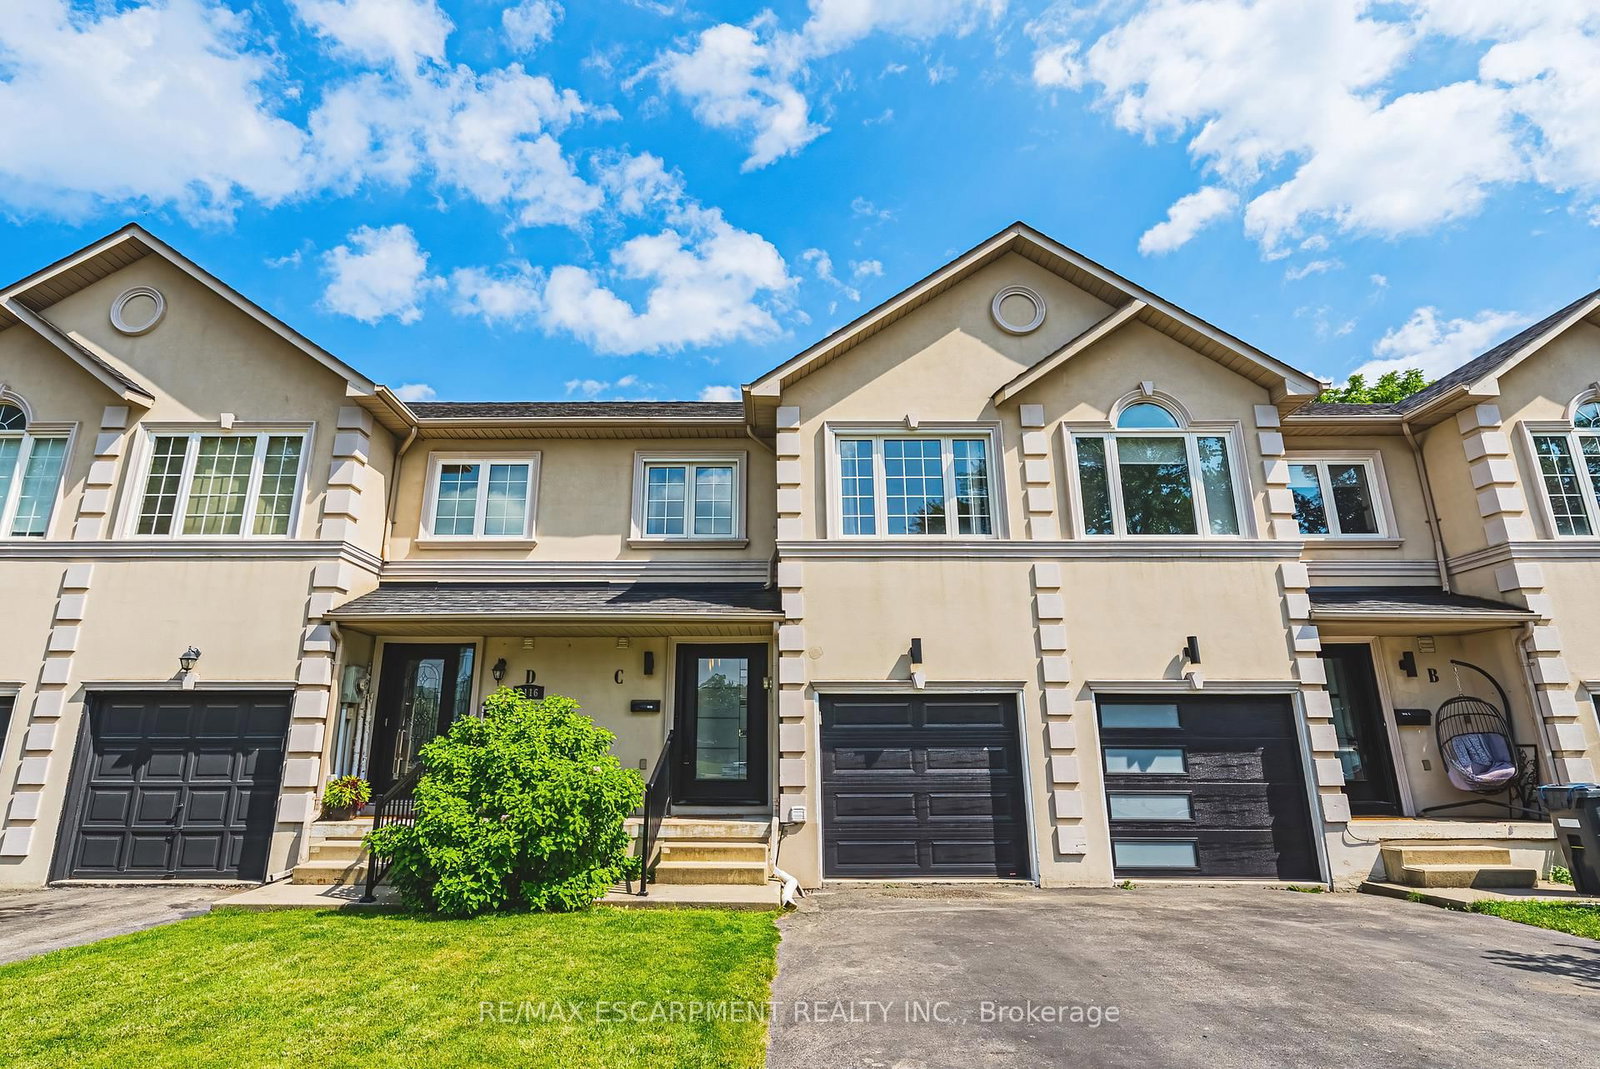
This one's priced above recent comparable sales, and new this week. Here's everything I've got — ask me anything about it.

Burlington · Halton Region · Brant

2301 Barclay Road

Semi-Detached

MLS® #W13825654

Listed for$799,9002 days on market
3 bed 2 bath 4 parking 1100-1500 sq ft~$615/sq ft
  • New this week
  • 2 schools within 1 km
  • Transit stop ~160 m
Free · about 10 seconds

Is $799,900 a fair price?

Our read: it’s priced above recent comparable sales — based on 12 sales nearby. Sign in free to see exactly how far above it is, plus the full range comparable homes sold in.

No obligation · unsubscribe anytime

Measured against 12 recent comparable sales nearby — sign in free to see the range they sold in (boards require a verified email · VOW rules).

Est. all-in monthly~$4,104/momortgage + property tax + maintenance · 20% down · example rate (compounded semi-annually) — the math on the list price, not a quote or what you can afford. For real rates, Alex can connect you with a mortgage pro.

On the map

Loading map…
This home below comps above in lineOpen full map →

2 schools within ~1 km · nearest transit stop ~0.16 km

Property information
What house buyers ask first
Lot size
30 × 110 ft
Square footage
1100-1500 sq ft
Property tax
$4,589 / yr
Parking
4 spaces · None
Basement
Finished

Property summary

Property type
Semi-Detached
Style
2-Storey
Lot size
30 × 110 ft
Parking
4 spaces · None
Heating
Forced Air
Air conditioning
Central Air
Basement
Finished
Kitchens
1
Exterior
Brick
Property tax
$4,589 / yr
MLS®
W13825654

Room dimensions

Bedroom 2
Second2.92 × 3.14 m
Bathroom
Second1.68 × 2.03 m
Recreation
Ground3.74 × 8.2 m
Kitchen
Main2.78 × 4.09 m
Living Room
Main3.68 × 4.23 m
Bedroom
Second2.92 × 4.18 m
Bathroom
Ground2.79 × 2.11 m
Bedroom 3
Second2.77 × 2.97 m

As stated by the MLS®, nothing inferred.

Nearby homes for sale
The numbers that matter
Property tax
$4,589/yr
Est. all-in
~$4,104/mo
Nearby rental listings are facts. Whether it works as a rental is a chat with Alex — not a number I’ll put on it.
Schools

Schools near this home, closest first by straight-line distance. These are factual locations — AskEmma doesn’t rate or rank schools.

  • Missing Links AcademyPrivate · Elementary & Secondary · ..0.1 km
  • Tom Thomson Public SchoolPublic · Elementary · Halton DSB0.5 km
  • Tecumseh Public SchoolPublic · Elementary & Secondary · Halton DSB1.2 km
  • One World International SchoolPrivate · Secondary · ..1.2 km
  • Thomas Merton Catholic Secondary SchoolCatholic · Secondary · Halton CDSB1.3 km
  • St. John (Burlington) Catholic Elementary SchoolCatholic · Elementary & Secondary · Halton CDSB1.3 km

Locations: Open Database of Educational Facilities (ODEF), Statistics Canada v2.1 (2022) · Open Government Licence – Canada. School locations as of 2022 — confirm current catchment and enrolment with the school board. For official provincial results, check EQAO.

Getting around

Public transit near this home, by straight-line distance. Factual locations from OpenStreetMap — not walking time, and not a rating.

  • Fairview at DruryNearest transit · Bus stop~160 m
  • BurlingtonNearest GO / rail · GO / regional rail~670 m

Locations: OpenStreetMap public-transit stops, © OpenStreetMap contributors · Open Database Licence (ODbL). Stop locations from OpenStreetMap — confirm current routes and service with the transit agency.

Community — Burlington
$900KMedian sold
35Median days on market
97%Sale-to-list
Median sold price · Burlington1-yr -8% · 3-yr —
Source: TRREB sold data via Repliers · all property types
Neighbourhood demographics — Burlington
186,948Population (2021)
44.4Median age
$110,000Median household income
75.1%Home owners
24.9%Renters
2.5Avg household size
Source: Statistics Canada, 2021 Census
Description & details

Step out the back gate and you are a five-minute walk from Burlington GO and a five-minute walk from Burlington Mall. No car, no arterial to cross. For anyone who commutes, that quietly changes the shape of every weekday - and it is the reason this pocket holds its value.Inside, the work is done. The kitchen runs generous white cabinetry against dark counters, an arabesque tile backsplash, a black gooseneck tap and a full stainless package - and it opens straight through to the living room, so whoever is cooking is never sent away from everyone else. A sliding garden door puts the yard one step from the counter.Living and dining rooms carry crown moulding and oversized windows with an open outlook. Upstairs, beadboard wainscoting runs the hall to three bedrooms and a full bathroom.The lower level is not a basement in the way that word usually lands. Finished end to end, pot-lit, a whitewashed brick feature wallpaper, and above-grade windows that bring in real daylight - plus a purpose-built laundry room and a second full bathroom with a glass shower. A second living space, not a storage plan.Outside, fully fenced and private behind mature cedar: patio, raised garden beds, a large shed, a playhouse and a swing set. A yard that already works rather than one waiting for a plan.Parking for four on a private drive that widens as it reaches the house.Schools, parks and everyday shopping on foot. Minutes to downtown Burlington, the lakefront, the QEW and the 403. Move-in ready, and walkable in the way people say they want and rarely find.

The data only goes so far — condition, light and layout are worth seeing in person, with a home inspection, before you commit.

Listed by Bradbury Estate Realty Inc., Brokerage. Showings via AskEmma by Alex Goodman, Sales Representative, RE/MAX Your Community Realty, Brokerage.