This one's priced above recent comparable sales, and new this week. Here's everything I've got — ask me anything about it.

Burlington · Halton Region · Rural Burlington

2376 8 Side Road

Detached

MLS® #W13854794

Listed for$4,990,0001 day on market
6 bed 5 bath 14 parking 5000 + sq ft~$998/sq ft
  • New this week
  • 1 school within 1 km
  • Transit stop ~7.5 km
Free · about 10 seconds

Is $4,990,000 a fair price?

Our read: it’s priced above recent comparable sales — based on 3 sales nearby. Sign in free to see exactly how far above it is, plus the full range comparable homes sold in.

No obligation · unsubscribe anytime

Measured against 3 recent comparable sales nearby — sign in free to see the range they sold in (boards require a verified email · VOW rules).

Est. all-in monthly~$24,704/momortgage + property tax + maintenance · 20% down · example rate (compounded semi-annually) — the math on the list price, not a quote or what you can afford. For real rates, Alex can connect you with a mortgage pro.

On the map

Loading map…
This home below comps above in lineOpen full map →

1 school within ~1 km · nearest transit stop ~7.54 km

Property information
What house buyers ask first
Lot size
200 × 370 ft
Square footage
5000 + sq ft
Age
~16-30 years old
Property tax
$17,835 / yr
Parking
14 spaces · Detached
Basement
Finished, Finished with Walk-Out, Full

Property summary

Property type
Detached
Style
3-Storey
Approx. age
16-30 years
Lot size
200 × 370 ft
Parking
14 spaces · Detached
Heating
Forced Air
Air conditioning
Central Air
Basement
Finished, Finished with Walk-Out, Full
Kitchens
1
Exterior
Stone, Stucco (Plaster)
Property tax
$17,835 / yr
MLS®
W13854794

As stated by the MLS®, nothing inferred.

The numbers that matter
Property tax
$17,835/yr
Est. all-in
~$24,704/mo
Nearby rental listings are facts. Whether it works as a rental is a chat with Alex — not a number I’ll put on it.
Schools

Schools near this home, closest first by straight-line distance. These are factual locations — AskEmma doesn’t rate or rank schools.

  • Kilbride Public SchoolPublic · Elementary & Secondary · Halton DSB0.8 km

Locations: Open Database of Educational Facilities (ODEF), Statistics Canada v2.1 (2022) · Open Government Licence – Canada. School locations as of 2022 — confirm current catchment and enrolment with the school board. For official provincial results, check EQAO.

Getting around

Public transit near this home, by straight-line distance. Factual locations from OpenStreetMap — not walking time, and not a rating.

  • Bus stopNearest transit · Bus stop~7.5 km
  • MiltonNearest GO / rail · GO / regional rail~11.6 km

Locations: OpenStreetMap public-transit stops, © OpenStreetMap contributors · Open Database Licence (ODbL). Stop locations from OpenStreetMap — confirm current routes and service with the transit agency.

Community — Burlington
$870KMedian sold
35Median days on market
97%Sale-to-list
Median sold price · Burlington1-yr -11% · 3-yr —
Source: TRREB sold data via Repliers · all property types
Neighbourhood demographics — Burlington
186,948Population (2021)
44.4Median age
$110,000Median household income
75.1%Home owners
24.9%Renters
2.5Avg household size
Source: Statistics Canada, 2021 Census
Description & details

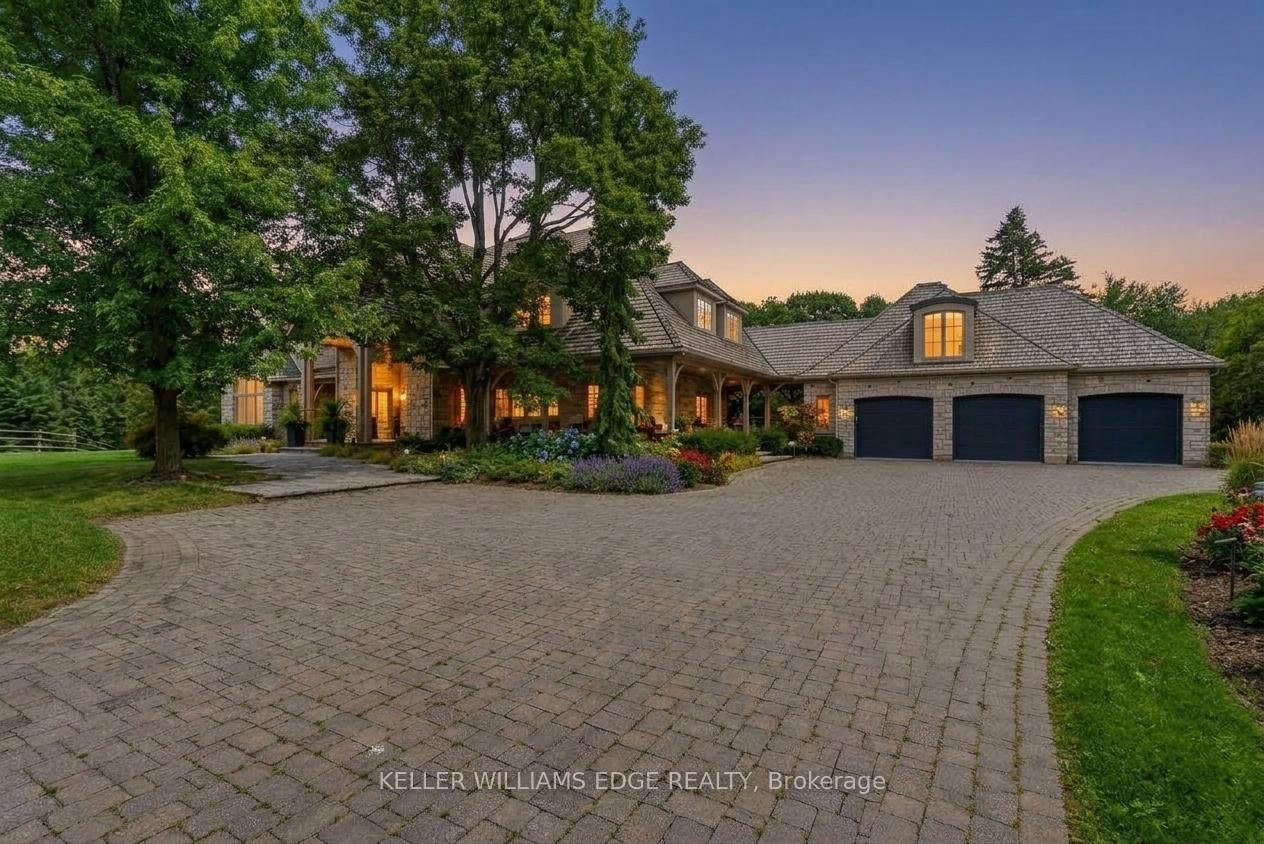
Imagine ending your day on the wraparound porch, watching the city lights appear as the countryside grows quiet around you. It is one of the moments the owners will miss most. Views stretch toward Burlington, Milton, Mississauga and the Toronto skyline, framed by Rattlesnake Point and Mount Nemo. Here in rural Burlington, privacy and open space come with the Bruce Trail close at hand and city conveniences within easy reach. Reimagined by Baeumler Quality Construction, this residence pairs traditional timber craftsmanship with a light-filled, Scandinavian-inspired interior. The great room is the owners' favourite space, with exposed mortise-and-tenon beams, 30-foot vaulted ceilings, soaring windows and an Indiana limestone fireplace. Settle in and watch the rolling hills outside, or gather with family as grand piano music fills the room. Richard & Levesque custom cabinetry and premium appliances bring craftsmanship and function to the kitchen. Heated floors, two laundry rooms, a home theatre and a walk-out lower level add everyday comfort and flexibility. Smart home automation and a Generac 24 kW natural gas backup generator provide added convenience. Outside, the pool, pond and landscaped grounds invite you to spend more of your day outdoors. Swim through a summer afternoon or host lunch on the expansive entertaining deck. Soak in the poolside spa, followed by the dry sauna or Kohler steam shower. In winter, the floodlit toboggan hill keeps the outdoor fun going. This home has welcomed more than 50 family members for a treasured 80th birthday celebration. Picture your own milestones here, with space to bring everyone together and peaceful corners to retreat to afterwards. Close to Kilbride, golf, tennis and hiking trails, this countryside estate offers the privacy, spaciousness & endless views the owners have cherished for six years. Come home, settle into your favourite chair on the porch and stay a little longer.

The data only goes so far — condition, light and layout are worth seeing in person, with a home inspection, before you commit.

Listed by KELLER WILLIAMS EDGE REALTY. Showings via AskEmma by Alex Goodman, Sales Representative, RE/MAX Your Community Realty, Brokerage.