I don't have enough recent comparable sales to call this one's price, but new this week. Here's everything I've got on it — ask me anything.

Burlington · Halton Region · Shoreacres

4038 Lakeshore Road

Detached

MLS® #W13792896

Listed for$14,580,0001 day on market
6+1 bed 10 bath 18 parking 5000 + sq ft~$2,916/sq ft
  • New this week
  • 1 school within 1 km
  • Transit stop ~1.1 km
Free · about 10 seconds

Is $14,580,000 a fair price?

See AskEmma’s read of this asking price against recent comparable sales — how far above or below, and the range they sold in.

No obligation · unsubscribe anytime
Est. all-in monthly~$72,409/momortgage + property tax + maintenance · 20% down · example rate (compounded semi-annually) — the math on the list price, not a quote or what you can afford. For real rates, Alex can connect you with a mortgage pro.

On the map

Loading map…
This home below comps above in lineOpen full map →

1 school within ~1 km · nearest transit stop ~1.07 km

Property information
What house buyers ask first
Lot size
120 × 358 ft
Square footage
5000 + sq ft
Age
~31-50 years old
Property tax
$54,846 / yr
Parking
18 spaces · Attached
Basement
Separate Entrance, Walk-Up, Finished with Walk-Out

Property summary

Property type
Detached
Style
2-Storey
Approx. age
31-50 years
Lot size
120 × 358 ft
Parking
18 spaces · Attached
Heating
Forced Air
Air conditioning
Central Air
Basement
Separate Entrance, Walk-Up, Finished with Walk-Out
Kitchens
1
Exterior
Stone
Property tax
$54,846 / yr
MLS®
W13792896

As stated by the MLS®, nothing inferred.

Nearby homes for sale
The numbers that matter
Property tax
$54,846/yr
Est. all-in
~$72,409/mo
Nearby rental listings are facts. Whether it works as a rental is a chat with Alex — not a number I’ll put on it.
Schools

Schools near this home, closest first by straight-line distance. These are factual locations — AskEmma doesn’t rate or rank schools.

  • John T Tuck Public SchoolPublic · Elementary & Secondary · Halton DSB0.9 km
  • St. Raphael Catholic Elementary SchoolCatholic · Elementary & Secondary · Halton CDSB1.0 km
  • Nelson High SchoolPublic · Secondary · Halton DSB1.3 km
  • Gary Allan High School - BurlingtonPublic · Secondary · Halton DSB1.5 km
  • Ryerson Public SchoolPublic · Elementary · Halton DSB1.6 km
  • St. Paul Catholic Elementary SchoolCatholic · Elementary & Secondary · Halton CDSB1.8 km

Locations: Open Database of Educational Facilities (ODEF), Statistics Canada v2.1 (2022) · Open Government Licence – Canada. School locations as of 2022 — confirm current catchment and enrolment with the school board. For official provincial results, check EQAO.

Getting around

Public transit near this home, by straight-line distance. Factual locations from OpenStreetMap — not walking time, and not a rating.

  • New at WalkersNearest transit · Bus stop~1.1 km
  • ApplebyNearest GO / rail · GO / regional rail~3.6 km

Locations: OpenStreetMap public-transit stops, © OpenStreetMap contributors · Open Database Licence (ODbL). Stop locations from OpenStreetMap — confirm current routes and service with the transit agency.

Community — Burlington
$953KMedian sold
35Median days on market
97%Sale-to-list
Median sold price · Burlington1-yr -2% · 3-yr
Source: TRREB sold data via Repliers · all property types
Neighbourhood demographics — Burlington
186,948Population (2021)
44.4Median age
$110,000Median household income
75.1%Home owners
24.9%Renters
2.5Avg household size
Source: Statistics Canada, 2021 Census
Description & details

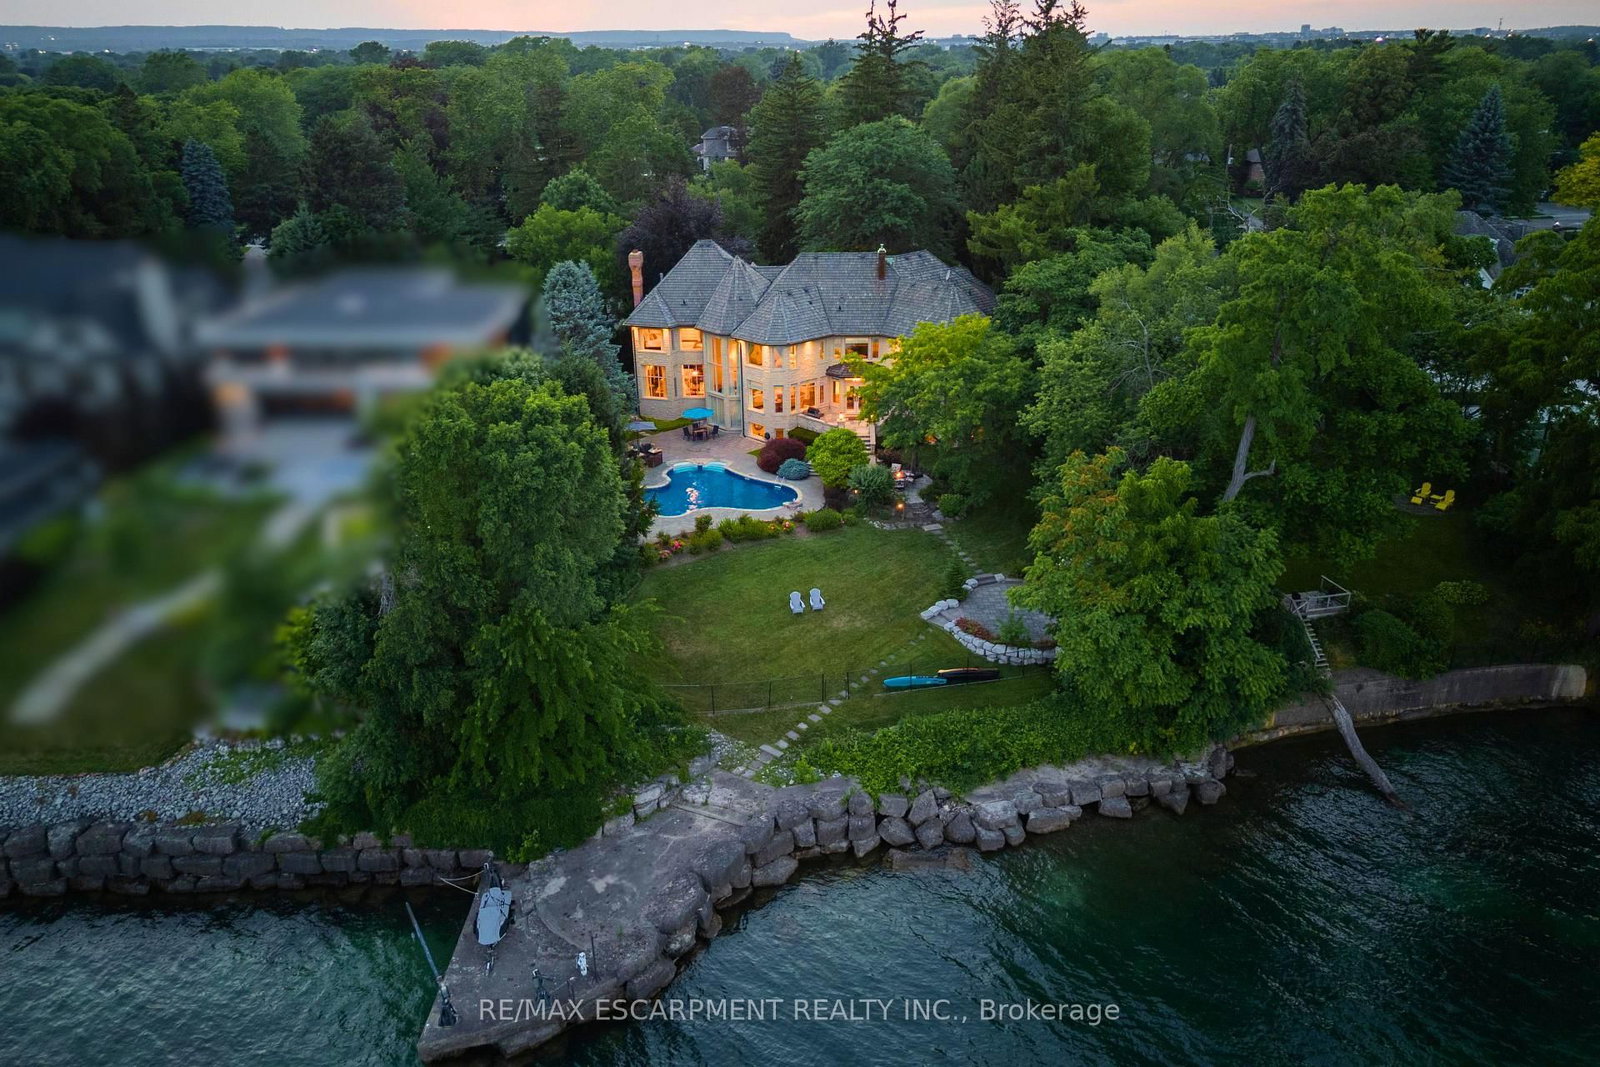
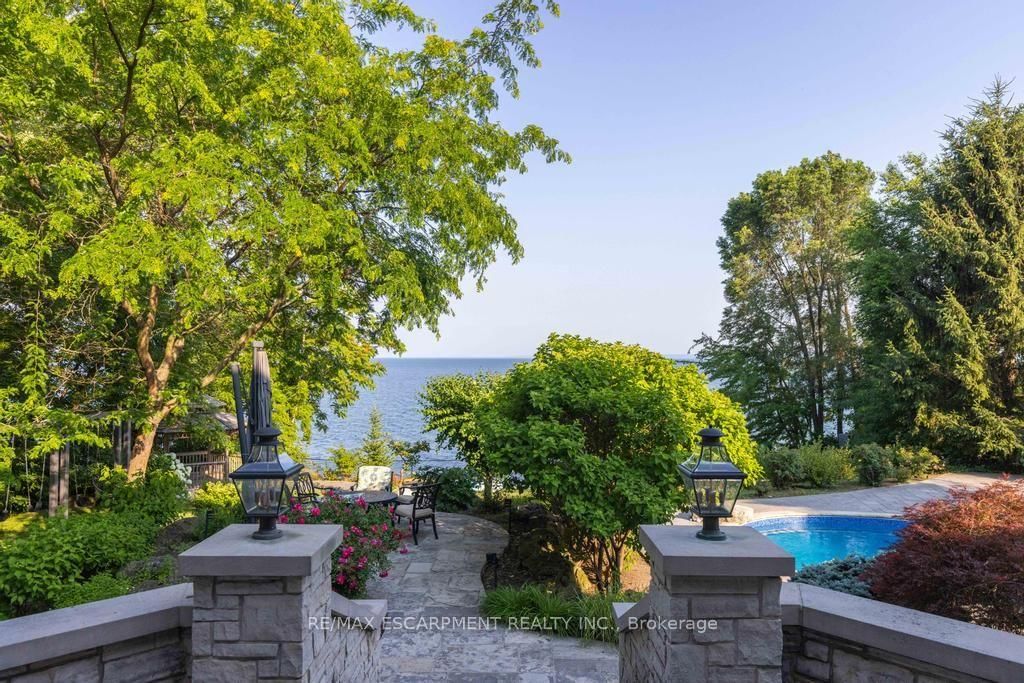
Some homes are purchased. This one is inherited by ambition. Behind private gates on Lake Ontario's Gold Coast, this extraordinary one-acre waterfront estate offers 120 feet of pristine, seawall-protected Lake Ontario shoreline, a private 30-foot dock, and a rare dual davit system-an irreplaceable level of waterfront ownership that can no longer be recreated. A circular driveway and elegant three-tier fountain introduce a timeless white-stone English manor, completely transformed in 2015 through an approximately $5 million renovation by Studio H. Offering 10,542sq. ft. of finished living space with 6+1 bedrooms and 10 bathrooms, the residence features electric heated floors throughout and a design focused on breathtaking lake views. A dramatic two-storey domed marble foyer frames the water, while soaring 10- and 11-foot ceilings, exquisite millwork, and a custom Selba kitchen create exceptional spaces for everyday living and entertaining. Nearly every principal room captures panoramic lake views. Upstairs, six luxurious bedroom suites each feature a spa-inspired ensuite with natural stone finishes and steam showers. The primary retreat overlooks the pool, English rose gardens, and open lake, and includes a lavish ensuite with a freestanding Neptune soaking tub, alabaster double vanity, and oversized steam shower. The lower level offers a cinema-quality theatre, glass wine lounge, climate-controlled 1,000-bottle wine cellar, fitness studio, full spa, music room, nanny suite, and cedar-lined storage. Outside, a resort-style saltwater pool with a stone waterfall is surrounded by limestone terraces, a private gazebo, fire pit, children's play area, and beautifully landscaped gardens leading to the water's edge. Premium finishes include limestone, marble, alabaster, granite, travertine, quartz, porcelain, gold leaf, and Swarovski crystal. More than a residence, this is a once-in-a-generation opportunity to own one of the most iconic waterfront estates.

The data only goes so far — condition, light and layout are worth seeing in person, with a home inspection, before you commit.

Listed by RE/MAX ESCARPMENT REALTY INC.. Showings via AskEmma by Alex Goodman, Sales Representative, RE/MAX Your Community Realty, Brokerage.