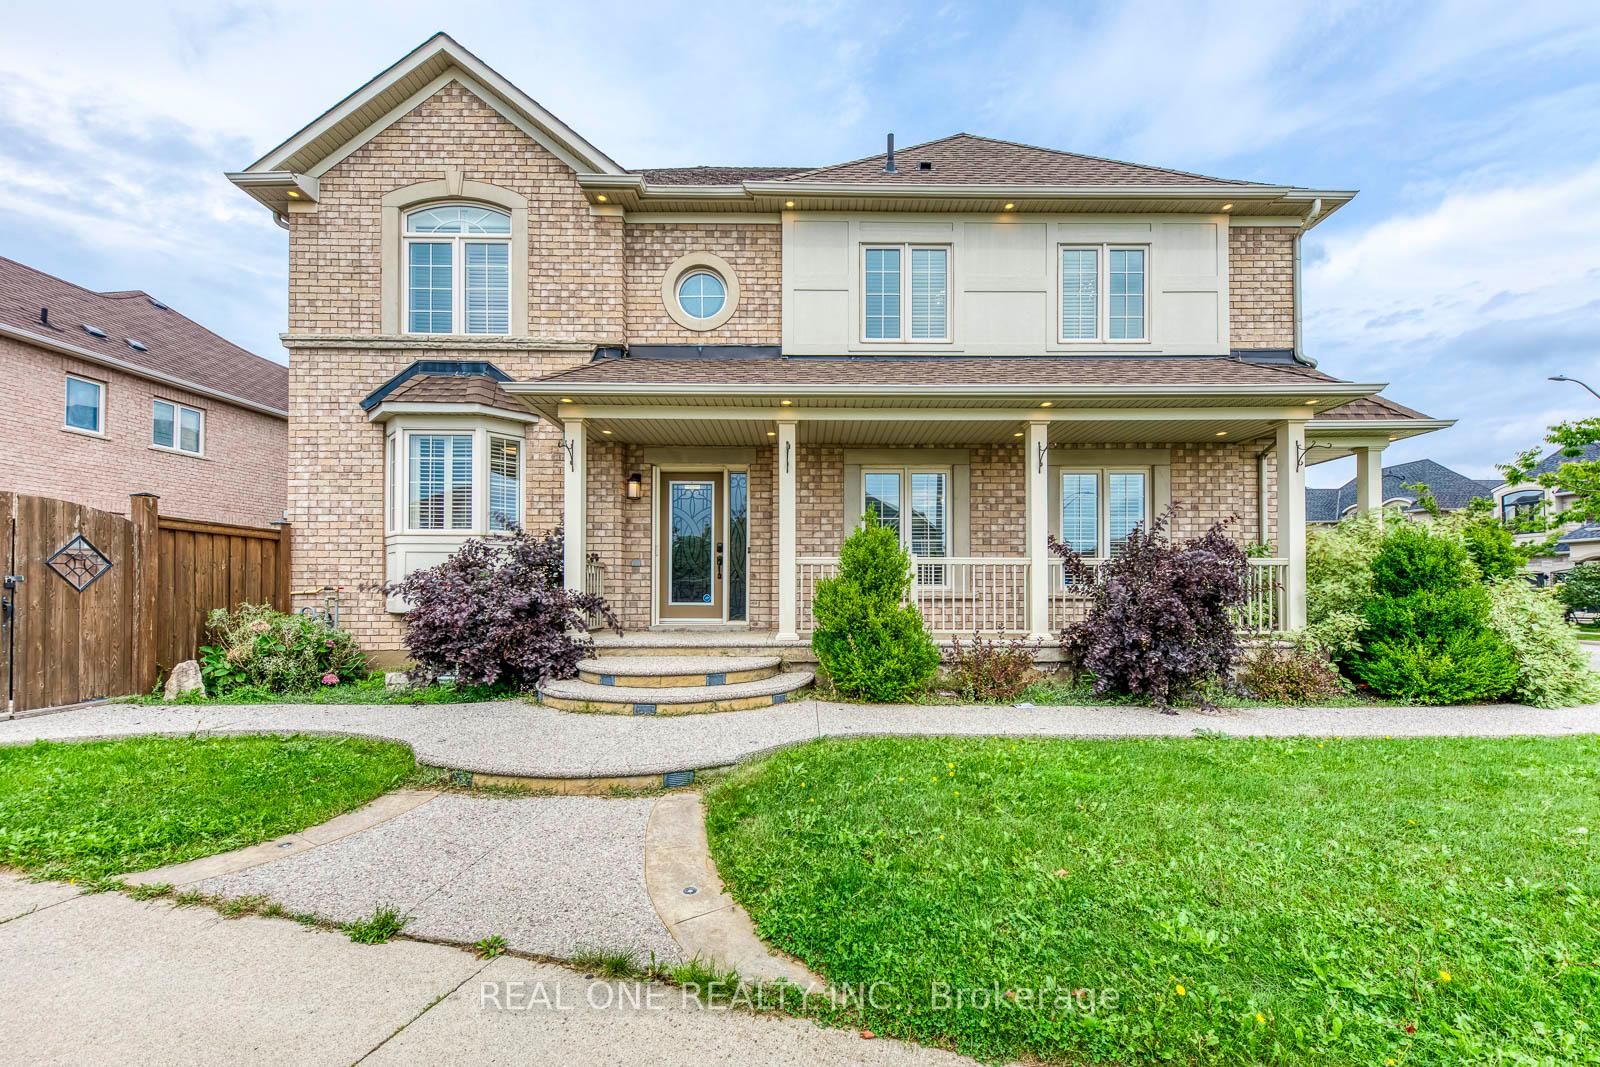
This one's priced above recent comparable sales, and new this week. Here's everything I've got — ask me anything about it.

Burlington · Halton Region · Alton

4645 Doug Wright Drive

Detached

MLS® #W14116262

Listed for$1,449,9001 day on market
4 bed 4 bath 4 parking 2000-2500 sq ft~$644/sq ft
  • New this week
  • 3 schools within 1 km
  • Transit stop ~300 m
Free · about 10 seconds

Is $1,449,900 a fair price?

Our read: it’s priced above recent comparable sales — based on 71 sales nearby. Sign in free to see exactly how far above it is, plus the full range comparable homes sold in.

No obligation · unsubscribe anytime

Measured against 71 recent comparable sales nearby — sign in free to see the range they sold in (boards require a verified email · VOW rules).

Est. all-in monthly~$7,367/momortgage + property tax + maintenance · 20% down · example rate (compounded semi-annually) — the math on the list price, not a quote or what you can afford. For real rates, Alex can connect you with a mortgage pro.

On the map

Loading map…
This home below comps above in lineOpen full map →

3 schools within ~1 km · nearest transit stop ~0.3 km

Property information
What house buyers ask first
Lot size
45.32 × 98.52 ft
Square footage
2000-2500 sq ft
Property tax
$7,445 / yr
Parking
4 spaces · Attached
Basement
Full

Property summary

Property type
Detached
Style
2-Storey
Lot size
45.32 × 98.52 ft
Parking
4 spaces · Attached
Heating
Forced Air
Air conditioning
Central Air
Basement
Full
Kitchens
1
Exterior
Stone
Property tax
$7,445 / yr
MLS®
W14116262

Room dimensions

Bedroom 4hardwood floor, large closet, california shutters
Second3.15 × 3.15 m
Primary Bedroomhardwood floor, 5 pc ensuite, walk-in closet(s)
Second5.93 × 4.1 m
Breakfastw/o to pool, open concept, pot lights
Main3.69 × 2.73 m
Dining Roomhardwood floor, open concept, california shutters
Main4.3 × 2.97 m
Kitchenquartz counter, stainless steel appl, centre island
Main3.74 × 3.55 m
Bedroom 2hardwood floor, 4 pc ensuite, large closet
Second5.07 × 3.11 m
Bedroom 3hardwood floor, large closet, california shutters
Second5.31 × 3.64 m
Living Roomhardwood floor, large window, pot lights
Main3.86 × 3.08 m
Family Roomhardwood floor, gas fireplace, pot lights
Main4.94 × 3.15 m

As stated by the MLS®, nothing inferred.

Nearby homes for sale
The numbers that matter
Property tax
$7,445/yr
Est. all-in
~$7,367/mo
Nearby rental listings are facts. Whether it works as a rental is a chat with Alex — not a number I’ll put on it.
Schools

Schools near this home, closest first by straight-line distance. These are factual locations — AskEmma doesn’t rate or rank schools.

  • St. Anne Catholic Elementary SchoolCatholic · Elementary & Secondary · Halton CDSB0.4 km
  • Alton Village Public SchoolPublic · Elementary & Secondary · Halton DSB0.6 km
  • Dr. Frank J. Hayden Secondary SchoolPublic · Secondary · Halton DSB0.9 km
  • Charles R. Beaudoin Public SchoolPublic · Elementary & Secondary · Halton DSB1.7 km
  • John William Boich Public SchoolPublic · Elementary & Secondary · Halton DSB2.0 km
  • Sacred Heart of Jesus Catholic Elementary SchoolCatholic · Elementary & Secondary · Halton CDSB2.2 km

Locations: Open Database of Educational Facilities (ODEF), Statistics Canada v2.1 (2022) · Open Government Licence – Canada. School locations as of 2022 — confirm current catchment and enrolment with the school board. For official provincial results, check EQAO.

Getting around

Public transit near this home, by straight-line distance. Factual locations from OpenStreetMap — not walking time, and not a rating.

  • Bus stopNearest transit · Bus stop~300 m
  • ApplebyNearest GO / rail · GO / regional rail~5.9 km

Locations: OpenStreetMap public-transit stops, © OpenStreetMap contributors · Open Database Licence (ODbL). Stop locations from OpenStreetMap — confirm current routes and service with the transit agency.

Community — Burlington
$910KMedian sold
35Median days on market
97%Sale-to-list
Median sold price · Burlington1-yr -1% · 3-yr —
Source: TRREB sold data via Repliers · all property types
Neighbourhood demographics — Burlington
186,948Population (2021)
44.4Median age
$110,000Median household income
75.1%Home owners
24.9%Renters
2.5Avg household size
Source: Statistics Canada, 2021 Census
Description & details

Some homes catch your eye from the street. Others win you over the moment you walk through the door. Every so often, you find one that does both! Situated on a premium corner lot in sought-after Alton Village, this exceptional 4-bedroom detached residence offers nearly 2,400 SF of thoughtfully planned space, where generous proportions & inviting layout come together, along with outstanding curb appeal & spectacular backyard that takes outdoor living to another level. From the striking brick & stone exterior to its impressive entrance foyer, every detail makes a lasting impression. Inside, an abundance of windows fills the home with natural light, showcasing gorgeous hardwood flrs, California shutters & elegant upgrades throughout. A welcoming living room offers space to unwind. The open-concept dining room offers an elegant setting for family dinners & special occasions. Just beyond, the inviting family room draws you in with gas F/PL & striking stone feature wall, creating a warm focal point for relaxing & spending time together. The upgraded kitchen features stylish cabinetry, quartz c/t, granite island & generous breakfast area overlooking the yard. Upstairs, 4 spacious bdrms & 3 full baths deliver an exceptional layout for growing families. The primary bedroom deserves a moment of its own, offering generous proportions, luxurious 5 PC ensuite & show-stopping W/I closet with custom organizers, while secondary bedrooms are expansive with ample closet space. Once outside discover the home's true showstopper-breathtaking heated saltwater pool with automated controls, illuminated deck jets & custom lighting that creates a resort-like atmosphere right in your backyard. Professional landscaping & gas fire pit make this outdoor space equally inviting for quiet relaxation or memorable gatherings. If you've been searching for a home that offers room for everyone without sacrificing style, comfort or the joy of entertaining, this is one you'll want to experience in person!

The data only goes so far — condition, light and layout are worth seeing in person, with a home inspection, before you commit.

Listed by RE/MAX REALTRON REALTY INC.. Showings via AskEmma by Alex Goodman, Sales Representative, RE/MAX Your Community Realty, Brokerage.