This one's priced above recent comparable sales, and new this week. Here's everything I've got — ask me anything about it.

Burlington · Halton Region · Rural Burlington

5062 Walkers Line

Detached

MLS® #W13828280

Listed for$2,999,0002 days on market
3 bed 3 bath 12 parking 2500-3000 sq ft~$1,091/sq ft
  • New this week
  • Transit stop ~3.8 km
Free · about 10 seconds

Is $2,999,000 a fair price?

Our read: it’s priced above recent comparable sales — based on 54 sales nearby. Sign in free to see exactly how far above it is, plus the full range comparable homes sold in.

No obligation · unsubscribe anytime

Measured against 54 recent comparable sales nearby — sign in free to see the range they sold in (boards require a verified email · VOW rules).

Est. all-in monthly~$15,129/momortgage + property tax + maintenance · 20% down · example rate (compounded semi-annually) — the math on the list price, not a quote or what you can afford. For real rates, Alex can connect you with a mortgage pro.

On the map

Loading map…
This home below comps above in lineOpen full map →

0 schools within ~1 km · nearest transit stop ~3.77 km

Property information
What house buyers ask first
Lot size
140 × 218 ft
Square footage
2500-3000 sq ft
Age
~100+ years old
Property tax
$14,107 / yr
Parking
12 spaces · Detached
Basement
Partial Basement, Unfinished

Property summary

Property type
Detached
Style
2-Storey
Approx. age
100+ years
Lot size
140 × 218 ft
Parking
12 spaces · Detached
Heating
Forced Air
Air conditioning
Central Air
Basement
Partial Basement, Unfinished
Kitchens
1
Exterior
Stone, Wood
Property tax
$14,107 / yr
MLS®
W13828280

Room dimensions

Living Roomhardwood floor, stone fireplace, built-in speakers
Main6.17 × 3.63 m
Dining Roomhardwood floor, crown moulding, built-in speakers
Main5.16 × 3.05 m
Kitchenhardwood floor, granite counters, stainless steel appl
Main4.7 × 4.04 m
Bedroom 4hardwood floor, large window, large closet
Main3.28 × 3.25 m
OtherConcrete Floor
Basement3.96 × 1.22 m
Utility Room
Lower6.32 × 3.96 m
Breakfasthardwood floor, w/o to sundeck, pot lights
Main4.83 × 2.84 m
Bedroom 3hardwood floor, walk-in closet(s), window
Second4.55 × 2.84 m
Family Roomhardwood floor, vaulted ceiling(s), beamed ceilings
Main5.56 × 3.84 m
Bedroom 2hardwood floor, window, walk-in closet(s)
Second4.85 × 2.95 m
Primary Bedroomhardwood floor, his and hers closets, 5 pc ensuite
Second5.54 × 3.56 m

As stated by the MLS®, nothing inferred.

The numbers that matter
Property tax
$14,107/yr
Est. all-in
~$15,129/mo
Nearby rental listings are facts. Whether it works as a rental is a chat with Alex — not a number I’ll put on it.
Schools
Getting around

Public transit near this home, by straight-line distance. Factual locations from OpenStreetMap — not walking time, and not a rating.

  • Bus stopNearest transit · Bus stop~3.8 km
  • ApplebyNearest GO / rail · GO / regional rail~9.4 km

Locations: OpenStreetMap public-transit stops, © OpenStreetMap contributors · Open Database Licence (ODbL). Stop locations from OpenStreetMap — confirm current routes and service with the transit agency.

Community — Burlington
$901KMedian sold
35Median days on market
97%Sale-to-list
Median sold price · Burlington1-yr -8% · 3-yr —
Source: TRREB sold data via Repliers · all property types
Neighbourhood demographics — Burlington
186,948Population (2021)
44.4Median age
$110,000Median household income
75.1%Home owners
24.9%Renters
2.5Avg household size
Source: Statistics Canada, 2021 Census
Description & details

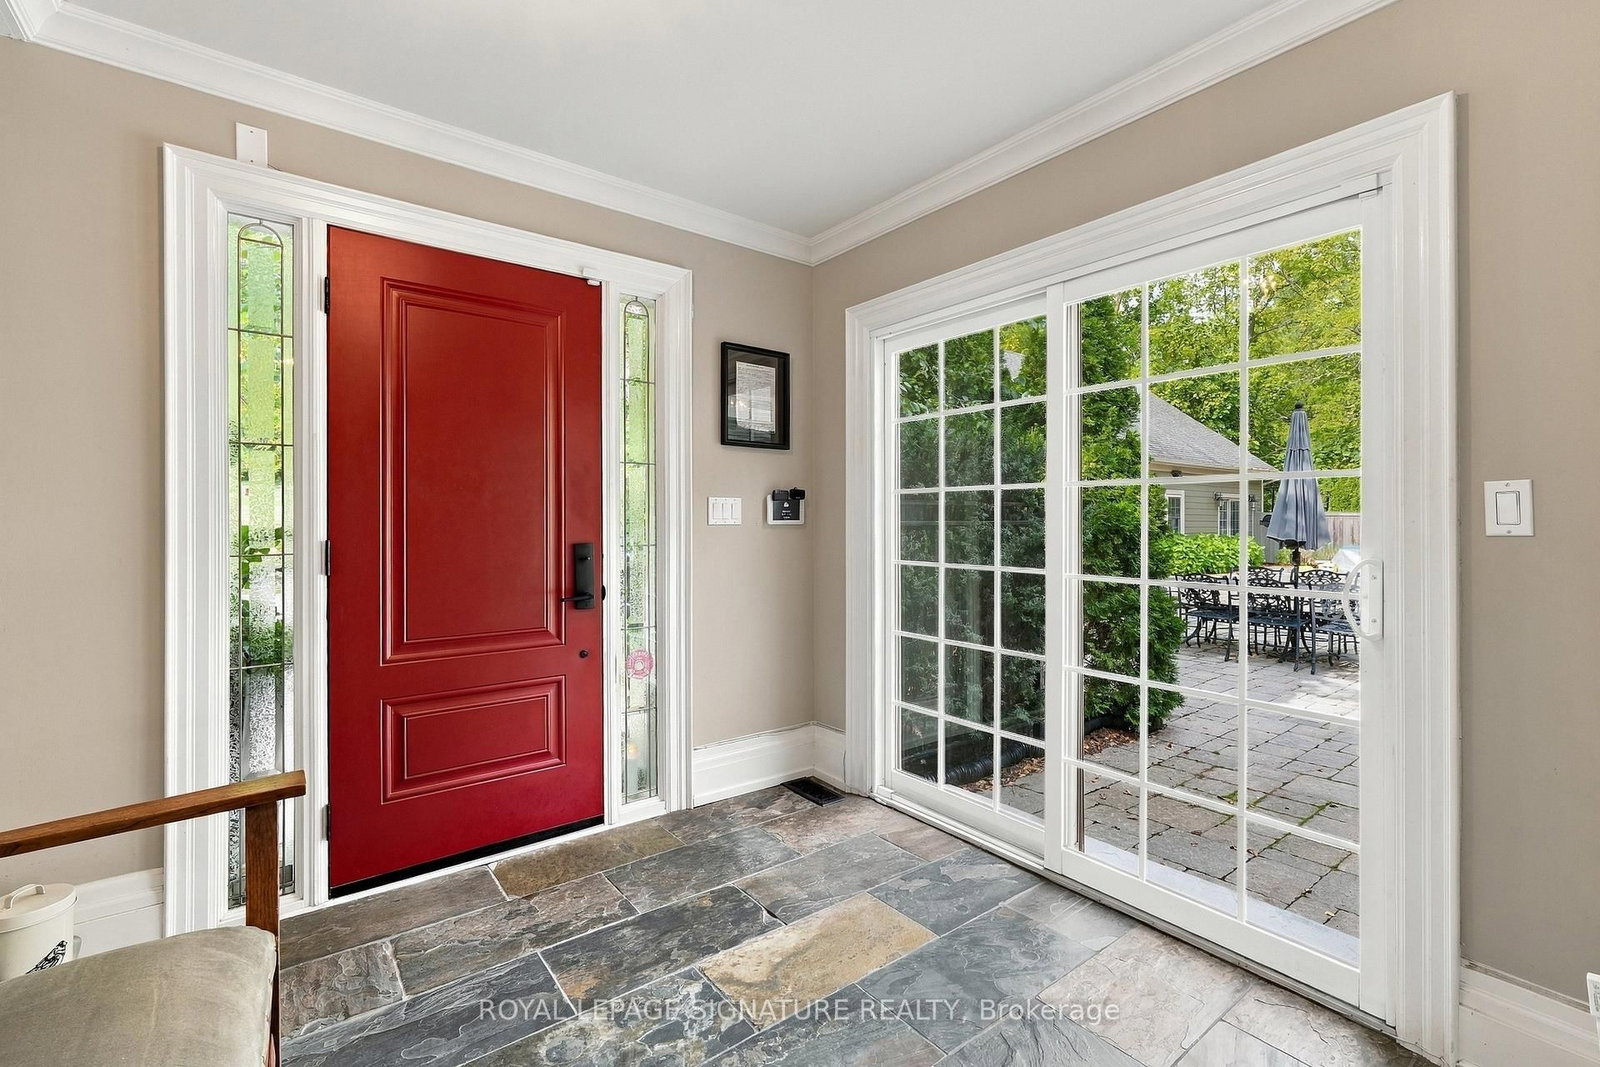
An exquisitely renovated stone farmhouse, reimagined as a private country estate against the backdrop of the Niagara Escarpment, just minutes from the city. With origins dating to 1866, this 4-bedroom, 2.5-bath residence offers 2,611 sq ft above grade, where 19th-century heritage is woven seamlessly with refined, contemporary design. A graceful covered entry reveals the original stone wall and a feature stained glass window, setting the tone for rich dark-stained hardwood, deep baseboards and elegant crown moulding throughout. The family room is a striking study in contrast, its vaulted ceiling and original timber beams complemented by a built-in entertainment centre with surround sound. Open concept living and dining rooms gather around a wood-burning stone hearth, while a private den enjoys serene Escarpment views. The gourmet kitchen is appointed with soft-close cabinetry, leathered granite, a glass tile backsplash, premium stainless steel appliances and an oversized island, with twin French door walkouts to a sweeping covered porch and an east-facing glass-railed deck, framing breathtaking sunrises and vistas to the Toronto skyline. Upstairs, the primary retreat features his and hers closets, a walk-in with custom built-ins and a spa-inspired 5-piece ensuite with heated floors, a glass rain shower and a freestanding soaker tub. Professionally landscaped grounds unfold to an interlock terrace and a salt water pool with bench seating and a natural stone wall with twin waterfall curtains. The 1,258 sq ft double tandem 4-car garage serves as workshop and pool house, with potential for additional living space. This emasculate home offers authentic country living, at it's finest. Please see full list of Luxury Features attached.

The data only goes so far — condition, light and layout are worth seeing in person, with a home inspection, before you commit.

Listed by ROYAL LEPAGE SIGNATURE REALTY. Showings via AskEmma by Alex Goodman, Sales Representative, RE/MAX Your Community Realty, Brokerage.