This one's priced above recent comparable sales, and new this week. Here's everything I've got — ask me anything about it.

Burlington · Halton Region · Roseland

509 Walnut Crescent

Detached

MLS® #W13825564

Listed for$1,039,0001 day on market
3+1 bed 2 bath 3 parking 700-1100 sq ft~$1,154/sq ft
  • New this week
  • 6 schools within 1 km
  • Transit stop ~290 m
Free · about 10 seconds

Is $1,039,000 a fair price?

Our read: it’s priced above recent comparable sales — based on 11 sales nearby. Sign in free to see exactly how far above it is, plus the full range comparable homes sold in.

No obligation · unsubscribe anytime

Measured against 11 recent comparable sales nearby — sign in free to see the range they sold in (boards require a verified email · VOW rules).

Est. all-in monthly~$5,270/momortgage + property tax + maintenance · 20% down · example rate (compounded semi-annually) — the math on the list price, not a quote or what you can afford. For real rates, Alex can connect you with a mortgage pro.

On the map

Loading map…
This home below comps above in lineOpen full map →

6 schools within ~1 km · nearest transit stop ~0.29 km

Property information
What house buyers ask first
Lot size
54.41 × 116.98 ft
Square footage
700-1100 sq ft
Age
~51-99 years old
Property tax
$5,229 / yr
Parking
3 spaces · None
Basement
Full, Separate Entrance, Finished

Property summary

Property type
Detached
Style
Bungalow
Approx. age
51-99 years
Lot size
54.41 × 116.98 ft
Parking
3 spaces · None
Heating
Forced Air
Air conditioning
Central Air
Basement
Full, Separate Entrance, Finished
Kitchens
1
Exterior
Brick, Stone
Property tax
$5,229 / yr
MLS®
W13825564

As stated by the MLS®, nothing inferred.

Nearby homes for sale
The numbers that matter
Property tax
$5,229/yr
Est. all-in
~$5,270/mo
Nearby rental listings are facts. Whether it works as a rental is a chat with Alex — not a number I’ll put on it.
Schools

Schools near this home, closest first by straight-line distance. These are factual locations — AskEmma doesn’t rate or rank schools.

  • St. Paul Catholic Elementary SchoolCatholic · Elementary & Secondary · Halton CDSB0.2 km
  • Assumption Catholic Secondary SchoolCatholic · Secondary · Halton CDSB0.3 km
  • Gary Allan High School - BurlingtonPublic · Secondary · Halton DSB0.5 km
  • Tecumseh Public SchoolPublic · Elementary & Secondary · Halton DSB0.6 km
  • Ryerson Public SchoolPublic · Elementary · Halton DSB0.8 km
  • John T Tuck Public SchoolPublic · Elementary & Secondary · Halton DSB1.0 km

Locations: Open Database of Educational Facilities (ODEF), Statistics Canada v2.1 (2022) · Open Government Licence – Canada. School locations as of 2022 — confirm current catchment and enrolment with the school board. For official provincial results, check EQAO.

Getting around

Public transit near this home, by straight-line distance. Factual locations from OpenStreetMap — not walking time, and not a rating.

  • New at DynesNearest transit · Bus stop~290 m
  • BurlingtonNearest GO / rail · GO / regional rail~2.3 km

Locations: OpenStreetMap public-transit stops, © OpenStreetMap contributors · Open Database Licence (ODbL). Stop locations from OpenStreetMap — confirm current routes and service with the transit agency.

Community — Burlington
$888KMedian sold
35Median days on market
97%Sale-to-list
Median sold price · Burlington1-yr -9% · 3-yr —
Source: TRREB sold data via Repliers · all property types
Neighbourhood demographics — Burlington
186,948Population (2021)
44.4Median age
$110,000Median household income
75.1%Home owners
24.9%Renters
2.5Avg household size
Source: Statistics Canada, 2021 Census
Description & details

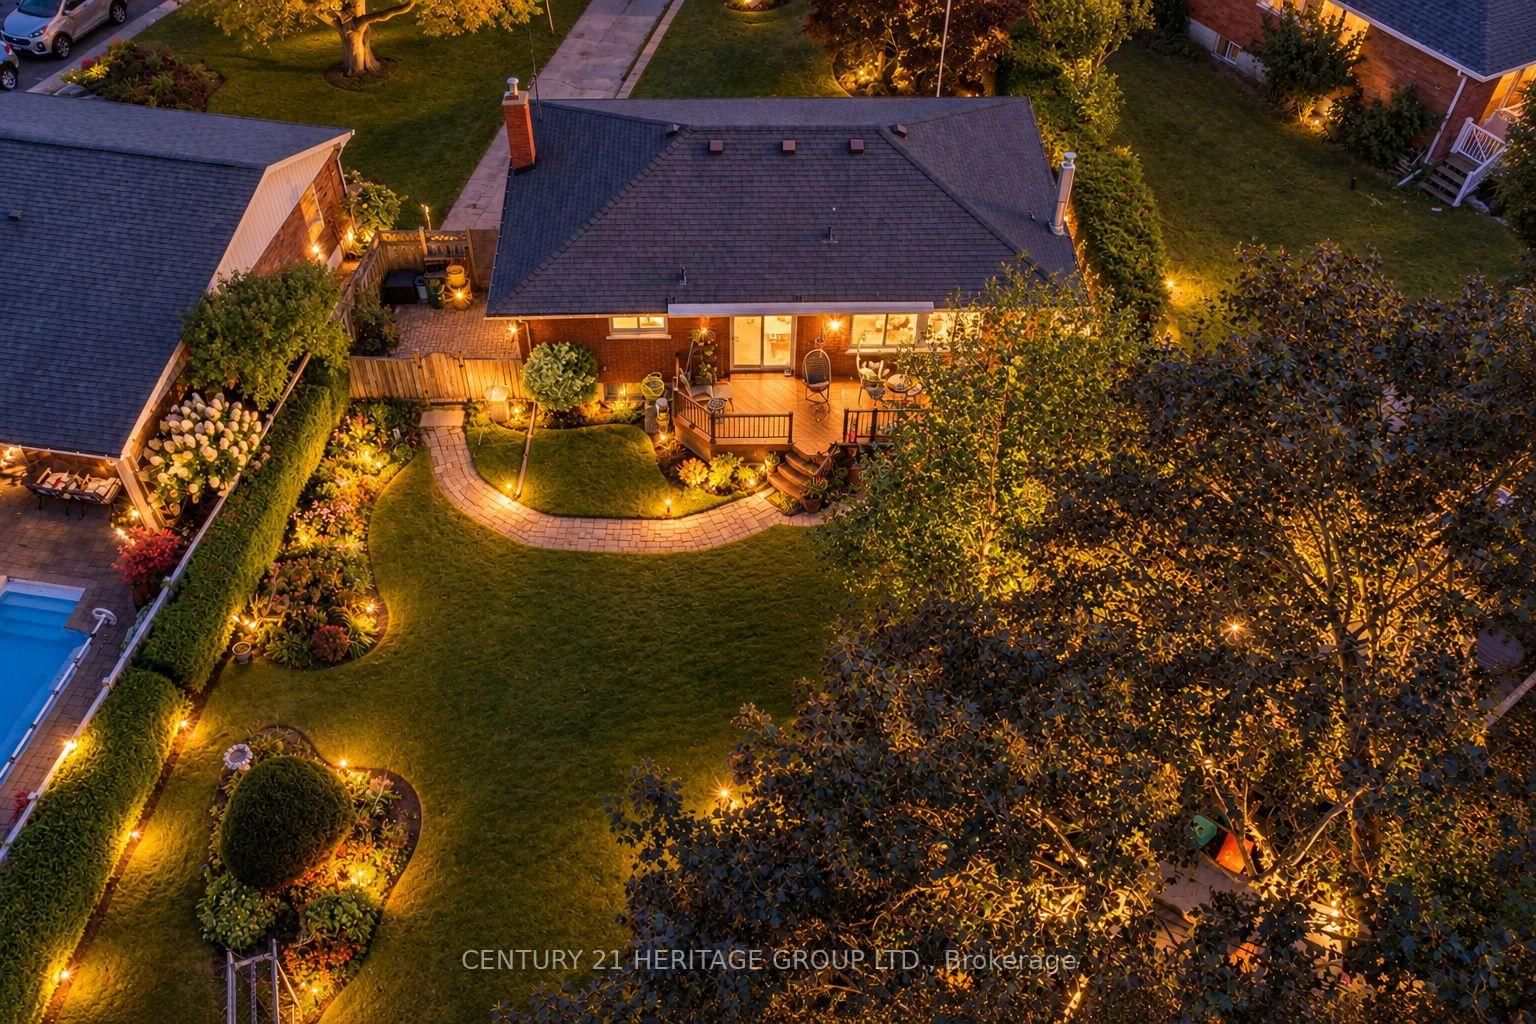
Some homes are more than brick and mortar; they are a reflection of the lives, love, and memories held within them. Lovingly cared for by its original owners since 1957, this traditional brick bungalow offers the opportunity to own a home with genuine character, warmth, and a story spanning generations. Step through the front door into a welcoming foyer, where the spacious living room awaits to the right. The bay window is the star of the room, overlooking the mature trees, established landscaping, and peaceful surroundings of this sought-after court location. At the heart of the home, the eat-in kitchen offers plenty of counter space and storage, along with a dedicated dining area and sliding door to the deck and garden. Beyond the kitchen lies one of the property's true treasures: a backyard lovingly nurtured over decades. A personal labour of love, it reflects years of planting, gardening, harvesting, and caring for a space that has meant so much to its owner. Down the hall, three bedrooms and a remodelled bathroom with walk-in shower provide comfortable main-floor living. The lower level, accessible from the kitchen or a separate side entrance, extends the home's living space with an extra-large family room featuring a gas fireplace, three-piece bathroom, laundry room, workshop, and additional bedroom. A space that has welcomed family gatherings, holiday celebrations, visiting guests, and quiet evenings over the years, the lower level carries the character and memories of the decades that came before. Outside, the driveway provides parking for three cars, while the expansive backyard offers room to garden, relax, and enjoy the outdoors. Located in a prime, established neighbourhood, this property offers possibilities for a first-time buyer, downsizer, or builder looking to contribute to the ever-changing landscape of the community. A well-loved home with a meaningful history, an exceptional setting, and opportunity for the next chapter.

The data only goes so far — condition, light and layout are worth seeing in person, with a home inspection, before you commit.

Listed by CENTURY 21 HERITAGE GROUP LTD.. Showings via AskEmma by Alex Goodman, Sales Representative, RE/MAX Your Community Realty, Brokerage.