This one's priced above recent comparable sales, and new this week. Here's everything I've got — ask me anything about it.
Burlington · Halton Region · Orchard
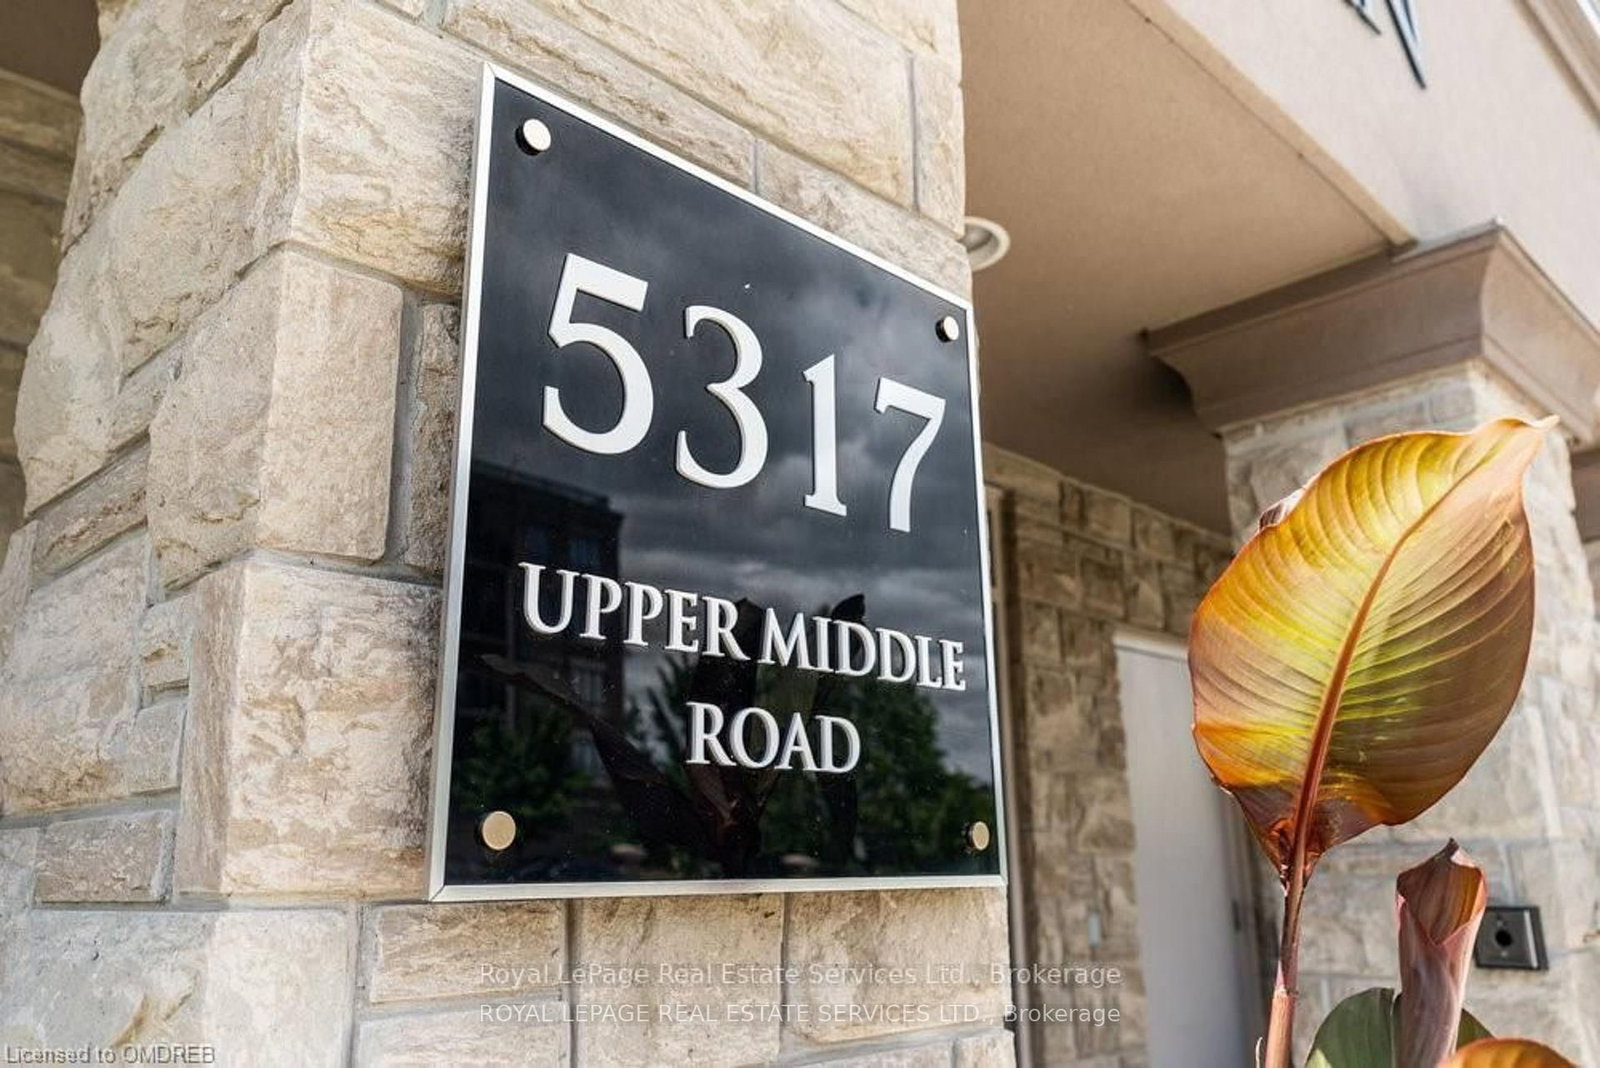
5317 Upper Middle Road, Unit 106
Condo Apartment
MLS® #W14100768
Listed for$410,0002 days on market
1 bed 1 bath 1 parking 500-599 sq ft~$746/sq ft
New this week
4 schools within 1 km
Transit stop ~80 m
Free · about 10 seconds
Is $410,000 a fair price?
Our read: it’s priced above recent comparable sales — based on 4 sales nearby. Sign in free to see exactly how far above it is, plus the full range comparable homes sold in.
Est. all-in monthly~$2,613/momortgage + property tax + maintenance · 20% down · example rate (compounded semi-annually) — the math on the list price, not a quote or what you can afford. For real rates, Alex can connect you with a mortgage pro.
Nearby rental listings are facts. Whether it works as a rental is a chat with Alex — not a number I’ll put on it.
Schools
Schools near this home, closest first by straight-line distance. These are factual locations — AskEmma doesn’t rate or rank schools.
Alexander's Public SchoolPublic · Elementary & Secondary · Halton DSB0.4 km
St. Christopher Catholic Elementary SchoolCatholic · Elementary & Secondary · Halton CDSB0.5 km
Corpus Christi Catholic Secondary SchoolCatholic · Secondary · Halton CDSB0.5 km
Halton Waldorf SchoolPrivate · Elementary & Secondary · ..0.8 km
St. Elizabeth Seton Catholic Elementary SchoolCatholic · Elementary & Secondary · Halton CDSB1.0 km
Orchard Park Public SchoolPublic · Elementary & Secondary · Halton DSB1.2 km
Locations: Open Database of Educational Facilities (ODEF), Statistics Canada v2.1 (2022) · Open Government Licence – Canada. School locations as of 2022 — confirm current catchment and enrolment with the school board. For official provincial results, check EQAO.
Getting around
Public transit near this home, by straight-line distance. Factual locations from OpenStreetMap — not walking time, and not a rating.
SUTTON AT UPPER MIDDLENearest transit · Bus stop~80 m
ApplebyNearest GO / rail · GO / regional rail~3.1 km
Source: TRREB sold data via Repliers · all property types
Neighbourhood demographics — Burlington
186,948Population (2021)
44.4Median age
$110,000Median household income
75.1%Home owners
24.9%Renters
2.5Avg household size
Source: Statistics Canada, 2021 Census
Description & details
Now's the time to enter the real estate market! Take that first step to ownership. This lovely one bedroom condo on the main level with walk out to a patio in the Mid-Rise "Haven" Development is a great start! The well organized Kitchen with breakfast bar seating opens to a bright Living Rm with a patio door leading directly to your private Terrace/patio (21.38ft x 7.62ft). Lovely hardwood flooring throughout. Large bedroom with walk in closet. In suite laundry makes life even easier. Geo Thermal Forced Air Heating, No Hydro Needed To Run Pump. One underground parking spot (owned) just below unit and 1 spacious locker on main level (owned). The building includes use of the rooftop lounge, BBQ area and entertainment seating, even has a putting green! Exercise Room, Bike Storage, Tire Storage and Plenty Of Visitor Parking!. Large party room available for special occasions. Schools and walking trails close by. Minutes to GO, highways, shopping, restaurants and Bronte Provincial Park.
The data only goes so far — condition, light and layout are worth seeing in person, with a home inspection, before you commit.
Listed by ROYAL LEPAGE REAL ESTATE SERVICES LTD.. Showings via AskEmma by Alex Goodman, Sales Representative, RE/MAX Your Community Realty, Brokerage.
 For sale


 Detached
 Condo Townhouse
 Condo Townhouse
 Condo Townhouse
 Semi-Detached
 Att/Row/Townhouse