This one's priced above recent comparable sales, and new this week. Here's everything I've got — ask me anything about it.

Burlington · Halton Region · LaSalle

534 Ann Avenue

Detached

MLS® #W14118910

Listed for$4,199,0002 days on market
3+2 bed 7 bath 6 parking 3500-5000 sq ft~$988/sq ft
  • New this week
  • 3 schools within 1 km
  • Transit stop ~350 m
Free · about 10 seconds

Is $4,199,000 a fair price?

Our read: it’s priced above recent comparable sales — based on 9 sales nearby. Sign in free to see exactly how far above it is, plus the full range comparable homes sold in.

No obligation · unsubscribe anytime

Measured against 9 recent comparable sales nearby — sign in free to see the range they sold in (boards require a verified email · VOW rules).

Est. all-in monthly~$20,946/momortgage + property tax + maintenance · 20% down · example rate (compounded semi-annually) — the math on the list price, not a quote or what you can afford. For real rates, Alex can connect you with a mortgage pro.

On the map

Loading map…
This home below comps above in lineOpen full map →

3 schools within ~1 km · nearest transit stop ~0.35 km

Property information
What house buyers ask first
Lot size
227.18 × 97 ft
Square footage
3500-5000 sq ft
Property tax
$16,908 / yr
Parking
6 spaces · Attached
Basement
Finished

Property summary

Property type
Detached
Style
2-Storey
Lot size
227.18 × 97 ft
Parking
6 spaces · Attached
Heating
Forced Air
Air conditioning
Central Air
Basement
Finished
Kitchens
1
Exterior
Stone, Stucco (Plaster)
Property tax
$16,908 / yr
MLS®
W14118910

Room dimensions

Mud Room
Main4.5 × 1.85 m
Bathroom3 Pc Ensuite
Second1.8 × 3.96 m
Bathroom3 Pc Bath
Basement1.78 × 3.43 m
Laundry
Main3.12 × 2.69 m
Bathroom3 Pc Bath
Main2.16 × 3.1 m
Dining Room
Main3.99 × 5.16 m
Bedroom
Basement3.48 × 6.15 m
Pantry
Main1.8 × 5.56 m
Bedroom
Second3.48 × 6.12 m
Bathroom5 Pc Ensuite
Main2.74 × 4.52 m
Family Room
Second3.84 × 4.95 m
Bedroom
Basement4.14 × 4.8 m
Bathroom2 Pc Bath
Main2.9 × 0.94 m
Bathroom3 Pc Bath
Basement2.06 × 5.66 m
Recreation
Basement7.85 × 10.16 m
Office
Main3.12 × 3.63 m
Living Room
Main5.79 × 6.45 m
Bedroom
Basement4.06 × 5.38 m
BedroomWalk-In Closet(s)
Main4.29 × 6.43 m
Utility Room
Basement4.93 × 7.95 m
Foyer
Main1.96 × 3.25 m
Office
Basement4.29 × 4.7 m
Exercise Room
Basement5.31 × 5.54 m
Bathroom3 Pc Bath
Basement1.8 × 3.91 m
Kitchen
Main5.59 × 6.65 m

As stated by the MLS®, nothing inferred.

Nearby homes for sale
The numbers that matter
Property tax
$16,908/yr
Est. all-in
~$20,946/mo
Nearby rental listings are facts. Whether it works as a rental is a chat with Alex — not a number I’ll put on it.
Schools

Schools near this home, closest first by straight-line distance. These are factual locations — AskEmma doesn’t rate or rank schools.

  • Maplehurst Public SchoolPublic · Elementary · Halton DSB0.7 km
  • Kings Road Public SchoolPublic · Elementary · Halton DSB0.7 km
  • ÉÉC Saint-PhilippeCatholic · Elementary & Secondary · French · CS catholique MonAvenir0.9 km
  • Holy Rosary (Burlington) Catholic Elementary SchoolCatholic · Elementary & Secondary · Halton CDSB1.2 km
  • Glenview Public SchoolPublic · Elementary · Halton DSB1.6 km
  • Burlington Christian AcademyPrivate · Elementary & Secondary · ..1.7 km

Locations: Open Database of Educational Facilities (ODEF), Statistics Canada v2.1 (2022) · Open Government Licence – Canada. School locations as of 2022 — confirm current catchment and enrolment with the school board. For official provincial results, check EQAO.

Getting around

Public transit near this home, by straight-line distance. Factual locations from OpenStreetMap — not walking time, and not a rating.

  • SURREY AT KINGNearest transit · Bus stop~350 m
  • AldershotNearest GO / rail · GO / regional rail~2.1 km

Locations: OpenStreetMap public-transit stops, © OpenStreetMap contributors · Open Database Licence (ODbL). Stop locations from OpenStreetMap — confirm current routes and service with the transit agency.

Community — Burlington
$908KMedian sold
35Median days on market
97%Sale-to-list
Median sold price · Burlington1-yr -1% · 3-yr —
Source: TRREB sold data via Repliers · all property types
Neighbourhood demographics — Burlington
186,948Population (2021)
44.4Median age
$110,000Median household income
75.1%Home owners
24.9%Renters
2.5Avg household size
Source: Statistics Canada, 2021 Census
Description & details

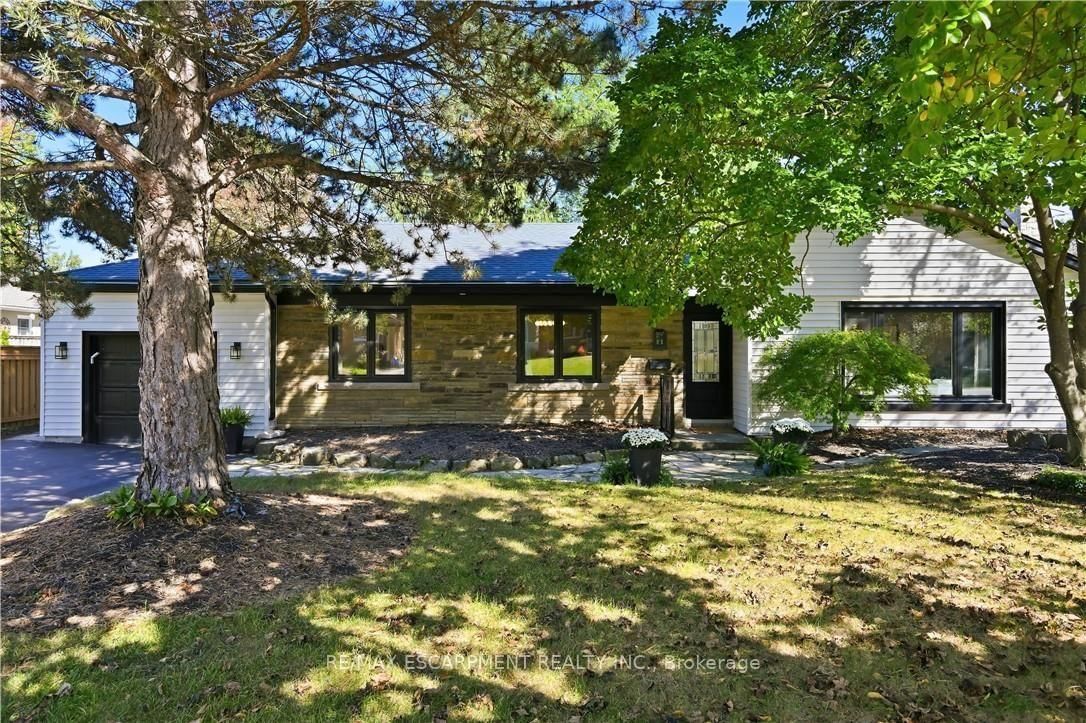
Welcome to 534 Ann Ave, an exceptional custom-built residence offering privacy, space and luxury in one ofBurlington's most desirable neighbourhoods. Custom built by Pine Glen Contractors of Oakville, this impressive homeoffers almost 6,500 sq. ft. of finished living space on a 0.35 acre lot backing directly onto the 6th hole at Burlington Golfand Country Club. Designed for both everyday living and entertaining, the home features 3+2 bedrooms, 6.5 bathrooms,soaring ceilings, abundant natural light and an open-concept layout. The main-floor primary suite offers a luxuriousensuite, oversized walk-in closet, sitting area and walkout to the backyard and hot tub. A dedicated office with customcabinetry and separate mudroom entrance adds to the home's functionality. The gourmet kitchen features a largeisland, double oven, warming drawer, six-burner gas range, Liebherr refrigerator, upgraded cabinetry, counters andbacksplash, cabinet pullouts and reverse-osmosis water system. The adjoining butler's pantry offers additionalstorage, a second refrigerator and dishwasher. The fully finished basement provides exceptional flexibility withadditional bedroom accommodations, two bathrooms, a spacious great room with entertaining kitchen, full gym, privatesauna and extensive storage-ideal for guests, extended family or separate living arrangements. Outside, enjoy a privateresort-style backyard with a pool and water feature, hot tub, pool bar cabana with refrigerator, covered porch with gasfire table and extensive decking. A private gate provides access toward the golf course, while mature landscapingcreates a rare sense of seclusion. Additional features include Sonos sound throughout the main floor and exterior, twofurnaces and A/C systems, upgraded security and cameras, irrigation, water monitoring system and finished garagewith custom cabinetry. A rare opportunity to own a remarkable private residence offering luxury, flexibility and anexceptional setting.

The data only goes so far — condition, light and layout are worth seeing in person, with a home inspection, before you commit.

Listed by ROYAL LEPAGE BURLOAK REAL ESTATE SERVICES. Showings via AskEmma by Alex Goodman, Sales Representative, RE/MAX Your Community Realty, Brokerage.